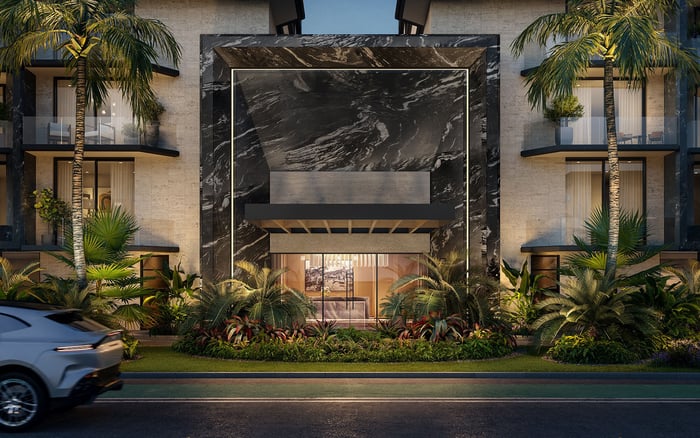
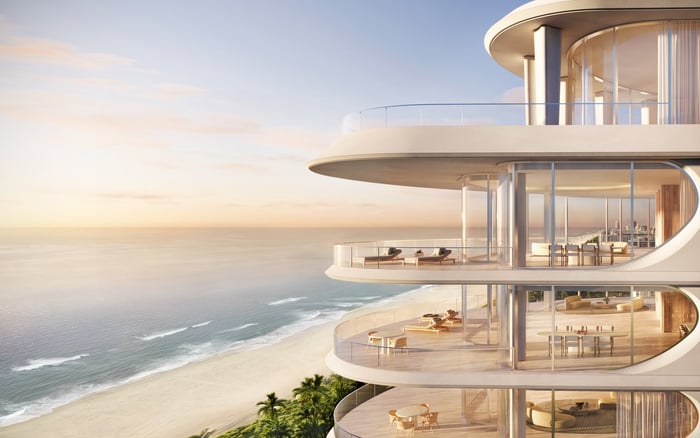
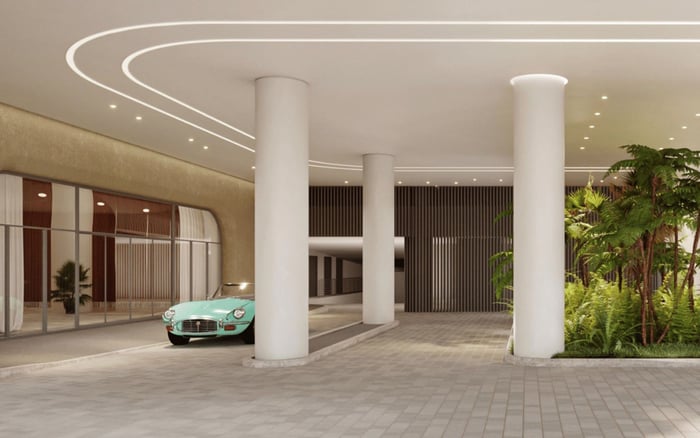
LILLI Miami offers a potential mainland bayfront base for longtime Miami Beach residents. Its planned low-density floors, private elevator access and wellness amenities merit consideration, alongside careful review of pre-construction timing and ownership costs.
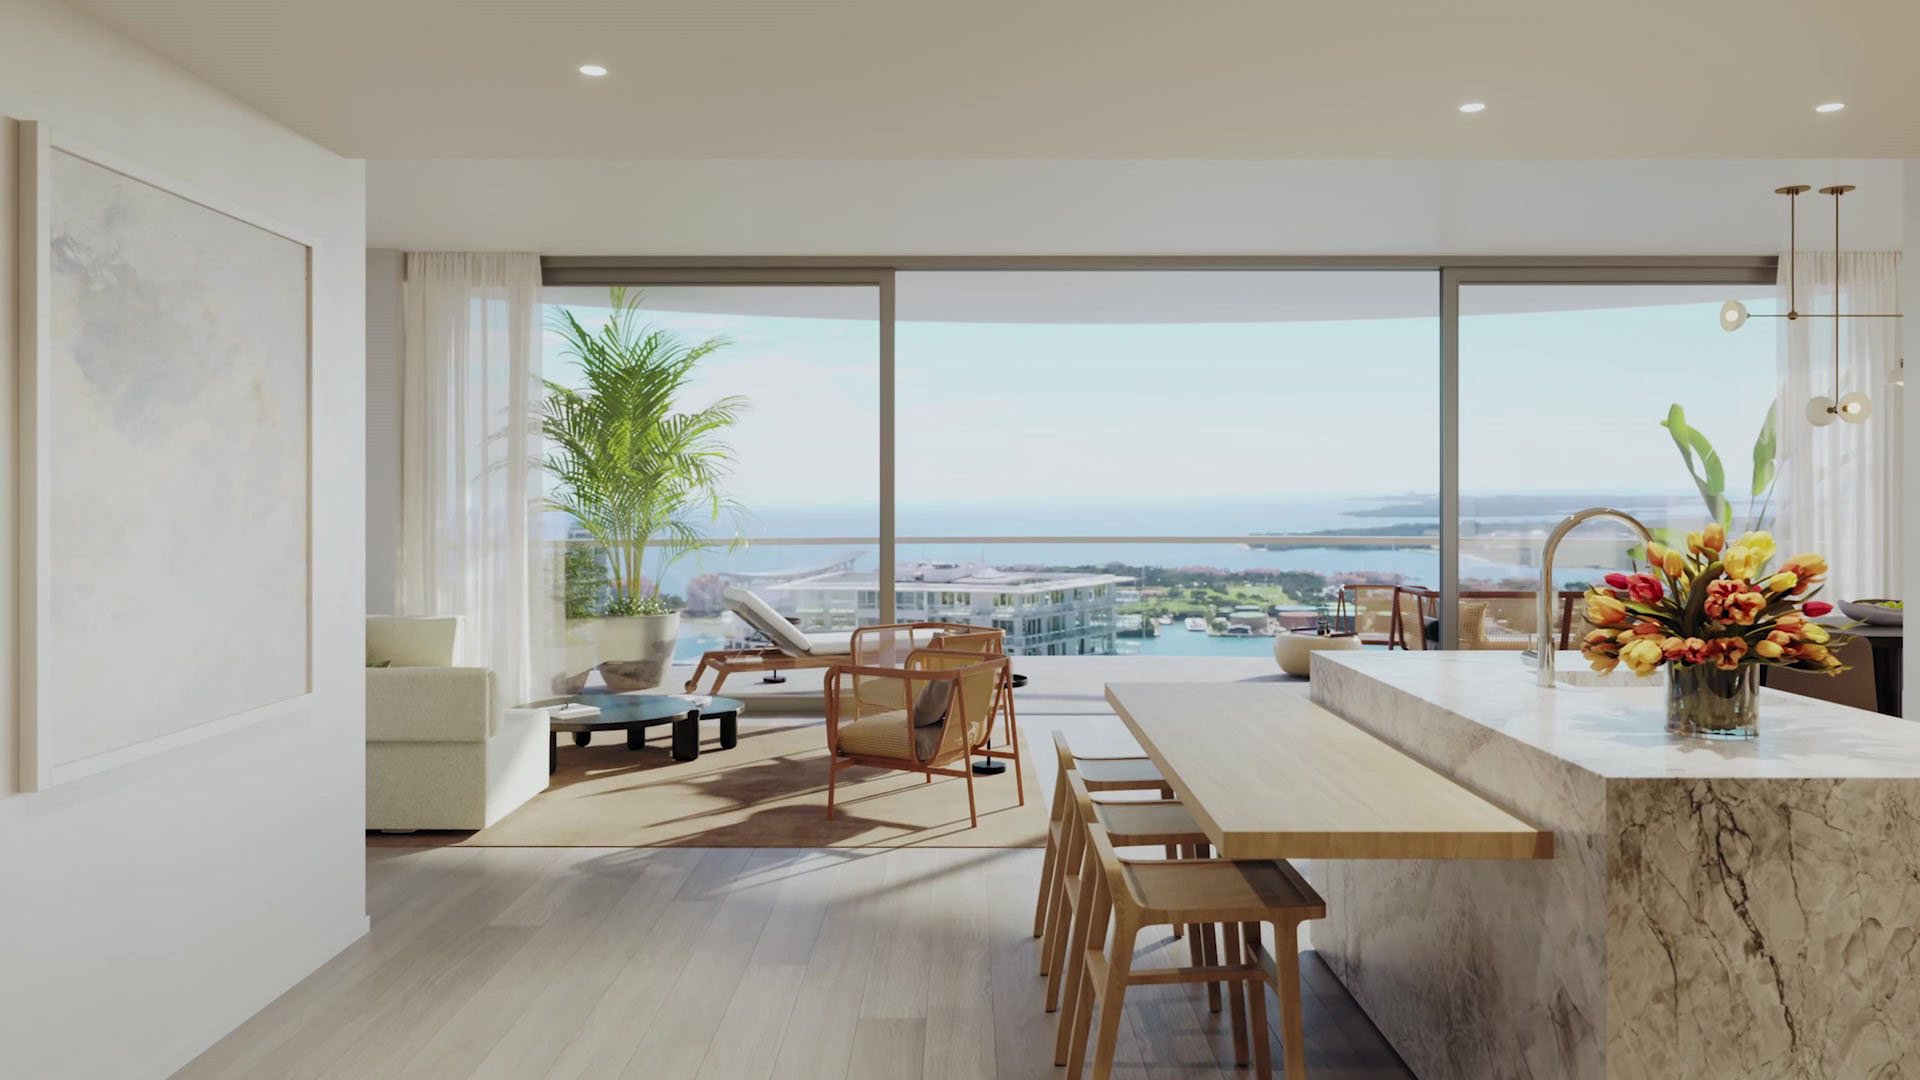
After years in Miami Beach, the question may no longer be whether to live near water, but which waterfront best supports the next chapter. For buyers considering a mainland base, Edgewater offers a different geography: Biscayne Bay within the City of Miami, immediately north of Downtown, rather than the Atlantic shoreline.
Lilli Miami Edgewater is planned for 717 NE 27th Street, with 117 residences across 53 stories. Developed by OKO Group, it offers a potential bayfront address for buyers reconsidering where they spend their time without giving up a strong connection to the water.
That is a lifestyle proposition, not evidence of a migration trend. Nor should LILLI be treated as an Atlantic beachfront substitute. Its appeal rests on whether a mainland residence suits the buyer’s routines, expectations and ownership horizon.
Start by separating a water view from a beach routine. A buyer whose mornings depend on the sand may reach a different conclusion from someone seeking a bay-facing home with room to entertain and wellness facilities close at hand.
For someone also considering Setai Residences Miami Beach, the comparison should begin with that geographic preference, not an assumed hierarchy of luxury. LILLI’s proposed program does not establish faster travel, lower carrying costs or better service than a Miami Beach address.
Before selecting a floor plan, spend time around the proposed location at the hours that matter to you. Test the journeys you expect to make and consider how often you would return to the Beach. The right mainland base should work on an ordinary weekday, not simply during a presentation.
Adrian Smith + Gordon Gill Architecture is responsible for LILLI’s architecture and interiors. The proposed arrangement of two or three residences per floor, together with private elevator access, gives privacy-minded buyers specific features to assess beyond the tower’s overall residence count.
Those details matter, but they do not establish the full arrival experience. Review the selected residence’s elevator configuration, entry sequence, relationship to neighboring homes and access arrangements for visitors and deliveries. Privacy is experienced at the front door, not calculated solely from the number of floors.
Residence specifications include floor-to-ceiling glass and expansive balconies. For someone accustomed to a particular exposure in Miami Beach, the essential exercise is to study the chosen home’s orientation and outlook. A waterfront address does not make every residence interchangeable.
Buyers also considering EDITION Edgewater should apply the same residence-by-residence discipline. Compare the actual plans and contractual specifications rather than assuming two Edgewater addresses will deliver the same experience.
LILLI’s planned mix includes one- to four-bedroom residences, garden estates and penthouses. Indicative floor-plan sizes include approximately 1,348 square feet for a one-bedroom, 2,070 square feet for a two-bedroom and 3,354 square feet for a three-bedroom. A five-bedroom penthouse is described at approximately 6,849 square feet.
These figures provide an initial sense of scale, not a substitute for reviewing the current offering documents. Confirm the measurement basis, interior configuration and balcony areas for the specific residence under consideration.
For a second base, the smaller plans may warrant attention if a manageable footprint is the priority. A fuller relocation calls for a different test: room for guests, working from home, storage and the possessions that make a residence feel settled. Neither choice should come down to bedroom count alone.
Interior specifications include marble, oak and Gaggenau appliances. Those materials establish a design vocabulary, but buyers should still examine finish schedules, samples and permitted substitutions. The distinction between a compelling rendering and a satisfying home lies in the details that will actually be delivered.
More than 22,000 square feet of amenities are planned across multiple levels. Level 53 is conceived as a social floor with a 40-foot saltwater pool and bay-facing sundeck, alongside a club lounge, private dining room, summer kitchen, pool lounge, sunset garden and hot tub.
For buyers who prefer to entertain close to home, those spaces could serve as meaningful extensions of the residence. Their usefulness will depend on operating rules, reservation procedures, guest access and availability. Clarify each before making these spaces part of a personal entertaining plan.
Level 3 is planned to include a fitness center, movement studio and separate men’s and women’s spas. The wellness program includes infrared and traditional saunas, hot tubs, cold plunge pools, treatment rooms and rejuvenation areas. Plans also call for a Director of Lifestyle & Wellness and programming spanning fitness, culinary experiences and community activities.
The practical question is which facilities you would use consistently. If Aria Reserve Miami is also under consideration, compare the amenities relevant to your routine and request current operating details for each project. A longer amenity list is not, by itself, a better fit.
LILLI is a pre-construction sales project, not a completed or move-in-ready building. Indicative starting pricing is approximately $1.65 million, subject to confirmation of current pricing and availability. It should not be treated as a live quote for a particular floor, exposure or residence type.
The provisional delivery indication is 2029, but timing is not settled enough to anchor a relocation without further confirmation. Review current developer disclosures and the purchase agreement, including construction milestones, delay provisions and cancellation rights. Buyers planning to sell an existing Miami Beach residence should account for that uncertainty before linking the two transactions.
Request the deposit schedule, projected assessments, parking allocation and current approval status. Ask how anticipated staffing and amenity operations are reflected in the budget. Without those details, there is no sound basis for claiming that a mainland move will reduce ownership costs.
LILLI merits consideration for buyers who value a bayfront setting, relatively few homes per floor, private elevator access and a substantial planned wellness program-and who are comfortable with a future delivery horizon. The fit is less straightforward for someone who needs immediate occupancy or regards daily Atlantic beach access as non-negotiable.
The decision is not whether Edgewater can reproduce Miami Beach. It is whether this particular residence could support the life you want next, with the financial and contractual details understood before commitment.
For a considered approach to your next South Florida residence, explore MILLION.
If branded residences are on your mind — as a home or as an allocation — we would be glad to share what we are seeing, privately.
Begin a quiet conversationLILLI is planned for 717 NE 27th Street in Edgewater, along Biscayne Bay. Edgewater is within the City of Miami, immediately north of Downtown, not in Miami Beach.
No. It is a planned Biscayne Bay waterfront condominium, so buyers should evaluate it as a mainland bayfront base rather than an Atlantic beachfront substitute.
OKO Group is the developer. Adrian Smith + Gordon Gill Architecture is responsible for the architecture and interiors.
The proposed tower comprises 53 stories and 117 residences. Plans describe two or three residences per floor.
The planned mix includes one- to four-bedroom homes, garden estates and penthouses. A five-bedroom penthouse has also been described.
Indicative sizes include approximately 1,348 square feet for one-bedrooms, 2,070 for two-bedrooms and 3,354 for three-bedrooms. Confirm the dimensions and measurement basis for the selected residence.
Indicative starting pricing is approximately $1.65 million. Current pricing and availability require sales-team confirmation.
Plans include a fitness center, movement studio, separate spas, saunas, hot tubs, cold plunge pools and treatment rooms. A Director of Lifestyle & Wellness is also planned.
A provisional 2029 indication exists, but it is not a guaranteed completion date. Confirm timing through current developer disclosures and the purchase agreement.
Verify current inventory, deposits, parking, projected assessments, approvals and construction milestones. Review cancellation rights and delay provisions before coordinating a move or sale.