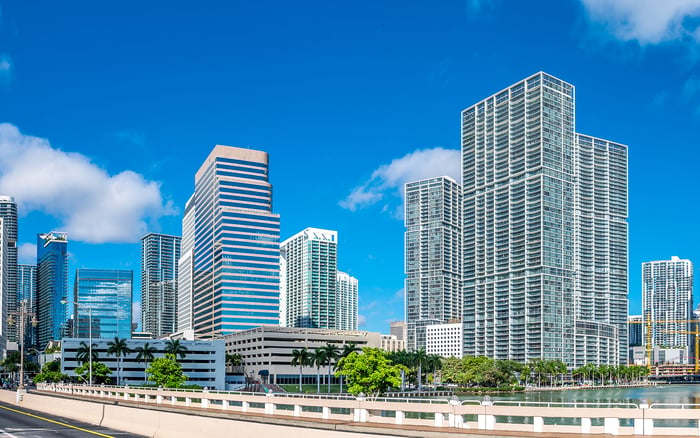
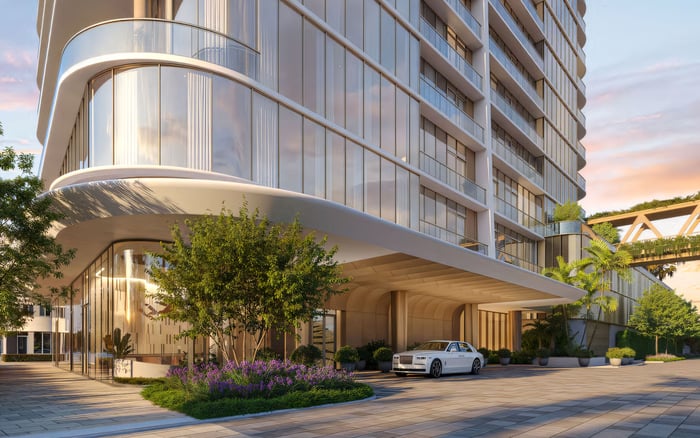
At Miami Tropic, a view premium should be evaluated as a parcel, title, elevation and contract question. Buyers need to distinguish present outlooks from legally protected corridors while comparing lines, vertical tiers and the development capacity of neighboring sites.
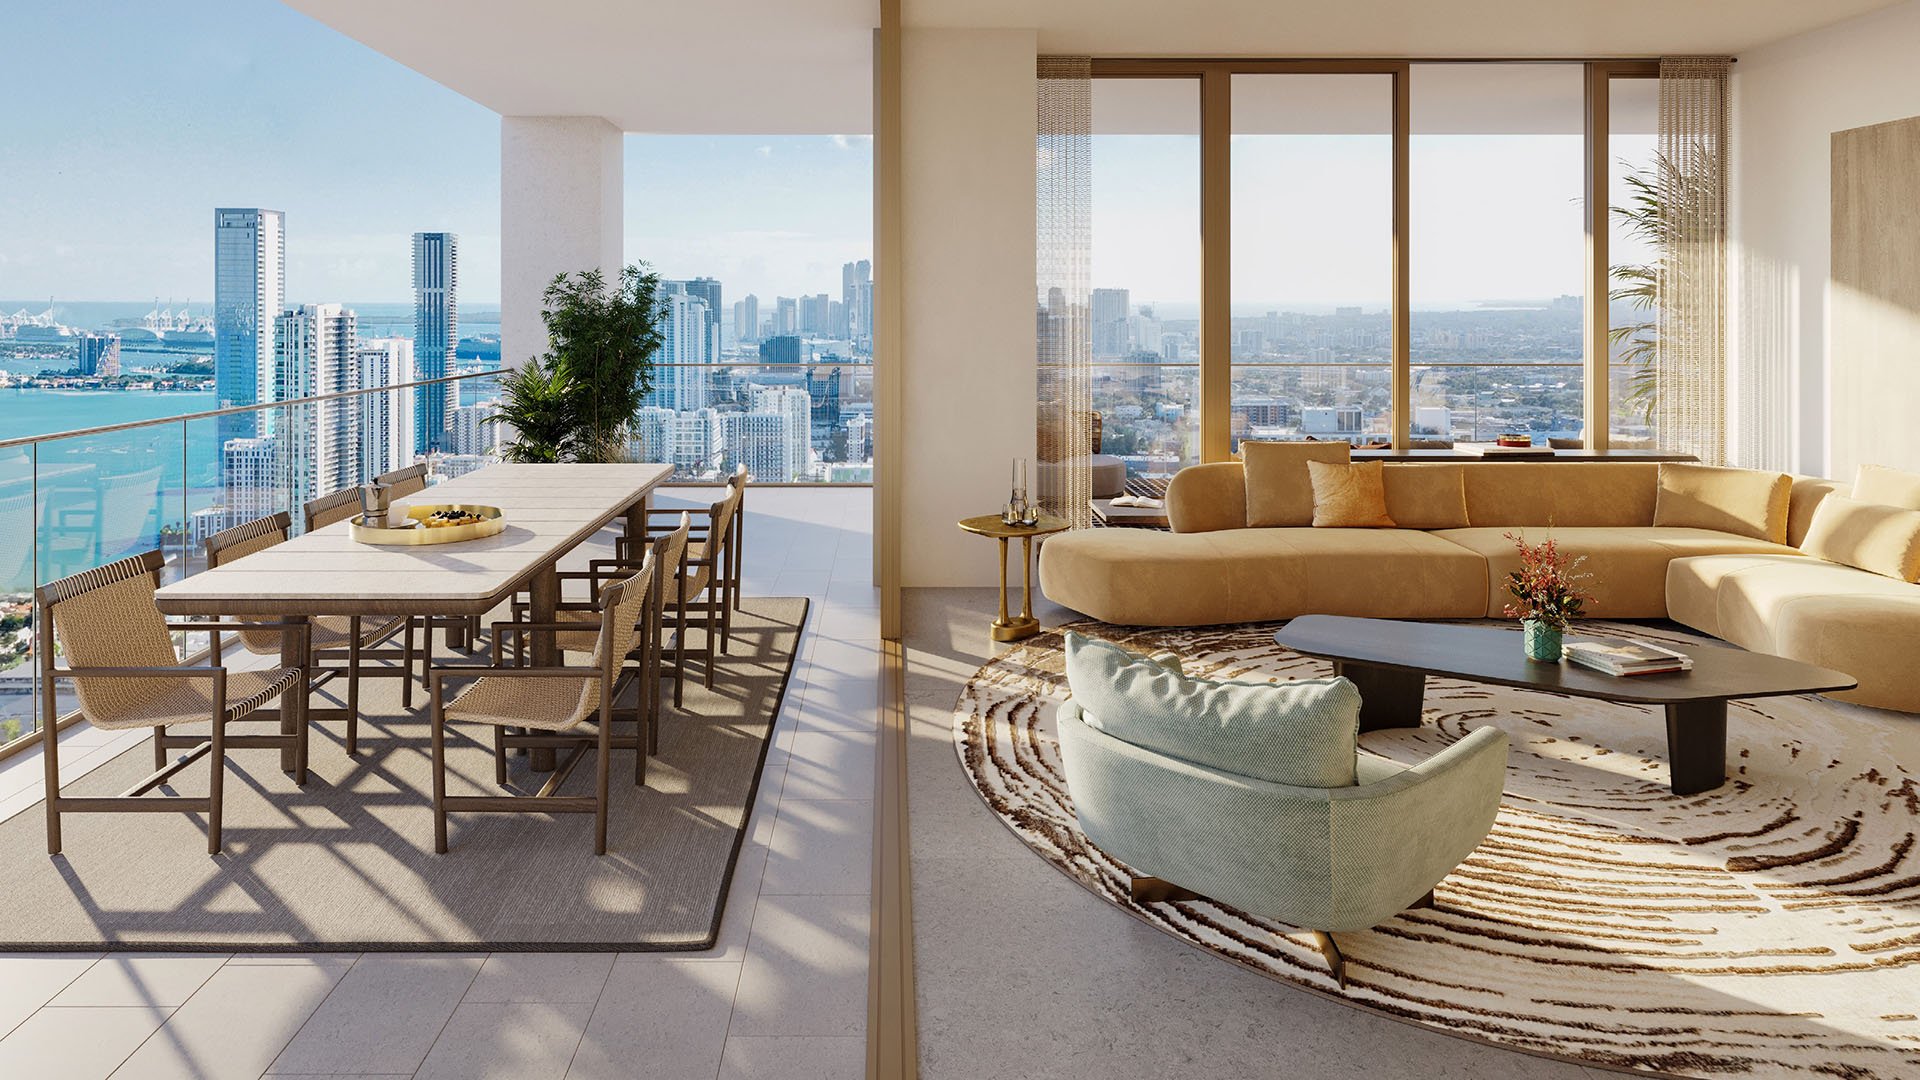
At Miami Tropic Residences, the appeal of elevation is immediate. The 49-story condominium is marketed with 329 one- to four-bedroom residences, floor-to-ceiling windows, spacious balconies and sweeping urban outlooks. Yet for a buyer weighing a meaningful premium for light, skyline depth or a particular exposure, the central question is not simply what can be seen today. It is what the purchaser will legally own, which rights attach to that ownership and what may eventually rise nearby.
Miami Tropic sits where the Design District, Midtown and Wynwood meet. That urban setting contributes energy and convenience, but it also makes the surrounding development pattern integral to the acquisition analysis. Unlike a direct oceanfront parcel, an inland city view can depend on multiple lots, changing land uses and future construction. A beautiful rendering or current sightline should therefore be treated as a moment-in-time representation unless a recorded instrument establishes otherwise.
A premium view and a protected view are not the same asset.
The condominium declaration and prospectus will govern the buyer's ownership interest and rights in the common elements. Marketing descriptions cannot substitute for those documents. Buyers should not assume that an advertised vista is protected by a recorded view easement, air-rights agreement or no-build covenant. Documentary confirmation is essential before assigning durable value to a view.
The address itself warrants scrutiny. The project is identified as both 3501 NE 1st Avenue and 3600 NE 1st Avenue. The variation may have an administrative explanation, but buyers should not assume both references describe the same legal boundaries without verification. Request the legal description, survey, declaration and site plan, then match them against the purchase agreement and title materials.
This step precedes any serious analysis of adjacent parcels. Setbacks, lot lines, access rights and the distance between a residence and potential future construction depend on the actual development parcel-not a convenient marketing address. A survey can also distinguish land within the condominium project from neighboring property beyond the developer's control.
The ownership review should identify the unit, its appurtenant interests and the common or limited common elements associated with it. Buyers should also determine how balconies, parking, storage and amenity areas are characterized in the governing documents. The precise answer must come from the recorded and contractual materials, not assumptions based on plans or presentation imagery.
A sophisticated view study begins outside the glass. For every principal exposure, identify the intervening parcels and examine existing improvements, vacant or underused land, and any pending land-use or development activity. Parcel-level zoning classifications, approved heights and active applications for the immediately adjacent lots remain to be established through direct municipal-record, entitlement and title review.
Zoning should be treated as a framework, not a prediction. The inquiry should address what may be permitted, what has already been approved and whether a proposal could change. A current low-rise building does not, by itself, preserve openness. Conversely, theoretical development capacity does not prove that construction is imminent. The objective is to price uncertainty intelligently, not present a speculative scenario as settled fact.
This discipline applies throughout the nearby luxury market. Buyers comparing the Design District context with Kempinski Residences Miami Design District, or considering Wynwood's evolving setting through Frida Kahlo Wynwood Residences, should apply the same parcel-first lens. Project identity matters, but neighboring ownership and entitlements can shape long-term outlooks across an urban district.
Miami Tropic's residence inventory is organized into floors 10 to 19, 20 to 30 and 31 to 47. Those bands provide a useful starting point for comparing elevation risk, but floor number alone is insufficient. Each residence should be assessed by line, compass orientation, window placement, balcony depth, and the height and distance of surrounding structures.
Stack schedules show that layouts can change between vertical tiers. Line 01A is presented as a three-bedroom residence on floors 10 to 30, while the upper 01 line is a larger four-bedroom residence on floors 31 to 47. Floor plans range from roughly 850 to 3,000 square feet. Residences with related line numbers may therefore deliver materially different proportions, exposures and balcony experiences.
A water view should also be distinguished from a protected waterfront condition. A distant glimpse of water across an urban corridor may be highly desirable, but its resilience depends on what lies between the residence and the water. Buyers comparing the Edgewater market, including Villa Miami, should evaluate the angle and intervening development rather than rely on a broad directional label.
The strongest comparison is three-dimensional. Review the same line at several elevations, then compare alternative lines at a similar price. A lower residence may retain attractive light because of a broad setback, while a higher residence may command a premium for longer sightlines. Neither conclusion should be assumed without a current physical and documentary study.
A view premium can be separated into present quality, scarcity within the building and durability. Present quality considers light, openness, focal points and privacy. Scarcity asks how many competing residences offer a similar experience. Durability addresses neighboring parcels, legal protections and the likelihood that future construction could alter the outlook.
This framework avoids an all-or-nothing judgment. Even without a legally protected view corridor, an upper-tier residence may still justify a premium through elevation, layout or rarity. The appropriate discount for uncertainty will vary by line and buyer. It should also reflect the project's broader proposition, including its culinary positioning and luxury residential program. Jean-Georges Miami Tropic marks Jean-Georges Vongerichten's first move into residential real estate, giving the concept an identity that does not depend on the skyline alone.
That distinction is especially relevant in a pre-construction purchase. The view at contract signing may differ from the environment at occupancy, while surrounding proposals can evolve during construction. A prudent buyer will document the represented exposure, understand which materials are incorporated into the contract and avoid treating illustrative views as a guarantee unless the agreement says so.
Completion estimates have ranged from 2027 to 2028 and as late as the fourth quarter of 2029. The executed purchase agreement-including its completion schedule, extension rights, notice provisions and buyer remedies-controls the transaction. An online date should not dictate planning for a sale, lease expiration or move.
Timing also intersects with the view analysis. A neighboring site may change status before Miami Tropic is delivered, while a proposal visible today may be redesigned or delayed. Buyers should refresh adjacent-parcel and municipal-record checks before major contractual milestones when permitted, and again as closing approaches. The goal is not to forecast every crane. It is to distinguish contractual and legal risks from market uncertainties.
For tailored guidance on Miami's luxury condominium market, connect privately with MILLION.
If branded residences are on your mind — as a home or as an allocation — we would be glad to share what we are seeing, privately.
Begin a quiet conversationBuyers should not assume a view is legally protected. A title review should confirm whether any recorded view easement, air-rights agreement or no-build covenant applies.
The project is identified by both 3501 and 3600 NE 1st Avenue. Buyers should reconcile the legal description, survey, declaration and purchase agreement before analyzing parcel boundaries.
The condominium declaration, prospectus, purchase agreement and recorded title materials control ownership and common-element rights. Marketing materials do not replace those documents.
The project is marketed as a 49-story condominium with 329 residences in one- to four-bedroom configurations.
The inventory is organized into three tiers: floors 10 to 19, 20 to 30 and 31 to 47.
No. Durability also depends on orientation, intervening parcels, setbacks and surrounding building heights, so every line should be reviewed individually.
Nearby ownership, existing improvements, entitlements and potential construction can affect light, privacy and skyline depth. Current openness alone does not ensure permanence.
Estimates discussed in the article range from 2027 to late 2029. The executed purchase agreement and its extension and remedy provisions govern the buyer's transaction.
The floor plans discussed in the article span roughly 850 to 3,000 square feet, with differing window exposures, balconies and potential view premiums.
Evaluate present quality, scarcity within the building and durability against neighboring development risk. Then weigh the layout, amenities and broader residential proposition.