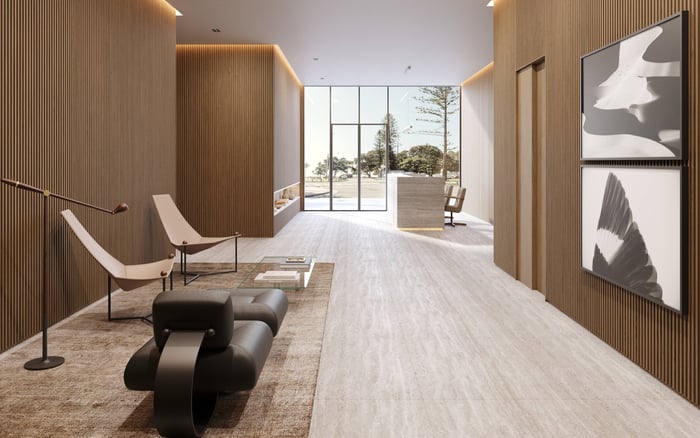
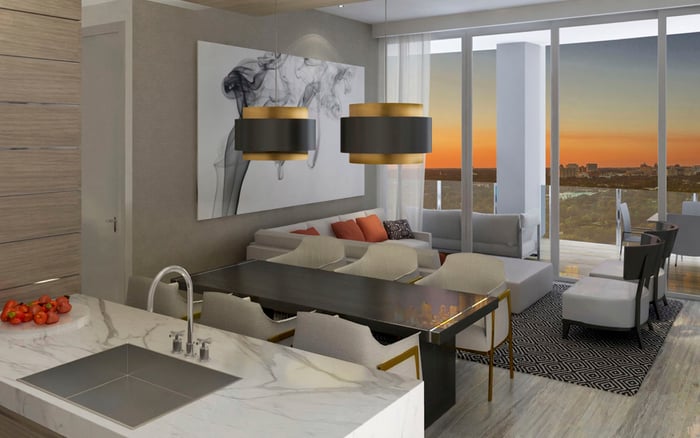
Four Seasons and Ziggurat offer distinct residential propositions in Coconut Grove. For buyers who value quiet, the meaningful comparison lies in residence-specific adjacencies, acoustic documentation, and the ownership agreements behind the amenities.
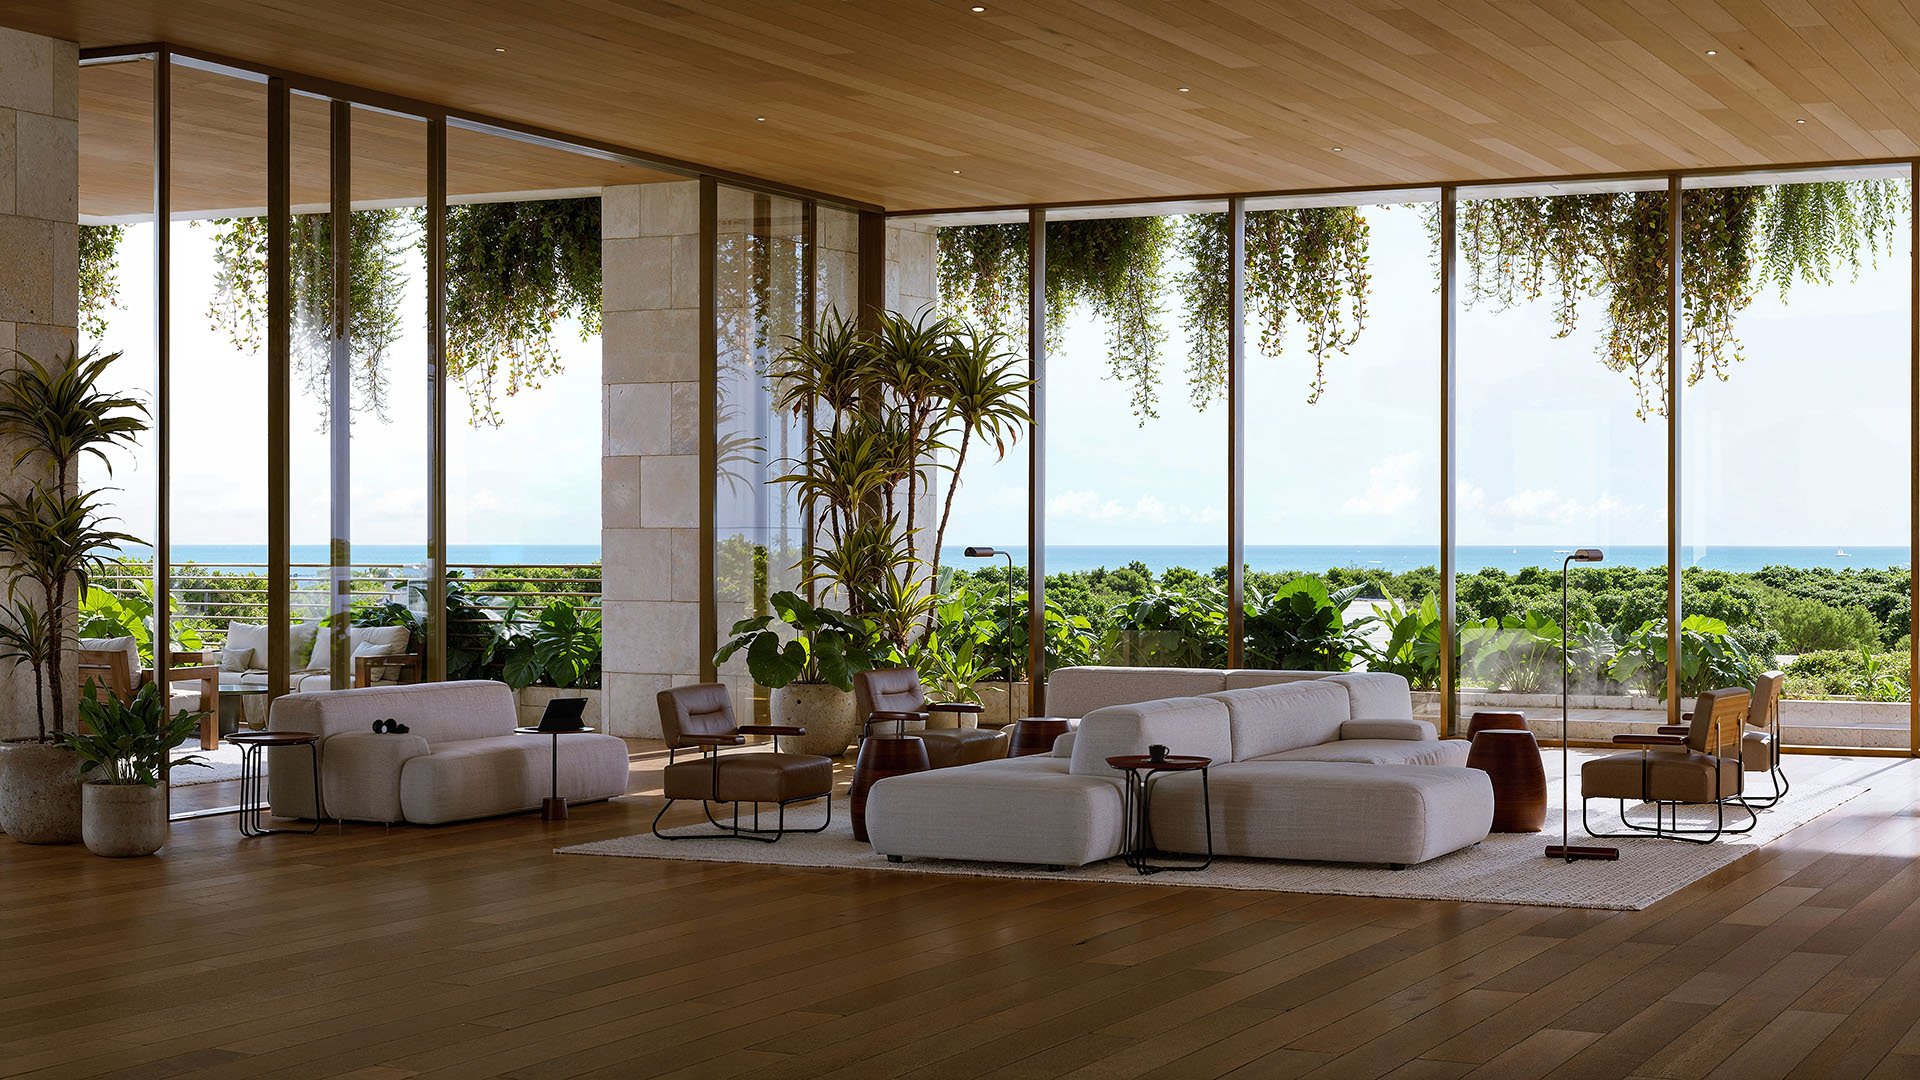
In Coconut Grove, privacy extends beyond the arrival sequence. For a buyer considering a long-term home, it includes what happens beyond the bedroom wall, beneath the terrace, and behind the elevator foyer. A discreet entrance matters, but it answers a different question from whether neighboring activity or building equipment will be audible inside.
That distinction frames the comparison between Four Seasons Residences Coconut Grove and Ziggurat Coconut Grove. The former is a planned standalone branded residential development with 70 private residences; the latter comprises 19 residences within a residential and office project. Neither description establishes an acoustic winner.
The useful comparison has three layers: ownership and service arrangements, the spaces adjoining a particular home, and the documented performance of its residential separations. Keeping these inquiries distinct prevents an appealing lifestyle proposition from becoming an unsupported assumption about silence.
Four Seasons is planned at 2699 South Bayshore Drive. Its announced program comprises 20 stories, nearly 11-foot ceilings, and two- to four-bedroom homes. Standard residences extend to approximately 3,980 square feet, while four penthouses range from approximately 6,430 to 9,690 square feet.
The developers are Fort Partners and CMC Group. The legal developer is M-2699 S Bayshore Owner LLC. Four Seasons Hotels Limited and its affiliates do not own, develop, or sell the residences; the developer licenses the Four Seasons trademarks.
For an owner, that distinction merits attention-not as a criticism of the service offering, but as a matter of contractual clarity. The project combines residential development with branded hospitality services. The trademark arrangement alone does not establish management fees, governance rights, or contractual service guarantees.
Buyers should request the agreements defining which services are included, which carry separate charges, and who is responsible for delivery. Ask counsel to identify the relevant obligations and decision-making rights rather than treating the brand name as a substitute for ownership documents. The same review should clarify responsibility for investigating and resolving any future noise concern.
Ziggurat, at 3101 Grand Avenue, offers a different scale: 19 residences, with homes ranging from approximately 1,254 to more than 5,000 square feet. Its residential features include private elevator access, 11-foot ceilings, and deep terraces.
A smaller collection may appeal to a buyer seeking intimacy, but residence count is not a sound-isolation specification. Nor does the presence of offices establish a noise problem. It makes the physical and contractual separation of uses an important part of the purchase review.
For Ziggurat, request documents explaining the association structure, shared-cost allocation, commercial access rights, and management obligations. The residential-and-office description alone does not establish those details. Ask which facilities, access routes, and building systems are shared, if any, and how responsibilities are assigned.
The objective is to understand the boundary between the private home and the wider project. Assume neither complete independence nor extensive sharing before the governing documents and plans resolve that question.
The most useful plan is not simply the residence floor plan. It is a coordinated view of what sits above, below, and beside the rooms where an owner expects the greatest privacy. Bedrooms, living rooms, terraces, and elevator foyers all warrant this review.
At Four Seasons, the announced amenities include a restaurant, library, gym, yoga room, spa, children's area, private event room, pool deck, and bar lounge, with Four Seasons service. These are lifestyle assets, but their relationship to a candidate residence requires a precise understanding.
Ask for plans locating amenities, restaurant and event spaces, pool equipment, elevator cores, and service routes relative to the home. Request intended operating schedules where relevant. This is an inquiry into proximity and separation, not an assertion that any particular residence is exposed to noise.
At Ziggurat, apply the same discipline to offices, parking and access areas, elevator equipment, and building plant. Rather than accepting a general assurance of privacy, ask the team to walk through the selected home's boundaries on the relevant plans.
Verified STC, IIC, NC, or dBA performance targets for Four Seasons' residential separations or mechanical-noise exposure remain unestablished in the available evidence. For Ziggurat, tested sound-isolation ratings, wall or floor assembly specifications, and guaranteed interior noise limits likewise remain unestablished.
These are limits of the available evidence, not proof that acoustic engineering or additional construction documents do not exist. The next step is a targeted document request-not a conclusion that either building will be louder.
Request wall and floor-ceiling acoustic specifications that clearly distinguish among design targets, laboratory ratings, and field-tested results. Ask which documents apply to the selected residence and its adjoining spaces. A number without its assembly, location, and testing basis should not settle the comparison.
Mechanical review deserves a separate discussion. Request equipment locations and operating schedules, then ask the design team to explain the proposed separation from bedrooms and living areas. Where further assurance matters, consider having an acoustic specialist review the applicable documents and identify what remains to be confirmed.
Private elevator access is a feature of both projects. It supports arrival privacy, but does not establish one dedicated elevator per residence or acoustically isolated elevator equipment.
Review the elevator foyer alongside the core and service-access plans. Ask how residents, guests, and service personnel reach the home, and where relevant equipment is located. Keep access control and acoustic performance separate, even when they concern the same part of the floor plan.
Terraces warrant an equally specific review. At Ziggurat, their depth is a feature, not a guarantee of acoustic separation. Ask what adjoins each terrace rather than inferring privacy from its dimensions alone.
For buyers also considering Opus Coconut Grove, the same document-led discipline can guide a broader shortlist without implying equivalent construction, services, or ownership terms.
The decision between Four Seasons and Ziggurat should turn on the selected home's documented conditions and the owner's preferred service model. Request adjacency plans, acoustic specifications, mechanical information, and governing agreements together. Have the appropriate advisers identify both the protections and the unresolved questions before commitment.
A brand, a smaller residence count, and private elevator access each describe something meaningful. None alone answers the question of quiet. The stronger choice is the residence whose boundaries and obligations the buyer can understand with confidence.
For a discreet perspective on your Coconut Grove residential shortlist, connect with MILLION.
If branded residences are on your mind — as a home or as an allocation — we would be glad to share what we are seeing, privately.
Begin a quiet conversationZiggurat has 19 residences, compared with 70 private residences at Four Seasons. Residence count alone does not establish acoustic performance.
Four Seasons Hotels Limited and its affiliates do not own, develop, or sell the residences. The legal developer is M-2699 S Bayshore Owner LLC, which licenses the Four Seasons trademarks.
It is described as a standalone branded residential development with Four Seasons service. Buyers should review the governing agreements for specific service obligations and fees.
Ziggurat is presented as a residential and office project. Buyers should request the plans and agreements defining separation, access, and any shared responsibilities.
The available evidence does not support choosing an acoustic winner. Residence-specific specifications and applicable testing information are needed for a meaningful comparison.
Not necessarily. Private elevator access does not establish a dedicated elevator per residence or acoustic isolation of elevator equipment.
Request wall and floor-ceiling acoustic specifications that distinguish design targets, laboratory ratings, and field-tested results. Ask which documents apply to the selected residence.
Review the home's relationship to amenities, restaurant and event spaces, pool equipment, elevator cores, and service routes. These are due-diligence questions, not documented noise defects.
Review separation from offices, parking and access areas, elevator equipment, and building plant. Request relevant operating schedules and residence-specific plans.
The available project description does not establish detailed association structure, shared-cost allocation, commercial access rights, or management obligations. Those questions require review of the governing documents.