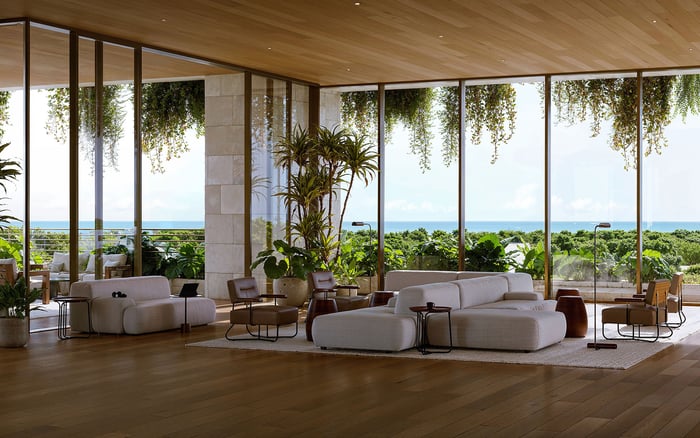
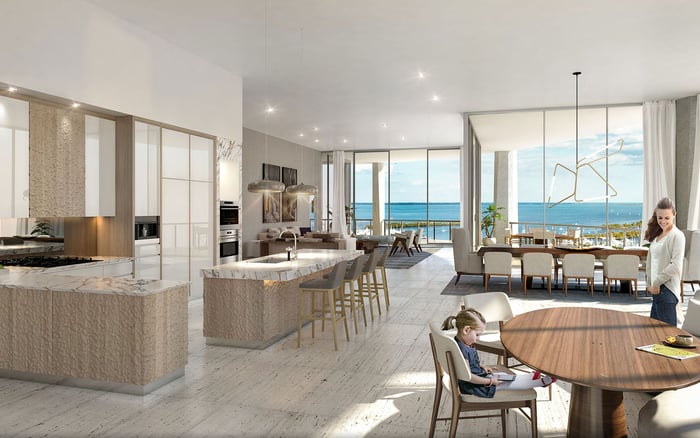
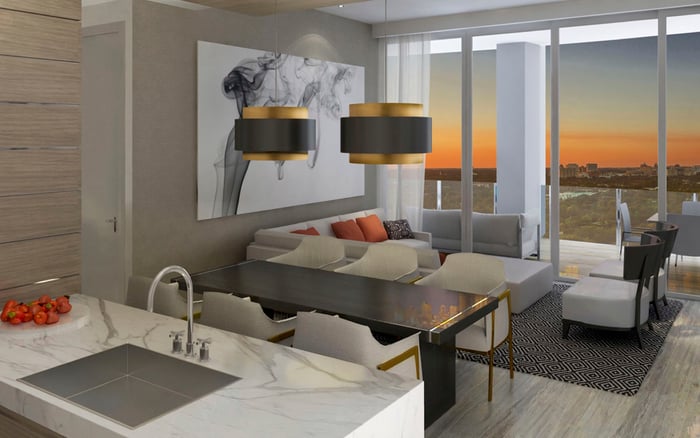
Ziggurat’s terraced architecture and intimate residential scale invite a closer look from collectors. The decisive purchase question is not simply ceiling height or square footage, but how a specific residence accommodates art, daylight, furniture and daily life.
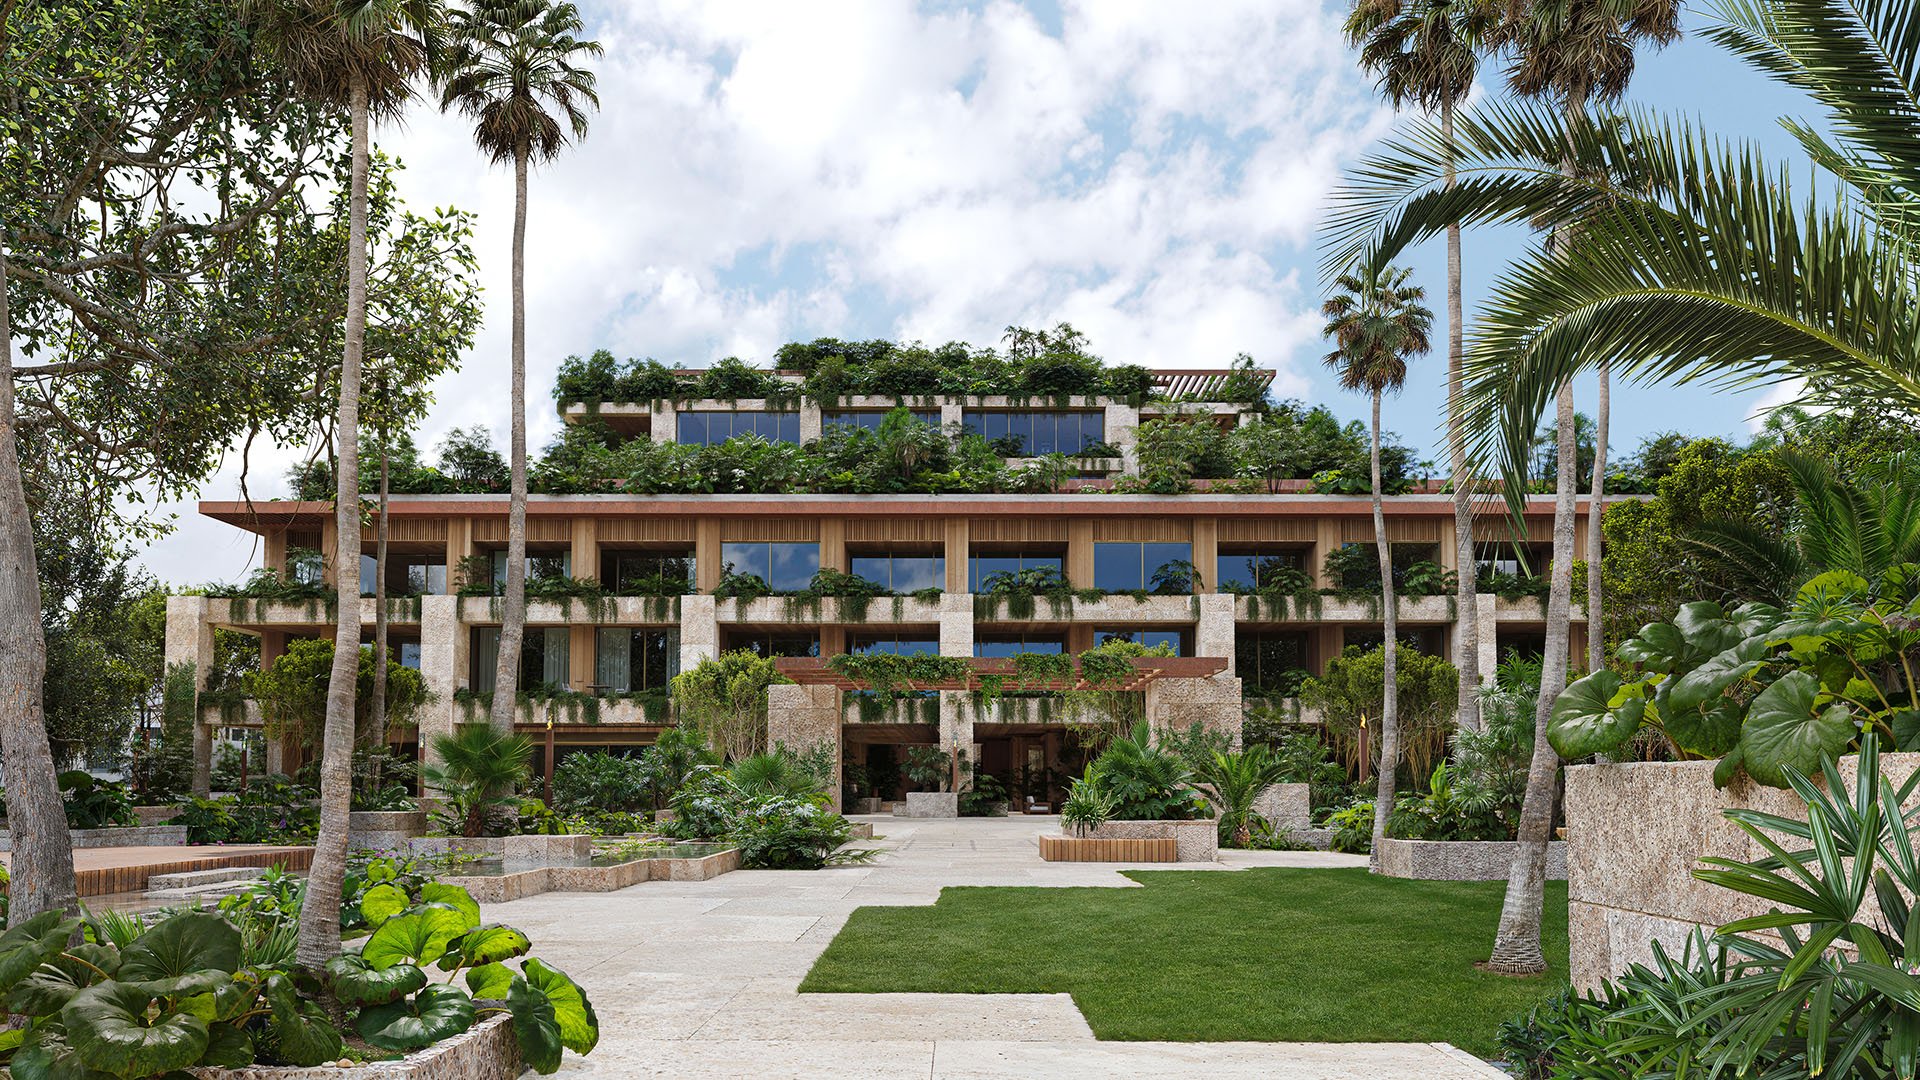
A residence can be beautifully open yet surprisingly difficult to hang. For a collector considering Ziggurat Coconut Grove, that distinction should guide the purchase from the first plan review. The aim is not to choose between art and outdoor living, but to establish where each belongs before a compelling terrace or generous ceiling height settles the decision.
Planned at 3101 Grand Avenue, at the corner of Matilda Street, Ziggurat combines 19 private residences with a boutique office component. Oppenheim Architecture designed its stepped, terraced form, drawing on ancient ziggurats and integrating tropical planting and natural materials. Residence interiors are by Collarte Interiors. These are persuasive design credentials, but they do not establish how much usable display wall a particular home offers.
The residential collection comprises two- to five-bedroom homes in an intimate three-story building. Directly across from Kirk Munroe Park and within Coconut Grove’s retail and dining environment, the setting gives the purchase a neighborhood dimension beyond the residence itself.
For a collector, however, the most consequential dimensions are often inside. A broad living room may offer fewer uninterrupted surfaces than a smaller room with fewer openings. Private elevators and double-door foyers are advertised features, but the arrival sequence should be tested for both display and circulation-not assumed to function as a gallery.
Buyers also considering Arbor Coconut Grove should apply the same collection-first questions to each candidate plan. Compare actual wall lengths and viewing positions, not impressions of spaciousness. A home should accommodate the collection without making everyday movement feel choreographed around it.
Ziggurat residences are marketed with ceilings reaching up to 11 feet. That potential height merits investigation, particularly for vertically scaled works, but buyers should confirm the height of each relevant room. Overall ceiling height does not account for soffits, mechanical interruptions or the clear surface above furniture.
Request dimensioned plans and interior elevations, then build a wall inventory. Record each candidate surface’s clear width and height, nearby openings, switches, HVAC elements and proposed furniture. Place the actual works on those elevations, including their frames. A television, cabinet or doorway should not be a late discovery on the only wall suitable for a major painting.
Next, test viewing distance. Map where a person will stand or sit, how the work reads from the entrance and whether a sculpture pedestal compromises a route through the room. This exercise can reveal more than another review of total square footage. The best arrangement lets art and domestic life coexist comfortably.
Residence A is listed at approximately 1,254 interior square feet plus 113 exterior square feet. Residence H is listed at approximately 2,511 interior square feet plus 341 exterior square feet, with an office/media component. Residence I is listed at approximately 2,430 interior square feet plus 292 exterior square feet.
Those figures establish starting points, not a hierarchy of suitability for a collection. Residence H’s office/media component warrants closer study, especially if the buyer wants a separate setting for selected works. It does not establish that H has more usable art wall than I, or that either offers the best placement for a particular collection.
For a shortlist that includes Opus Coconut Grove, keep the comparison consistent: separate interior from exterior area and distinguish room size from display capacity. Confirm the measurement basis, including net versus gross area, before drawing value conclusions from the numbers.
Advertised terraces are approximately 12 feet deep, conceived as outdoor living rooms with summer kitchens and chef-grade grills. Their appeal is clear: an additional setting for dining, conversation and the daily pleasure of being outside.
For the collection, assess that relationship rather than assuming the terrace resolves exposure. Request a residence-specific review of direct sun at proposed display positions, and discuss shading and lighting options with the appropriate specialists. Confirm humidity control, HVAC placement and the feasibility of the intended lighting scheme before finalizing an installation plan.
The interior palette includes imported Italian stone, pale woods, natural textures and coastal tones. Consider those finishes alongside the actual works, including frame colors and sculpture bases. A restrained palette may provide an attractive backdrop, but finish samples and a scaled arrangement are more useful than a general promise of neutrality.
Residence formats include two-bedroom-plus-den residences, three-bedroom homes, four-bedroom sky homes and a five-bedroom penthouse with a private rooftop and pool. The larger formats deserve investigation when a collection requires several distinct settings or a buyer wants to separate entertaining from quieter viewing.
Yet neither a den nor a penthouse designation establishes superior display capacity. Additional bedrooms may serve other household needs; outdoor space does not replace an interior wall. Start with the works that are hardest to place and test those first, rather than assuming the largest residence will resolve every constraint.
The same discipline applies when considering Four Seasons Residences Coconut Grove alongside Ziggurat. Treat each candidate as a specific plan to evaluate, not a project name that answers the collection brief on its own.
Before committing, confirm wall construction, permitted anchoring methods and installation rules. Ask how large works would travel through the arrival route and into the intended room. Resolve lighting changes and any proposed alterations before relying on them in the purchase decision.
Unit-specific documentation matters elsewhere, too. Custom Italian kitchens are advertised, but appliance descriptions differ; confirm the selected residence’s appliance schedule and finishes in the contract documents. Obtain current availability, pricing, construction status, delivery estimates, condominium fees, insurance assumptions and taxes. Historical asking prices should not be treated as current offers or evidence of completed sales.
The strongest purchase is the residence that convincingly accommodates the collection on paper while preserving the openness that drew the buyer to Ziggurat. Walls and windows need not compete, but their balance must be demonstrated in the selected home.
For a discreet, collection-led approach to your Coconut Grove search, connect with MILLION.
If branded residences are on your mind — as a home or as an allocation — we would be glad to share what we are seeing, privately.
Begin a quiet conversationZiggurat is planned at 3101 Grand Avenue, at Grand Avenue and Matilda Street in Coconut Grove. The project is described as directly across from Kirk Munroe Park.
The mixed-use project combines 19 private residences with a boutique office component. The residential collection includes two- to five-bedroom homes.
Oppenheim Architecture designed the building, and Collarte Interiors designed the residence interiors.
Residences are marketed with ceilings reaching up to 11 feet. Confirm the ceiling height and any interruptions in each room of the selected residence.
That requires a residence-specific assessment. Dimensioned plans and interior elevations should be mapped against actual artworks, furniture and viewing distances.
Residence H is listed at approximately 2,511 interior square feet plus 341 exterior square feet, with an office/media component. That extra room warrants study, but does not establish superior display capacity.
Terraces are advertised as approximately 12 feet deep, with summer kitchens and chef-grade grills. Buyers should assess direct-sun exposure separately for proposed interior art locations.
Described residence formats include four-bedroom sky homes and a five-bedroom penthouse with a private rooftop and pool. Neither designation alone establishes suitability for a collection.
Confirm wall construction, permitted anchoring methods, installation rules, lighting options, humidity control and HVAC placement. Also check the arrival route for large works.
Obtain current availability, pricing, construction status, delivery estimates, condominium fees, insurance assumptions and taxes. Verify area measurements, ceiling heights, finishes and appliance schedules in the selected residence’s documents.