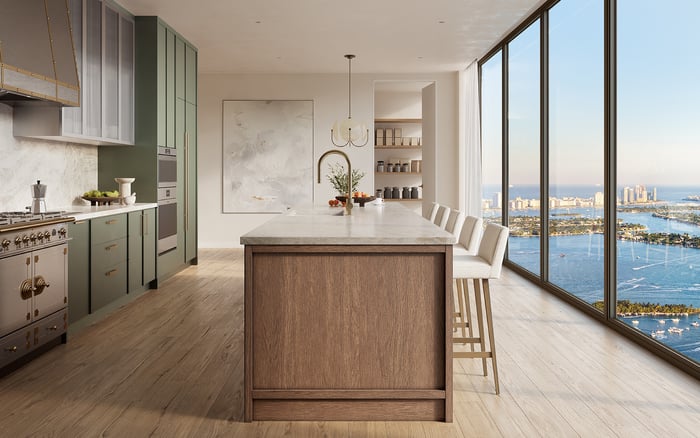
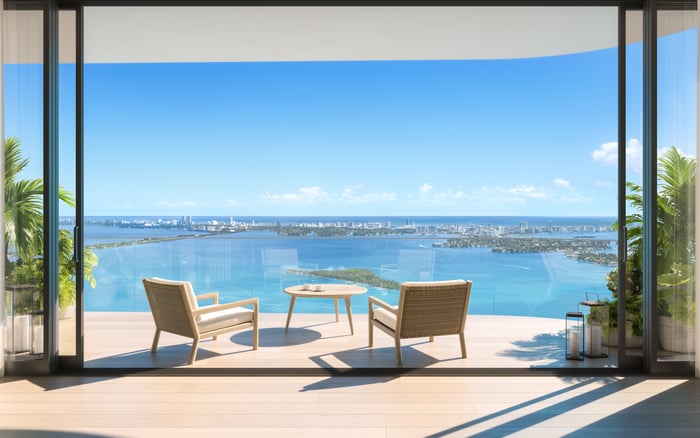
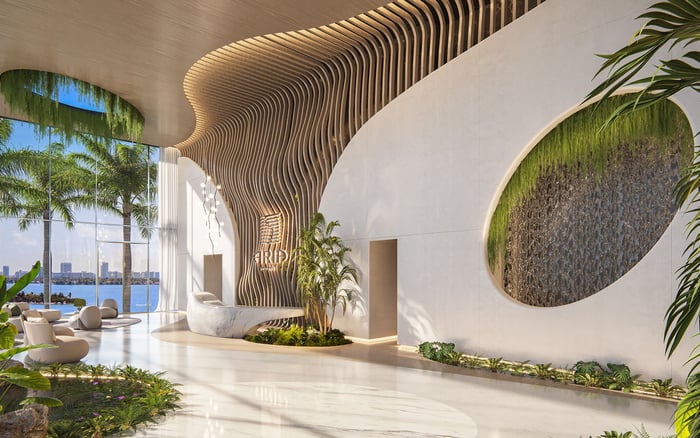
An Edgewater penthouse deserves a diligence file that separates view and exclusivity from ownership, maintenance liability, building access, mechanical exposure, and resale defensibility.
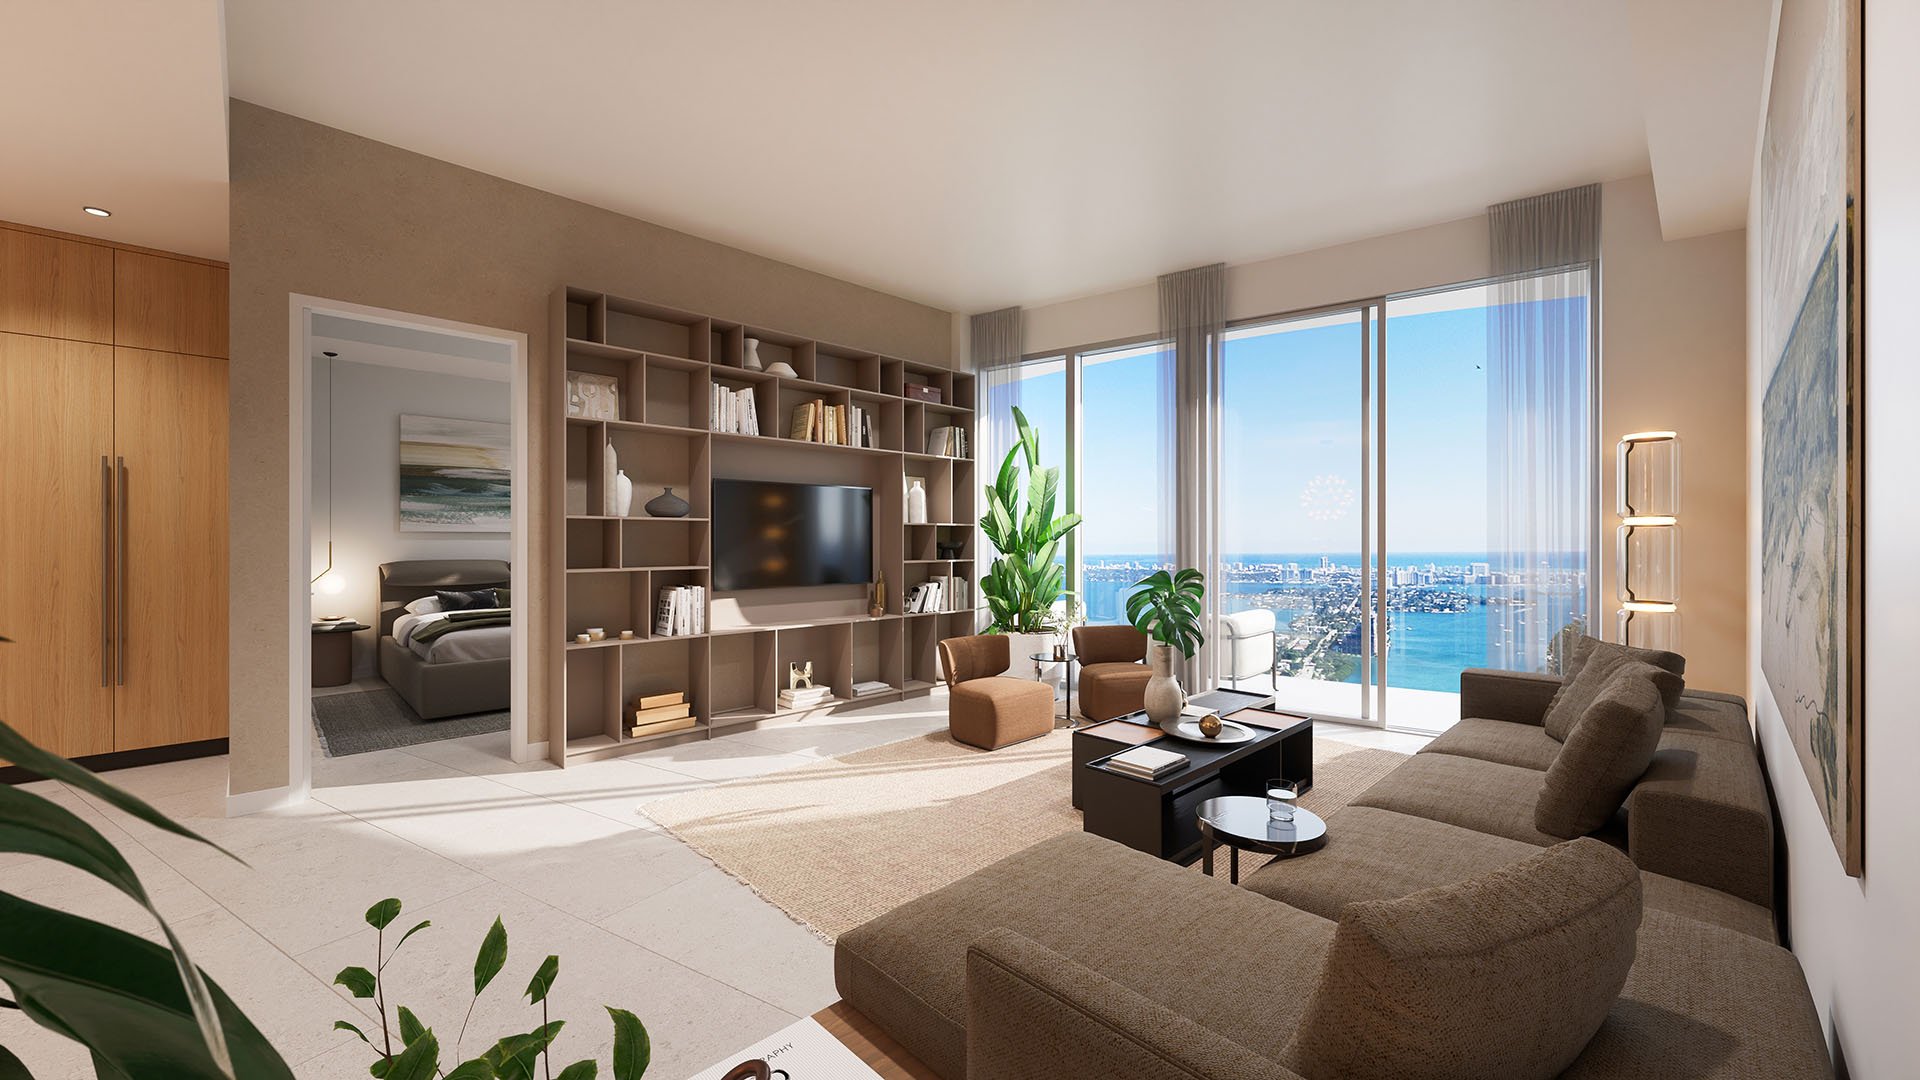
An Edgewater penthouse may appear to be the tower’s most self-evident luxury purchase: unobstructed outlooks, substantial outdoor space, privacy, and the psychological distinction of occupying the highest residential floor. Yet the diligence file must establish whether those attributes are legally durable, operationally comfortable, and recognizable to a future appraiser or buyer.
That inquiry begins with classification. A roof or terrace may be part of the unit, a general common element, or a limited common element reserved for one or more units. A limited common element remains condominium common property even when a single owner holds the exclusive right to use it. Private access, a dedicated stair, or longstanding personal use does not, by itself, establish ownership of the underlying roof structure.
This distinction matters across the Edgewater skyline, whether a buyer is considering Aria Reserve Miami, EDITION Edgewater, or a resale in an established tower. The architectural experience may be immediate, but the legal asset is defined by recorded documents.
The penthouse premium is strongest when exclusivity, cost allocation, and access rights align.
The core file should include the original declaration, unit-boundary exhibits, all recorded amendments, appurtenance provisions, and any instrument assigning or transferring exclusive-use rights. The review should identify the precise area, the benefiting unit, the nature of the right, and whether that right automatically transfers with a sale.
Florida condominium documents may expressly designate rooftop areas as limited common elements appurtenant to a particular unit. Rights may also be modified or transferred only when permitted by the declaration or a properly adopted amendment. Marketing language such as “private roof deck” should therefore be treated as a prompt for verification, not a legal conclusion.
In a mixed-use, phased, or multiple-parcel tower, a further question follows: which condominium or building component owns the roof and mechanical spaces? Common elements include only the portions submitted to the relevant condominium form of ownership. The residential association may not control every space physically above or beside the residence.
Counsel should reconcile descriptions across exhibits rather than read a single clause in isolation. Any inconsistency among a floor plan, amendment, survey, sales representation, and current use warrants resolution before the inspection period expires.
“Owner maintains terrace” is rarely precise enough for premium underwriting. The declaration should be parsed to determine responsibility for the structural slab, waterproofing membrane, drainage, railings, surface finishes, and owner-installed improvements. Liability may rest with the association or the benefiting owner-or be divided between them by component.
This distinction is especially important when outdoor design contributes materially to the asking price. Pavers, planters, pergolas, pools, kitchens, irrigation, and built-in furnishings may sit above a common roof system. If the association requires access to repair waterproofing, drainage, or structure, the owner may face removal, storage, restoration, and replacement costs, depending on the governing documents and approvals.
Association access is not theoretical. Exclusive use remains subject to entry when necessary to maintain, repair, or replace common elements or prevent property damage. The buyer should determine who restores the finished terrace after invasive work, whether matching materials must be sourced, and whether an interruption of use generates any remedy.
At The Cove Residences Edgewater or Villa Miami, as with any condominium, project imagery cannot resolve these allocation questions. Only the building-specific declaration, approvals, budgets, insurance terms, reserve materials, minutes, and assessment record can define the exposure.
A penthouse may sit near elevator equipment, cooling systems, pumps, fans, exhaust, generators, or roof-access routes. The presence and effect of those systems cannot be inferred from Florida condominium law or floor height alone. Mechanical adjacency requires a building-specific investigation.
Request architectural and mechanical plans showing equipment locations relative to bedrooms, entertaining spaces, and outdoor areas. Review disclosures, complaint records, meeting minutes, maintenance history, and planned capital work. During the inspection, assess sound and vibration inside and outside the residence, with doors open and closed and, when access permits, under more than one relevant operating condition.
The review should also address service circulation. Determine whether technicians must cross an exclusive-use area, how frequently roof access may be required, and whether equipment replacement could necessitate the temporary removal of terrace improvements. Inspect drainage paths, penetrations, curbs, doors, and transitions around the roof envelope. A quiet showing is a useful observation, but not a substitute for plans and records.
This is where high-floor diligence departs from the usual assumption that elevation automatically ensures serenity. The objective is not to discount every rooftop-adjacent home, but to identify conditions affecting daily enjoyment, future work, and a buyer’s ability to explain the property confidently at resale.
There is no supported standard adjustment for roof access, mechanical adjacency, or ambiguous terrace obligations. An appraiser must work from the subject property, available comparables, market evidence, and the rights conveyed. A seller’s premium may therefore be difficult to defend if the celebrated outdoor area is not clearly appurtenant to the unit or carries uncertain restoration costs.
Prepare a concise rights package for valuation: recorded provisions defining the space, a plan identifying its boundaries, written approvals for improvements, responsibility clauses, and evidence that the right transfers with the residence. The cleaner the file, the easier it becomes to distinguish legally protected exclusivity from revocable convenience.
Comparable selection also warrants scrutiny. A lower-floor unit without outdoor space may not reflect the same buyer behavior, while another top-floor sale may convey materially different rights or mechanical exposure. The issue is not merely square footage; it is the bundle of rights, restrictions, liabilities, and access conditions accompanying the residence.
For investment analysis, model at least three possibilities: ordinary terrace upkeep; association work requiring removal and restoration; and a resale process in which a buyer or lender challenges the premium. These are scenarios, not predicted outcomes, but they reveal whether the pricing leaves an adequate margin for unresolved obligations.
A disciplined buyer’s-guide approach converts penthouse romance into a closing checklist. Obtain the declaration and amendments, unit and roof exhibits, title materials, association approvals, alteration agreements, permits supplied by the seller, inspection findings, budgets, reserve materials, insurance terms, meeting minutes, assessment information, complaint history, and relevant maintenance records.
Then require the legal, physical, and financial findings to align. The documents should establish the right. The inspection should test the condition and mechanical context. The financial review should identify who pays and whether upcoming work could interrupt use. Any proposed pergola, pool, or outdoor kitchen also requires a separate analysis of alteration authority, structural effect, approval requirements, and future removal responsibility.
The best Edgewater penthouse file does not promise that the roof will remain untouched or that every premium will be recognized. It makes ownership boundaries, exclusive use, association access, maintenance allocation, and valuation risk legible before capital is committed.
For discreet guidance on South Florida penthouses and their due-diligence priorities, connect with MILLION.
If branded residences are on your mind — as a home or as an allocation — we would be glad to share what we are seeing, privately.
Begin a quiet conversationNo. Exclusive access or use does not by itself establish ownership of the underlying roof structure; the declaration and exhibits control.
It is a common element reserved by the declaration for the exclusive use of one or more specified units.
Yes. Depending on the declaration and unit boundaries, it may be unit property, a general common element, or a limited common element.
Responsibility is document-specific and may belong to the association, the owner, or be divided by component.
Yes. The association has access rights when entry is necessary for common-element work or to prevent damage to condominium property.
Review the slab, waterproofing, drainage, railings, surface finishes, and owner-installed amenities independently.
They may need to be removed, stored, restored, or replaced when the association repairs underlying common elements.
Review plans, disclosures, complaints, minutes, and maintenance records, then test sound and vibration during an inspection.
No standard adjustment is established here. The valuation depends on property-specific rights, restrictions, comparables, and market evidence.
Include recorded documents, exhibits, approvals, alteration records, inspection findings, budgets, reserves, insurance terms, minutes, and assessment information.