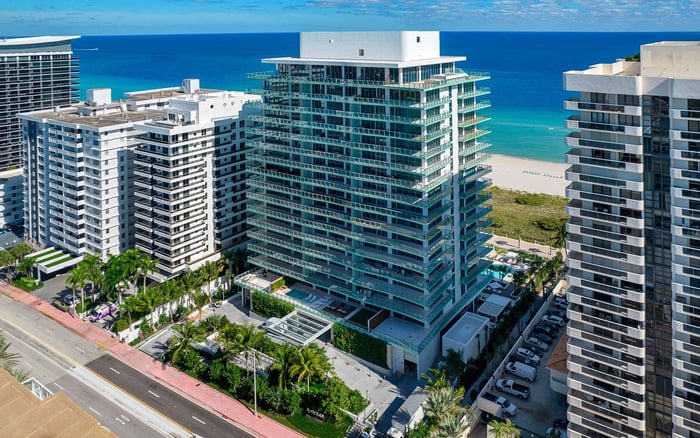
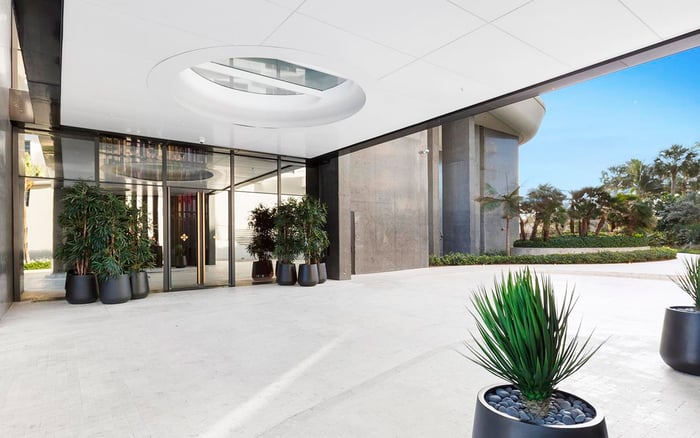
At 57 Ocean, a terrace deserves the same scrutiny as an interior room. Evaluate the exact plan, furniture clearance, seated views, exposure, private-use rights and shared amenities before deciding how well a residence supports outdoor living.
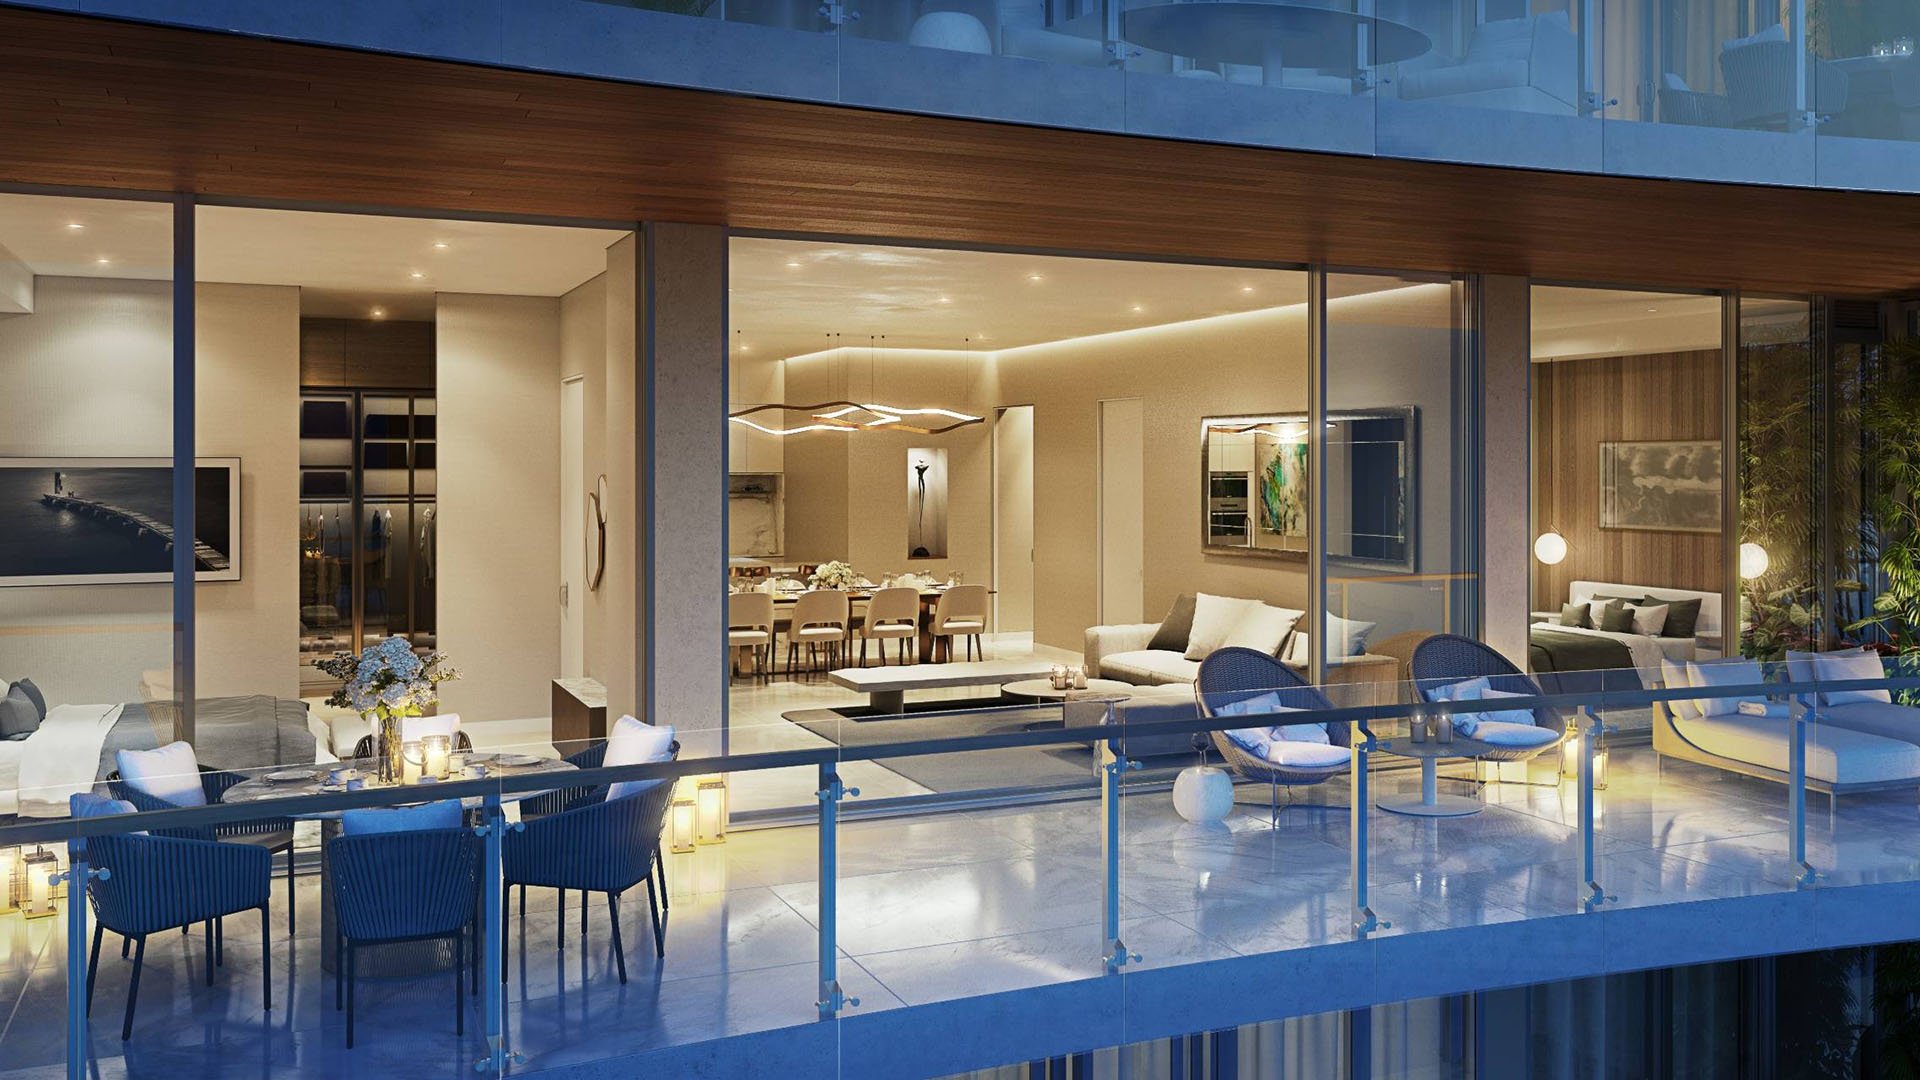
The most revealing way to tour 57 Ocean Miami Beach is to treat the terrace as a room you intend to furnish and occupy, not simply as the foreground to an ocean view. The residences connect open-plan living, dining and kitchen areas with terraces conceived as outdoor living rooms. Floor-to-ceiling windows reinforce that connection, making the exterior part of the interior experience even when the doors are closed.
For a buyer, the question is whether that architectural promise translates into daily use. Can you sit comfortably with guests, move between rooms without disturbing a dining setting, and enjoy the view from your preferred chair? A beautiful outlook is only the beginning. The stronger purchase is the residence whose outdoor space supports the way you actually live.
Terraces reach up to 12 feet deep, but that dimension does not apply uniformly to every residence. One floor-plan example shows a terrace measuring 56 feet by 12 feet. Treat that as a specific layout, not a building-wide specification or a substitute for measuring the home under consideration.
Residence types and floor ranges vary across floors 3-18. Request the exact plan for the unit, then compare it with on-site conditions. Measure clear depth at several points, accounting for columns, railing positions, door movement and any fixed equipment.
Sketch your intended furniture at scale. A dining table needs room for occupied chairs and passage behind them; a lounge grouping needs a clear route back inside. An impressive overall dimension can conceal a compromised seating zone. Judge the usable area after furniture is placed, not the impression of space an empty terrace creates.
Glass balustrades help maintain visual continuity with the surrounding landscape, while wood-like ceiling accents give the terraces a more room-like character. These are meaningful design elements, but they do not establish shade, weather protection or comfort.
Sit at dining height and lounge height. Check how the railing, its edges and nearby building elements affect your sightline. Then look inward: does the terrace arrangement preserve the view from the living room, or would your intended furniture interrupt it?
Do not read wood-like ceiling accents as retractable shade, storm protection or a guarantee of rain cover. Ask what overhead protection exists at the specific terrace and observe its effect. For buyers also considering Faena House Miami Beach, the useful comparison is the same room-by-room assessment, not an assumption that outdoor spaces function alike.
Choose your intended hours of use before judging exposure. Morning coffee, afternoon reading and evening dining make different demands on the same space. Visit at different times and record where sunlight falls across the seating areas you would use.
Test wind comfort in person as well. Stand at the edge, then sit where a sofa or dining chair would go. Notice whether conversation feels comfortable and whether you would want to remain there for an extended meal. A single calm showing cannot establish year-round conditions.
When practical, return after rain to observe drainage and exposure. Look for standing water or visible staining, and ask for clarification rather than diagnosing a problem yourself. A brief inspection cannot establish waterproofing performance or repair history. Those questions belong in document review and, where appropriate, professional assessment.
A terrace can feel private while you face the horizon and quite different when you turn toward neighboring residences. Inspect the angles from adjacent terraces and any shared amenities that may overlook the space. Repeat the exercise from the interior, especially where seating or bedroom areas meet the glass.
Consider which activities require privacy for your household. Reading alone, hosting dinner and taking a work call may call for different furniture positions. If screening or planting seems necessary, establish whether it would be permitted before relying on it in your purchase decision.
If your Miami Beach shortlist includes The Perigon Miami Beach, carry the same privacy checklist into each viewing. Compare observed conditions at the specific residences rather than transferring an impression from one building to another.
Special layouts deserve their own evaluation. Two third-floor Beach House residences have private expanded sunset terraces and outdoor summer kitchens. Those features are not standard across the building. If considering one of these residences, review the kitchen configuration, equipment condition and applicable operating and maintenance requirements.
The penthouse has a primary-suite terrace with beachfront views and ocean breezes. Evaluate that space in relation to the suite itself: how you would furnish it, when you would use it and whether its privacy suits your routine.
Neither a special layout nor an expansive terrace settles questions about installation permissions. If your plans include cooking equipment, lighting, shade devices or substantial planters, obtain written confirmation of what is allowed for that residence before making those additions central to its appeal.
The private terrace is one part of the outdoor offering. Two infinity swimming pools overlook the beach, just a few steps away. A third-floor sunset deck provides another shared setting. The third-floor fitness offering combines an indoor Technogym center with an outdoor MyEquilibria gym and includes a spa pool.
Tour these spaces with your routine in mind. Would you choose the shared sunset deck for an evening outside, or prefer to remain at home? Would outdoor exercise become part of your week? These amenities may broaden your options, but they cannot compensate for a private terrace that lacks the circulation, privacy or comfort you need.
Before assigning value to the outdoor area, ask counsel to establish whether it is owned or held for exclusive use, and how the governing documents allocate responsibility. Clarify maintenance, waterproofing, surface finishes, railings, insurance obligations and approval requirements for alterations.
Request available records relevant to terrace repairs and ask about restrictions on furniture, outdoor equipment and installations. Distinguish what you observed from what has been documented. The buying decision rests on both: a terrace that suits your daily life and a clear understanding of the obligations attached to it.
For a discreet conversation about evaluating outdoor living in Miami Beach, connect with MILLION.
If branded residences are on your mind — as a home or as an allocation — we would be glad to share what we are seeing, privately.
Begin a quiet conversationNo. Terraces reach up to 12 feet deep, but buyers should verify the dimensions of the specific residence.
No. That measurement appears in one floor-plan example and is not a building-wide specification.
Measure clear usable space after accounting for columns, railings, door movement and fixed equipment. Allow room for occupied chairs and circulation.
No. They are a finish detail, not evidence of retractable shade, storm protection or guaranteed rain cover.
Check the outlook while seated at both dining and lounge height. Also consider how your proposed outdoor furniture would affect views from inside.
Visit at different times and test the places where you would actually sit. One showing cannot establish year-round comfort or exposure.
Two third-floor Beach House residences have private expanded sunset terraces and outdoor summer kitchens. These are not standard features throughout the building.
The penthouse offering includes a primary-suite terrace with beachfront views and ocean breezes. Evaluate its layout and privacy separately from standard-residence terraces.
Outdoor amenities include two beachfront infinity pools, a third-floor sunset deck, an outdoor MyEquilibria gym and a third-floor spa pool.
Confirm ownership or exclusive-use status, maintenance responsibilities, insurance obligations and alteration rules. Request available terrace repair records and written clarification of equipment restrictions.