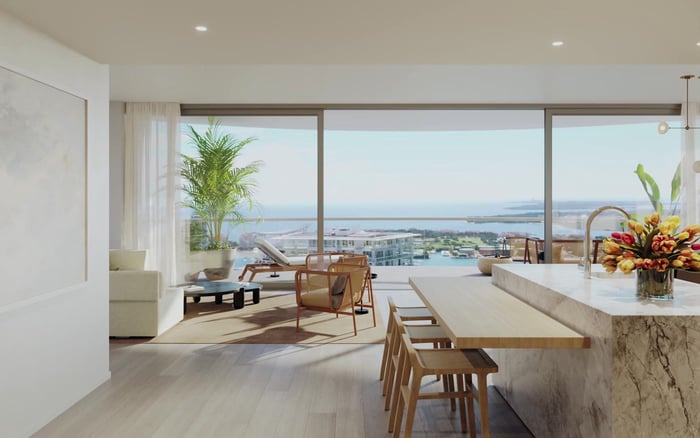
A discreet buyer’s guide to evaluating nanny-suite separation in South Florida penthouses, comparing oceanfront calm, bayfront flexibility, and city convenience through privacy, circulation, and daily service patterns.

For a South Florida buyer, a nanny suite is not simply an extra bedroom. It is the daily operating system for a household that may include children, visiting relatives, private chefs, tutors, drivers, housekeepers, security advisors, and long-stay guests. The question is not whether the residence has a room that could work. The question is whether the plan allows help to be present without making family life feel observed.
That distinction becomes especially important when comparing oceanfront, bayfront, and city penthouses. Each setting carries its own rhythm. Oceanfront living often prizes resort calm and privacy. Bayfront living can offer a more layered balance of views, boating culture, and family entertaining. A city penthouse, particularly in Brickell, may trade horizontal spread for convenience, vertical drama, and more demanding circulation decisions.
Buyers often shorthand the brief as oceanfront serenity, Brickell access, Miami Beach lifestyle, Sunny Isles elevation, penthouse scarcity, and waterview presence. Yet the best comparison starts inside the floor plan: the route from elevator to staff suite, the relationship to the children’s rooms, and the degree to which the suite can function after the household has gone quiet.
The strongest nanny-suite separation begins before the bedroom door. Study what happens when a caregiver arrives. Does the elevator open into a private foyer, a shared vestibule, or a more public living area? Is there a direct path to the suite, laundry, secondary kitchen area, or children’s wing without crossing the formal salon?
In an oceanfront penthouse, the most beautiful rooms are usually arranged to capture water and sky, so service circulation may be compressed toward the interior of the plan. That can work beautifully if the suite is paired with a proper bath, closet, and nearby utility functions. It works less well when the caregiver must pass through the entertaining zone every time the household routine changes.
In bayfront residences, the plan may provide more opportunities for side corridors, secondary entries, or a quieter bedroom wing. The ideal arrangement lets staff move between child-focused spaces and household support areas while keeping formal rooms composed.
In a city penthouse, the entry sequence deserves even more scrutiny. Elevator cores, stairs, and dramatic double-height rooms can be spectacular, but spectacle should not overwhelm privacy. A strong city plan gives the nanny suite a dignified position, not an afterthought beside mechanical or storage space.
Oceanfront buyers are often drawn to the idea of retreat. The residence should feel restorative, quiet, and removed from the pace of the city. For families with young children, however, the nanny suite cannot be too remote from the nightly routine. Separation is valuable, but excessive distance can make overnight care impractical.
The best oceanfront configuration places the suite close enough to support the children’s wing, yet far enough to preserve the primary suite as a private sanctuary. A buffer of closets, baths, utility rooms, or corridor turns can be more useful than raw distance. Sound matters as much as sightlines. If a caregiver shares a wall with the media room, elevator lobby, or main entertaining area, the suite may be less restful than it appears on paper.
Terrace access should also be considered carefully. A staff room with direct outdoor access may feel generous, but it can raise questions of privacy, security, and household boundaries. In many cases, a quiet internal room with a well-proportioned bath is more practical than a view-oriented room that disrupts the family’s hierarchy of spaces.
Bayfront penthouses often appeal to buyers who want views, entertaining space, and a slightly more residential cadence. For nanny-suite planning, that can be an advantage. A bayfront plan may allow the home to be divided into clear zones: formal entertaining, family living, guest accommodations, and service support.
The key is to avoid confusing flexibility with ambiguity. A room that can be called a staff room, guest room, office, or gym may look efficient, but it can fail in daily use if it lacks privacy and support. A nanny suite should have a clear identity. Ideally, it includes a full bath or convenient private bath access, sufficient storage, and a position that does not require constant negotiation with guests.
Bayfront homes also tend to host more fluid days: children moving in and out, friends arriving by car, family dinners, terrace evenings, and occasional long-stay relatives. In that context, the nanny suite should be protected from social overflow. If the room doubles as the overflow guest room every weekend, the household may not have solved the staffing question at all.
A city penthouse can be the most efficient choice for an active household. Schools, offices, dining, wellness appointments, and airport access may shape the buyer’s priorities. Yet because the urban plan can be more compact or vertically organized, nanny-suite separation must be judged with precision.
Look first at whether the suite sits on the same level as the children’s bedrooms, the main living level, or a secondary floor. Same-level placement can help with childcare, especially in the evening. A separate level can improve privacy, but only if stairs or elevators do not make the route awkward. A glamorous staircase is not a service corridor.
City residences also require particular attention to acoustic control. Traffic, elevators, mechanical rooms, neighboring amenities, and entertaining spaces can all affect the comfort of a smaller interior room. The best staff suite in a city penthouse feels intentionally quiet, with a sensible relationship to laundry, kitchen support, and the family zone.
First, test sightlines. Stand at the suite door and imagine a normal morning. Can the caregiver leave the room without stepping directly into a formal entertaining space? Can children reach the suite without crossing the primary bedroom?
Second, test sound. A beautiful room is not a true suite if it sits beside the loudest household functions. Ask how doors, walls, corridors, and adjacent rooms shape privacy at night.
Third, test bathroom independence. A staff suite that relies on a powder room or a bath shared with frequent guests may create daily friction. Private or near-private bath access is a major marker of quality.
Fourth, test storage. Live-in help requires more than a suitcase corner. Closet depth, linen storage, and nearby laundry access all affect whether the room can function with dignity.
Fifth, test reversibility. A well-designed nanny suite should be able to serve future needs as household staffing changes. It may become a guest room, wellness room, study, or companion suite, but only if its proportions and privacy are strong enough from the beginning.
In the ultra-premium market, buyers recognize when a floor plan understands real life. A staff suite with thoughtful separation signals that the residence was designed for a fully serviced household, not merely photographed for one. That distinction can matter to families relocating from larger estates, international buyers accustomed to household staff, and owners who split time between multiple homes.
Still, more separation is not always better. A room buried too deeply in the plan can feel secondary. A room placed too close to the formal entry can feel exposed. The goal is a balanced threshold: accessible, private, comfortable, and clearly subordinate to the principal family spaces without being compromised.
The most successful penthouses create a quiet hierarchy. Owners have sanctuary. Children have support. Guests have hospitality. Staff have privacy and function. When those layers are clear, the home feels effortless.
What is the most important feature in a nanny suite? Privacy is the core feature, but it must be paired with bath access, storage, and practical circulation.
Is an oceanfront penthouse better for nanny-suite separation? It can be, especially when the plan protects quiet zones, but the layout matters more than the view category.
Can a bayfront penthouse offer more flexible staff accommodations? Often, yes, if the plan supports distinct family, guest, and service zones without overlap.
What should I watch for in a city penthouse? Pay close attention to elevator access, acoustic privacy, vertical circulation, and the route to children’s rooms.
Does the nanny suite need its own bathroom? A private bath is ideal, while near-private access can work if it does not conflict with guests or entertaining.
Should the suite be near the children’s bedrooms? For families with younger children, proximity can be valuable, provided the primary suite remains private.
Is a staff room with a view more desirable? Not always. A quieter interior position with better privacy may function better than a view room in the wrong place.
Can a nanny suite double as a guest room? It can, but only if the household does not depend on it for daily staff accommodation at the same time.
How does nanny-suite separation affect resale? Thoughtful separation can broaden appeal because it shows the home supports a sophisticated household structure.
What is the best way to compare two penthouses? Walk the daily routes on the floor plan: arrival, bedtime, laundry, kitchen support, guest arrival, and overnight care.
For a discreet conversation and a curated building-by-building shortlist, connect with MILLION.
If branded residences are on your mind — as a home or as an allocation — we would be glad to share what we are seeing, privately.
Begin a quiet conversation