A purchase at The Ritz-Carlton Residences® South Beach involves more than oceanfront interiors. Historic architecture, Lincoln Road improvements and neighboring hospitality shape both the appeal and the diligence.

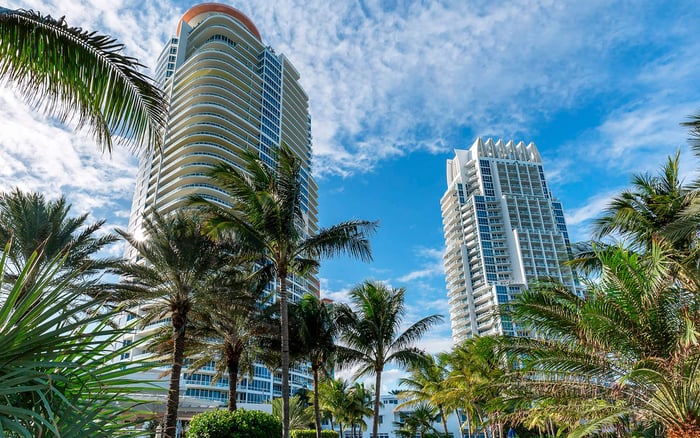
At The Ritz-Carlton Residences® South Beach, the purchase extends beyond glass, terraces and an oceanfront address. Planned at 1671 Collins Avenue, near the eastern end of Lincoln Road and the existing Ritz-Carlton and Sagamore hotels, the development sits within a neighborhood whose architectural identity is central to its appeal.
For a buyer, that setting deserves the same attention as a floor plan. Preserved façades, pedestrian connections and neighboring hospitality can shape the experience of arriving home. They also raise questions a rendering cannot answer: which preservation controls apply, how hotel access operates and what the surrounding streets feel like at different hours.
A sound purchase decision separates three things: the neighborhood’s established character, the development’s planned offering and the rights ultimately secured in the ownership documents.
Miami Beach’s Art Deco Historic District entered the National Register of Historic Places on May 14, 1979. The Miami Beach Architectural District was the nation’s first urban 20th-century historic district listed on that register. Its preservation history includes Barbara Capitman and fellow advocates, who incorporated the Miami Design Preservation League on May 6, 1977.
That history matters to a contemporary purchase because it explains the surrounding visual language: preserved 1930s buildings, geometric ornament and streamlined façades. The appeal is not simply proximity to older buildings. It is the relationship between a new home and an established architectural setting-a relationship that interior specifications alone cannot convey.
Historic surroundings, however, should not be confused with a verified designation for the development parcel. Review the district map, establish the applicable boundaries and have counsel confirm any local preservation controls. National Register recognition and parcel-specific requirements are separate diligence questions. Neither should be treated as a promise of permanently protected views or immunity from nearby construction.
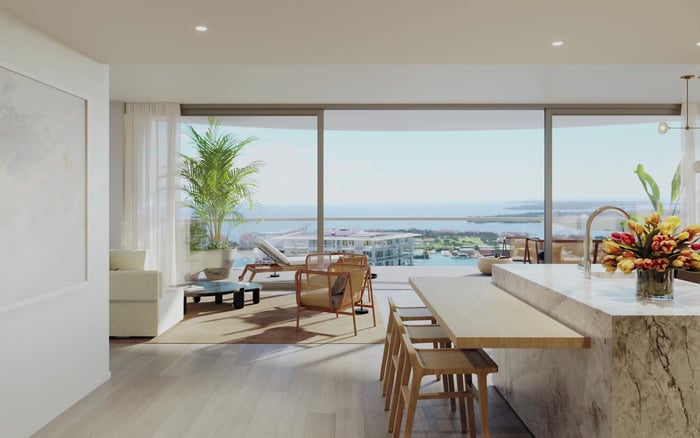
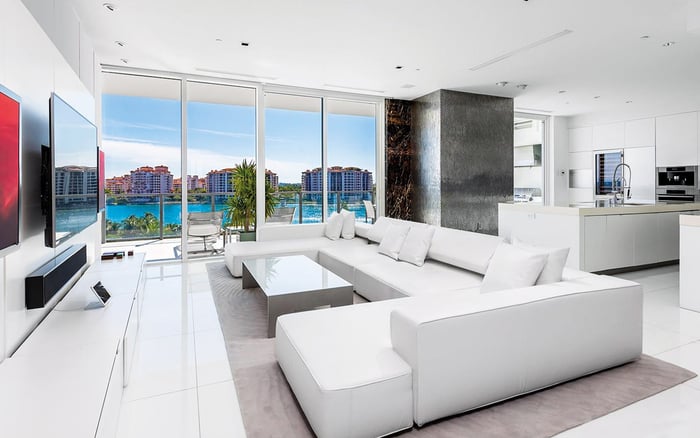
The planned program comprises 30 residences across 15 floors, with architecture by Kobi Karp Architecture & Interior Design and interiors by Studio Munge. Floor-to-ceiling glass, 10-foot ceilings and large terraces are among the proposed residential specifications.
Boutique scale matters here, but it does not define the entire experience. A small residential collection can coexist with a much larger hospitality environment. Buyers should distinguish the number of homes from the level of activity around entrances, shared destinations and beach approaches.
For anyone also considering Setai Residences Miami Beach, the useful comparison is not a presumed equivalence of services. It is a close examination of each property’s arrival sequence, residential privacy and relationship to its surroundings. Apply the same questions to every candidate rather than assuming a familiar hospitality name answers them.
Request plans showing residential circulation, hotel connections and service routes. Private elevator entry is planned for most residences, not necessarily every home. Confirm the exact arrangement for the residence under consideration.
The project is connected to a planned Lincoln Road streetscape initiative covering the 100-300 blocks and the Beachwalk entrance. For purchasers, the space between the building, Lincoln Road and the beach is therefore a substantive part of the evaluation.
A residence’s usefulness depends partly on how naturally those routes fit daily life. Walk the connections rather than judging them solely on a neighborhood plan. Consider the journey from the residential entrance to the beach, the experience of receiving guests and the practicalities of vehicle pickup.
Assess the streetscape initiative as a plan, not a completed benefit. Ask about its current scope, approvals, sequencing and relationship to residential delivery. Clarify how construction may affect the property and whether proposed public-space improvements could affect access when you expect to take possession.
Visit at different times to assess potential noise, deliveries, hotel activity and seasonal congestion. These require direct observation; they are not established conditions that can be quantified from the development’s proposed specifications.
The planned amenity program exceeds 50,000 square feet and includes a rooftop pool, cabanas, fitness facilities, a screening room and entertainment spaces. Proposed services include a 24-hour doorman, concierge and valet. The beach offering includes a residents’ beach club, cabana service, beach concierge and beachfront pools.
Ownership is also intended to include access to amenities and services associated with The Ritz-Carlton, South Beach and the adjacent Sagamore Hotel. José Andrés is associated with planned culinary programming, including restaurant and beach-club concepts.
For a buyer, the critical distinction is between an attractive program and an enforceable entitlement. Confirm which facilities are residential, which are shared and which require reservations or additional payment. Review service fees, guest privileges, operating arrangements and the terms governing hotel and beach-club access. Branding arrangements warrant their own legal review; permanence should not be assumed.
A buyer comparing Shore Club Private Collections Miami Beach should use the same framework: establish what ownership actually includes before comparing the appeal of the names. The question is not merely how many amenities appear in the presentation, but how reliably they fit the intended pattern of use.
Large terraces and glass connect the planned homes to ocean and Miami Beach views, but each residence’s orientation warrants individual review. Ask for the relevant floor plan, terrace configuration and available view studies. Weigh privacy and the relationship to neighboring buildings alongside the visual appeal.
Historic character can make the outlook compelling without guaranteeing it will remain unchanged. Review nearby development possibilities and applicable controls with qualified advisers. A protected architectural setting is not the same as a protected view corridor.
The same discipline applies to value. Neither historic surroundings nor a branded service program guarantees appreciation. The test is whether the residence’s price, carrying obligations and actual rights support the way the buyer intends to own and use it.
Launch-era starting prices were approximately $4.3 million, not a verified current availability quote. The anticipated delivery year is 2028-a target, not a guaranteed closing date. Obtain current pricing, specifications, construction information and contractual timing before making a commitment.
The distinctive opportunity is a contemporary oceanfront home within South Beach’s preserved architectural surroundings, with Lincoln Road and neighboring hospitality integral to the experience. A considered purchase pairs that appeal with precise confirmation of privacy, access, costs and preservation requirements.
For a discreet assessment of how this setting fits your ownership priorities, connect with MILLION.
If branded residences are on your mind — as a home or as an allocation — we would be glad to share what we are seeing, privately.
Begin a quiet conversationThe development is planned at 1671 Collins Avenue, near the eastern end of Lincoln Road and the existing Ritz-Carlton and Sagamore hotels.
The planned building contains 30 residences across 15 floors, creating a boutique residential collection within an established hotel setting.
Preserved 1930s buildings, geometric ornament and streamlined façades give the neighborhood a distinctive architectural identity. Buyers should consider that setting alongside interiors and services.
The precise parcel designation and applicable preservation controls require confirmation. Buyers should review district boundaries and obtain parcel-specific advice.
Historic surroundings do not guarantee permanently protected views or prevent all nearby construction. They also do not assure appreciation.
The development is connected to a streetscape initiative covering the 100–300 blocks and the Beachwalk entrance. Buyers should confirm its current scope, timing and access implications.
Plans include access to amenities and services associated with the neighboring Ritz-Carlton and Sagamore hotels, plus a residents’ beach club. Exact rights, restrictions and fees should be confirmed in the governing documents.
Planned features include floor-to-ceiling glass, 10-foot ceilings and large terraces. Private elevator entry is planned for most residences, so individual layouts require confirmation.
Launch-era starting prices were approximately $4.3 million. That figure is not a verified current quote or confirmation of availability.
The anticipated delivery year is 2028. It remains a target rather than a guaranteed closing date, and buyers should review current contractual timing.