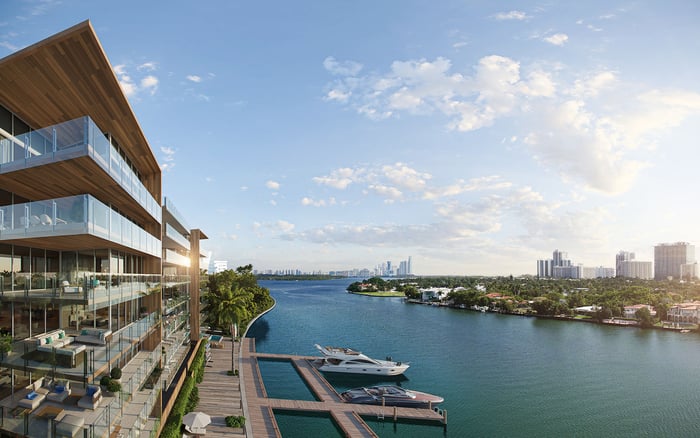
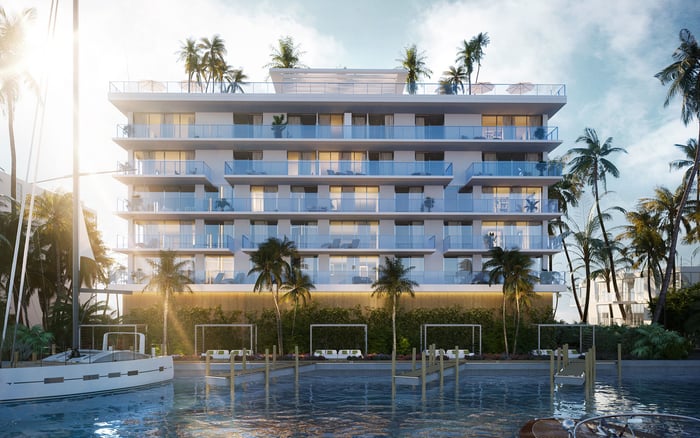
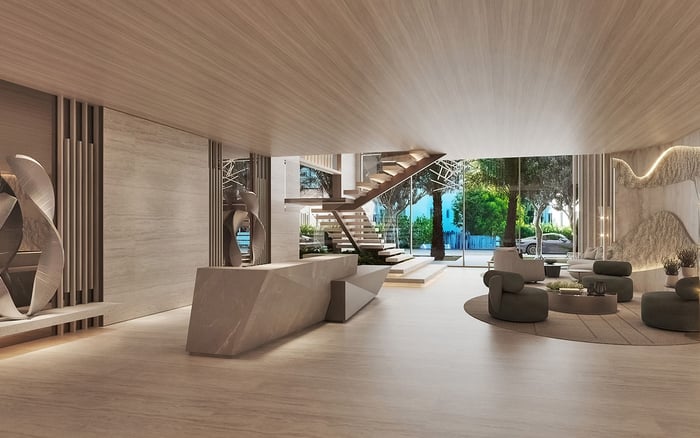
At La Maré and Origin, a compelling water view should be evaluated residence by residence. Buyers should examine adjacent parcels, setbacks, flood-related elevation, rooftop structures, docks, and pending municipal applications before assigning a durable premium to an outlook.
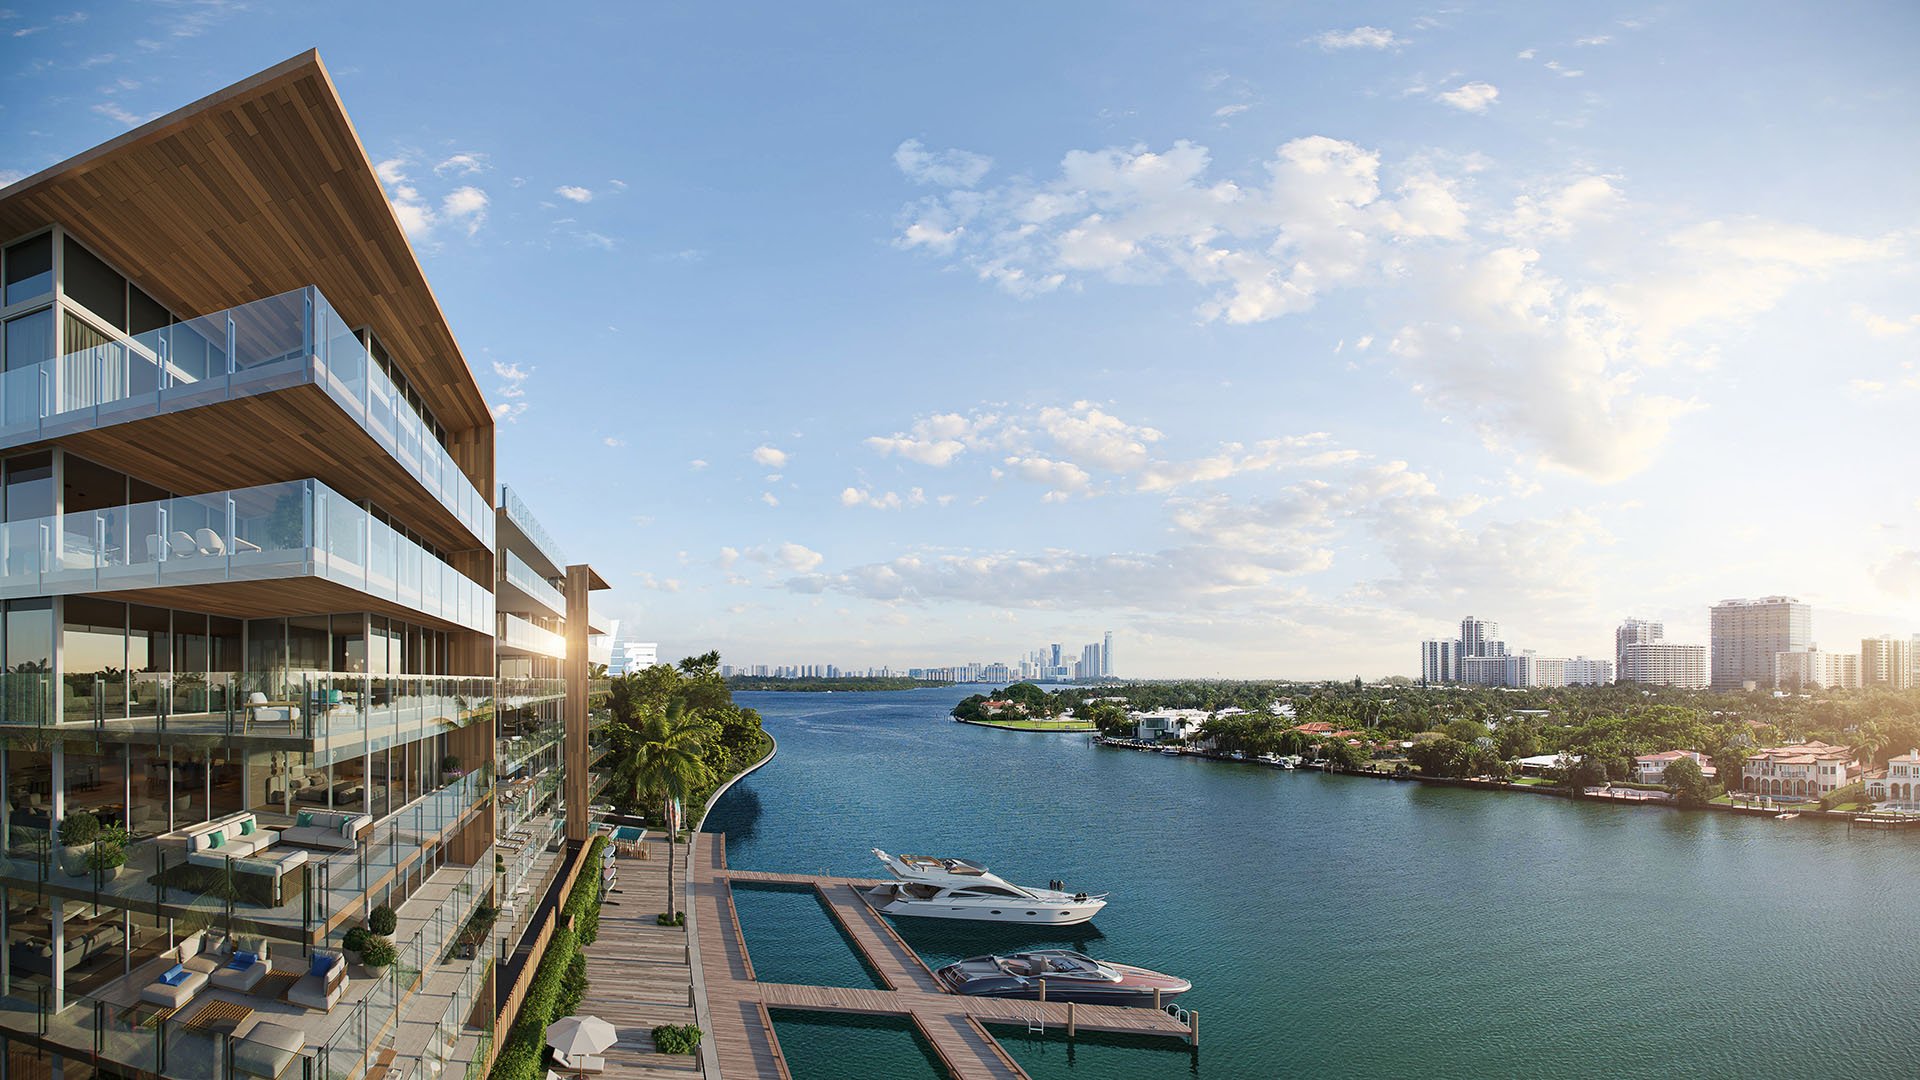
At La Maré Bay Harbor Islands and Origin Bay Harbor Islands, buyers should separate the emotional appeal of the water from the long-term durability of a particular outlook. A development’s general positioning cannot resolve the questions that matter for an individual residence: floor, orientation, balcony angle, tower position, and relationship to adjoining land.
A description such as “waterfront” or “water view” is only a starting point. It does not establish that an outlook will remain unchanged or that the same view will be experienced from the living room, dining area, primary bedroom, and terrace seating position.
The correct object of analysis is the residence’s sightline, not the development’s identity.
The essential distinction is between today’s visible condition and what could plausibly occupy nearby land in the future. Landscaping, a low neighboring structure, or an open side corridor may be attractive now, but buyers should not treat those conditions as permanent without reviewing the governing documents and applicable approvals.
Begin with the selected residence and trace its sightlines outward. Include direct neighbors, oblique parcels entering the balcony angle, and properties across the water. A corner residence may depend on several development envelopes even when its principal exposure initially appears open.
Request available surveys, site plans, floor plates, roof plans, seawall information, landscape plans, and current photographs from the closest available elevation. These materials can help an architect or land-use professional place the residence within a scaled model rather than relying only on generalized renderings.
The same approach applies when comparing nearby boutique alternatives such as Onda Bay Harbor and La Baia North Bay Harbor Islands. The useful comparison is not which project sounds most connected to the water, but which selected residence retains the stronger orientation after relevant parcels and foreground conditions are considered.
A parcel’s zoning label alone does not show the full shape of potential construction. Buyers should examine the rules and approvals affecting height, setbacks, lot coverage, waterfront conditions, and permitted rooftop elements for each relevant property.
Flood-related elevation can also affect how a future building appears from the street, water, or neighboring residence. The analysis should therefore consider the applicable elevation framework rather than imagining all height measurements from a single visible ground line.
The roof deserves separate attention. Mechanical areas, elevator overruns, screening, and other permitted elements can affect an upper-floor sightline even when the principal building mass appears acceptable. For buyers considering higher residences, a roof plan may be as important as a typical floor plan.
Setbacks influence where a neighboring building may stand and can help create space between structures. They should be modeled as part of the potential building envelope, not interpreted as a guarantee that a direct or angled view will remain open.
Prepare at least two visual scenarios. The first should reflect existing buildings, landscaping, docks, and visible amenities. The second should replace relevant neighboring improvements with plausible redevelopment envelopes based on confirmed parcel rules and approvals. Both scenarios should be viewed from the residence’s principal interior seating areas and terrace.
This exercise can expose differences that are easy to miss in marketing images. A broad terrace photograph may emphasize the most favorable angle, while the everyday experience from a sofa or dining table may depend on a narrower corridor.
For lower-floor residences, the immediate foreground may matter as much as construction on an adjacent parcel. Boats, lifts, docks, landscaping, seawalls, and waterfront amenities can influence privacy, light, movement, and the amount of visible water.
Buyers should study those elements from seated and standing positions. If access is available, visit at different times and observe the outlook from the rooms where it will be experienced most often. If the exact residence cannot be entered, use the closest accessible equivalent while recognizing the limits of that comparison.
The review should distinguish between fixed site elements and conditions that may change with vessel placement, planting, amenity use, or maintenance. A view that photographs expansively from the terrace edge may feel materially different from deeper inside the residence.
Complete parcel-level diligence directly with the relevant municipal offices and qualified advisers. Confirm the governing rules for each property in the sightline, along with recorded approvals, variances, exceptions, and pending applications that could affect future development.
Contract review should distinguish promotional language from an express developer representation. Public development controls may constrain future construction, but buyers should have counsel identify precisely what, if anything, the contract promises about a particular exposure.
The strongest choice is not automatically the highest floor or the widest rendering. It is the residence whose important sightlines remain compelling after realistic adjacent-parcel redevelopment, rooftop conditions, and waterfront activity are introduced into the analysis.
For a private assessment of La Maré, Origin, and the wider Bay Harbor Islands market, connect with MILLION.
If branded residences are on your mind — as a home or as an allocation — we would be glad to share what we are seeing, privately.
Begin a quiet conversationA waterfront position does not by itself guarantee that a particular outlook will remain unchanged. Counsel should identify any express representation in the contract documents.
Review its floor, orientation, balcony angle, tower position, interior seating areas, and every parcel crossed by its sightlines.
Existing neighboring conditions may change. Parcel-level review helps buyers visualize how plausible future development could affect direct and oblique views.
Applicable elevation requirements can influence how future construction appears from neighboring residences, the street, or the water.
No. Setbacks shape where construction may stand, but they should not be treated as a promise that a specific corridor will remain open.
Mechanical areas, elevator overruns, screening, and other permitted roof elements may affect higher sightlines.
Boats, lifts, docks, landscaping, seawalls, and waterfront amenities can influence the immediate foreground and visible water.
Review the governing parcel rules, recorded approvals, variances, exceptions, and pending applications with the relevant municipal offices.
Compare current conditions with a plausible redevelopment scenario for each relevant parcel in the residence’s sightlines.
Evaluate the outlook from principal rooms and seated positions, then test it against potential parcel, rooftop, and waterfront changes before assigning a premium.