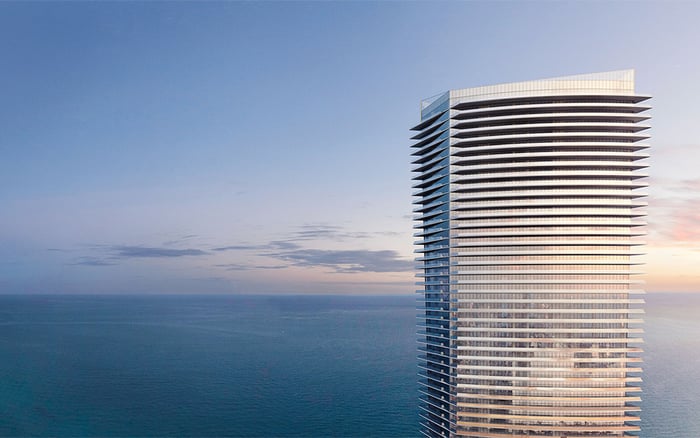
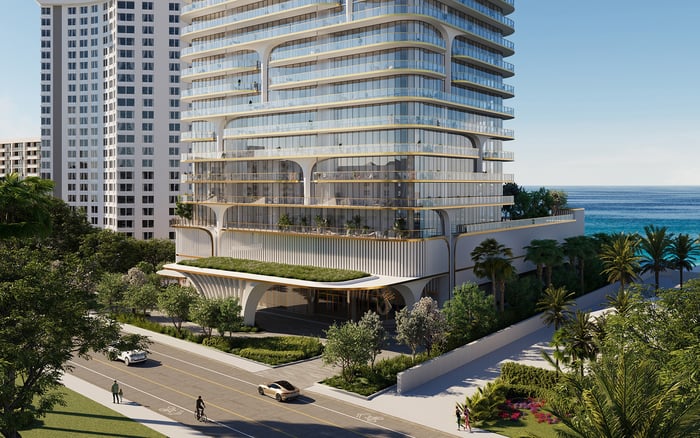
A disciplined review of storm resilience at coastal condominiums should distinguish structural design from operational continuity. Buyers evaluating Bentley Residences Sunny Isles and Waldorf Astoria Residences Pompano Beach should seek project-specific documentation for critical-equipment elevations, flood protection, emergency loads, fuel arrangements, testing, and recovery planning.
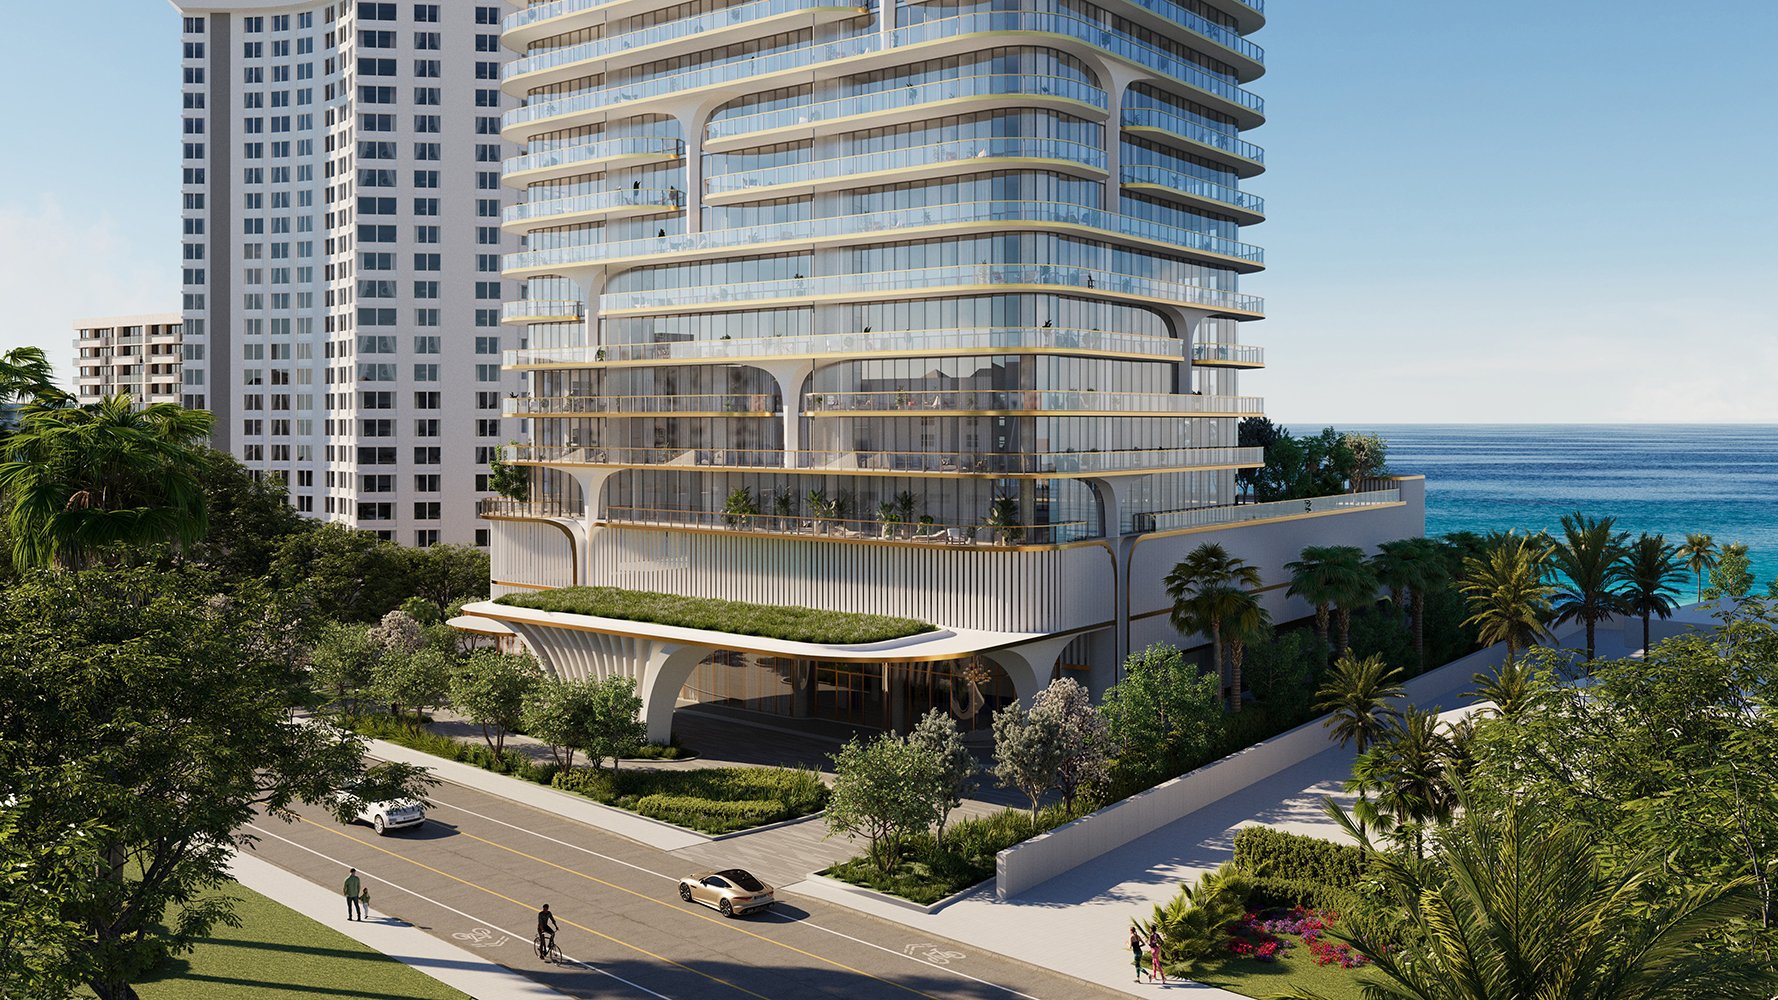
For buyers considering South Florida coastal towers, storm resilience is not a single specification. It is a chain of structural, mechanical, electrical, and operational decisions. A high-floor home may be removed from direct flood exposure yet remain dependent on equipment positioned elsewhere in the building. The practical question is not merely whether the residence remains protected, but how elevators, pumps, access controls, communications, life-safety systems, and essential common areas are expected to function during and after a disruptive event.
That distinction is central to evaluating Bentley Residences Sunny Isles and Waldorf Astoria Residences Pompano Beach. Each project requires its own document-level review. Marketing descriptions, amenity lists, and broad statements about resilience should be treated as starting points for questions rather than substitutes for plans, specifications, permits, testing records, and written operating procedures.
A high-floor residence is only as functional as the critical systems serving it.
Structural storm design and post-event functionality answer different questions. One concerns how the building and its components are designed to respond to environmental forces. The other concerns whether building services remain available during an outage or after water reaches vulnerable areas.
Buyers should ask the project team to identify the design criteria applicable to the structure, exterior envelope, glazing, balconies, doors, and other exposed components. They should then conduct a separate review of generators, transfer switches, electrical distribution, pumps, communications rooms, elevator controls, fuel systems, drainage, and service entrances.
The distinction matters because a statement about one component does not establish the protection or continuity of another. Structural performance should not be interpreted as a promise of uninterrupted utilities, elevator access, climate control, communications, or garage operations. Each system needs its own evidence and explanation.
At Bentley Residences Sunny Isles, buyers should devote particular attention to the systems supporting vertical transportation and vehicle access. The diligence process should locate essential machinery, controls, electrical supplies, communications components, drainage infrastructure, and associated garage equipment.
Request drawings that identify where each component will be installed and how it will be protected. Where equipment may be exposed to water or interrupted utility service, the project team should explain the intended resistance strategy, protected pathways for power and controls, water detection, drainage, emergency procedures, and restoration process.
The emergency-power review should also establish whether any vehicle-access or vertical-transportation functions are included among supported loads. Buyers should avoid assuming that a signature building feature will operate during every outage. The relevant plans, load schedules, operating sequences, and recovery protocols should provide the answer.
Buyers comparing other Sunny Isles Beach residences can apply the same framework to St. Regis® Residences Sunny Isles. The purpose of that comparison is not to assume identical systems, but to evaluate each project against a consistent set of questions.
At Waldorf Astoria Residences Pompano Beach, equipment elevation and flood protection should also be evaluated component by component. Buyers should request plans and records showing the intended locations of generators, transfer switches, electrical rooms, pumps, communications equipment, elevator controls, service entrances, and fuel-system components.
A general statement that a project follows applicable requirements does not replace detailed evidence. The useful questions are how the standard applies to each system, which elevation reference governs the design, whether protection relies on physical elevation or another engineered approach, and how penetrations and distribution routes are treated.
Operational services and emergency electrical coverage should be considered separately. The availability of staff or maintenance response does not define generator capacity, supported loads, fuel arrangements, or expected operating sequence. Those details require project-specific written clarification.
The same disciplined process is appropriate when reviewing The Ritz-Carlton Residences® Pompano Beach. Buyers should compare documented systems rather than transfer assumptions from one Pompano Beach development to another.
The phrase emergency power does not by itself reveal which services will remain available. Buyers should request an emergency-load schedule and a one-line electrical diagram showing what the backup system serves. The review can address passenger and service elevators, domestic-water and sewage pumps, garage access, security, communications, corridor lighting, ventilation, and other designated common systems.
Capacity is only one part of the inquiry. Buyers should ask about expected operating duration under identified loads, fuel source and storage, refueling access, transfer-switch configuration, testing procedures, maintenance responsibilities, load sequencing, load shedding, and redundancy. They should also examine dependencies among systems. Elevated generating equipment may still rely on controls, fuel components, service entrances, or distribution paths located elsewhere.
Access after a storm or flood event is another consideration. The operating plan should explain how technicians can reach critical equipment, how replacement parts or fuel can be delivered, which systems receive restoration priority, and how residents receive updates. Seasonal and second-home owners may also wish to understand remote communications and residence-monitoring procedures during an extended outage.
A useful equipment-elevation review begins with a schedule listing every critical component, its location, the elevation reference used in the plans, and the protection strategy. This prevents a broad assurance about a mechanical room or generator from obscuring vulnerabilities in related controls, feeders, fuel lines, pumps, sensors, or communications hardware.
Buyers and their advisers should also examine the routes connecting equipment. A protected room may still depend on penetrations, conduits, ducts, wiring, or piping that pass through more exposed areas. The document review should therefore cover both individual components and the complete path required for each system to operate.
Where engineered flood resistance is proposed, request the corresponding design details and approval records. Where physical elevation is the principal strategy, verify the stated elevations against the applicable project documents. For a building still under development, ask which records reflect current design intent and which will document the completed installation.
A resilience review is strongest when it is based on coordinated records rather than verbal assurances. Depending on the project's stage and the documents available, buyers can request:
Architectural, structural, mechanical, electrical, and plumbing plans relevant to storm and flood protection.
Site, floor, and equipment-elevation information using clearly identified reference points.
Generator, fuel-system, and transfer-switch specifications and approved locations.
One-line electrical diagrams and schedules identifying emergency loads.
Protection details for equipment rooms, penetrations, service entrances, and distribution routes.
Commissioning, transfer, alarm, maintenance, and load-testing records when available.
Written plans covering staffing, access, communications, refueling, and service restoration.
The records should be reviewed together. A drawing may show location, a specification may describe equipment, and an operating plan may explain how the system is used. No single document necessarily answers every continuity question.
For a pre-construction purchase, buyers should ask which documents are final, which remain subject to revision, and how changes will be communicated. Qualified legal and technical advisers can help assess the purchase documents and determine whether the planned or delivered systems align with the buyer's priorities.
A useful comparison matrix should apply the same categories to Bentley Residences Sunny Isles and Waldorf Astoria Residences Pompano Beach. Suggested categories include structure, exterior envelope, drainage, equipment location, flood protection, emergency loads, operating duration, fuel logistics, redundancy, vertical transportation, communications, staffing, testing, and recovery access.
For each category, distinguish among marketing statements, design intent, approved documentation, installed condition, test results, and operating procedures. Also record unanswered questions and identify who is responsible for providing each response. This approach makes gaps visible and reduces the risk of comparing unlike claims.
The goal is not to declare one project more resilient based on a single feature. It is to understand the complete chain of dependencies serving the residence and to decide whether the documented approach fits the buyer's expectations for a South Florida coastal home.
For confidential guidance on evaluating South Florida's premier coastal residences, connect with MILLION.
If branded residences are on your mind — as a home or as an allocation — we would be glad to share what we are seeing, privately.
Begin a quiet conversationNo. The residence can still depend on equipment, utilities, access systems, and distribution routes located elsewhere in the building.
Structural design addresses the building's physical response, while operational continuity concerns the availability and recovery of essential services.
They should review the locations, protection, power supply, controls, communications, drainage, and recovery plans associated with relevant systems.
They should request project-specific plans and records showing equipment locations, elevation references, protection strategies, and connected distribution routes.
No. Staffing or response availability does not establish generator capacity, supported loads, fuel arrangements, or operating duration.
One-line electrical diagrams, emergency-load schedules, equipment specifications, transfer-switch details, testing records, and operating procedures are useful.
It should cover fuel, refueling access, transfer arrangements, load sequencing, testing, maintenance, redundancy, and system dependencies.
Critical equipment may depend on conduits, wiring, piping, controls, or service entrances that pass through other parts of the building.
They should use the same system-by-system matrix and distinguish marketing statements from plans, installed conditions, tests, and operating procedures.
Qualified legal and technical advisers can help interpret purchase documents, plans, specifications, and available testing or commissioning records.