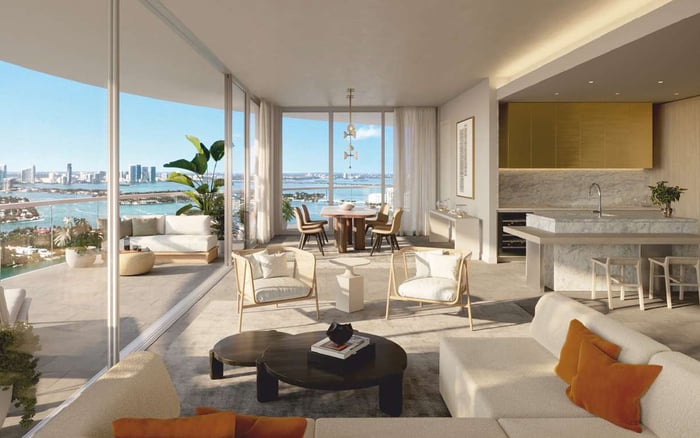
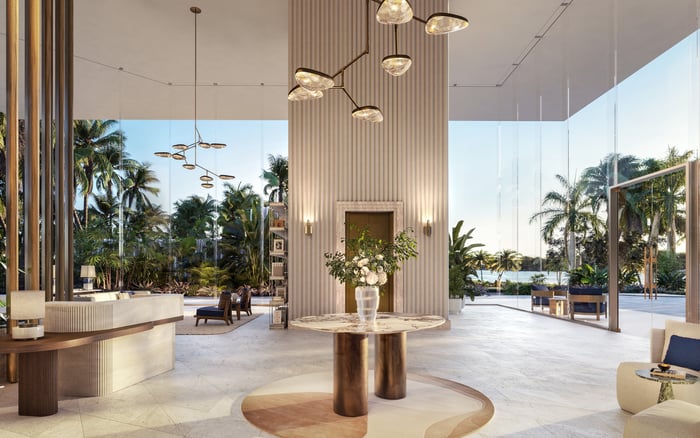
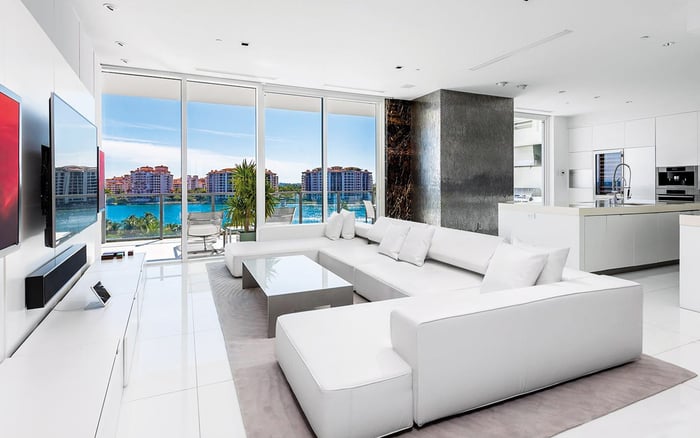
Continuum offers the more generous published family plans, while Shoma Bay emphasizes compact residences and grocery convenience. The decisive test is not bedroom count alone, but whether each home, arrival sequence, school route, and service protocol supports the household’s real weekday rhythm.
For family buyers, a floor plan succeeds when it supports an ordinary Tuesday as gracefully as a holiday weekend. Bedroom count is only the opening metric. Circulation, bathroom access, acoustic separation, storage, service arrivals, and the distance between children and caregivers determine whether a residence feels composed or perpetually improvised.
That distinction is central when comparing Continuum Club & Residences North Bay Village with Shoma Bay North Bay Village. Continuum presents larger published family-oriented configurations and an expansive amenity program. Shoma Bay offers more compact plans alongside an approximately 36,000-square-foot Publix and associated retail-a meaningful advantage for households that value streamlined errands.
The best family residence is the one that removes friction from the weekday routine.
Continuum is planned as a 32-story waterfront condominium at 1755 79th Street Causeway, with 198 residences ranging from one to four bedrooms. Its published plans give buyers several ways to establish functional separation. A one-bedroom-plus-den, two-bath layout encompasses approximately 1,609 total square feet. Two-bedroom options include a residence of around 1,817 total square feet and a two-bedroom-plus-den plan of approximately 1,893 total square feet.
The den can serve as a nursery, homework room, private office, or occasional caregiver space, but it should not automatically be counted as a bedroom. Buyers should examine its dimensions, door placement, privacy, ventilation, egress, and proximity to a full bathroom. They should also confirm whether applicable rules permit the intended sleeping use.
Continuum’s clearest published option for a household requiring sustained separation is its approximately 3,135-total-square-foot three-bedroom, 3.5-bath plan. It provides a more plausible framework for a primary suite, children’s rooms, and a caregiver or guest bedroom. Even here, buyers should distinguish total area from conditioned interior area and study the actual plan rather than rely on the headline measurement.
Shoma Bay is planned at 1850 John F. Kennedy Causeway with 333 condominium residences, ranging from studios to three-bedroom homes, plus penthouses. Published one-bedroom plans measure approximately 724 and 810 square feet. Two-bedroom plans span approximately 1,136 to 1,380 square feet, while a three-bedroom, two-bath plan measures approximately 1,590 square feet.
These dimensions present a different family proposition. The compact one- and two-bedroom homes are more naturally suited to smaller households or rooms that alternate between office and nursery use. They are less convincing for a family that requires a permanent live-in caregiver room without sacrificing a child’s bedroom or the household’s only private workspace.
The three-bedroom plan merits closer consideration, although two bathrooms require careful scheduling in a household with children, guests, or staff. Buyers should map morning routines, bedtime supervision, laundry movement, and storage before deciding whether the efficient square footage is genuinely sufficient.
Shoma Bay’s counterweight is everyday convenience. Direct access to Publix-anchored retail can streamline grocery runs for parents, caregivers, and older relatives. For some households, eliminating a separate drive for routine provisions may be more valuable than maintaining additional rooms. Families broadening their North Bay Village review may also examine Tula Residences North Bay Village while applying the same space-and-logistics test.
Continuum encompasses approximately 60,000 square feet of amenities, including a waterfront pool, cabanas, spa, fitness and movement facilities, sports courts, and a children’s playroom. Its service offering also includes 24/7 concierge and valet, a dog park with wash station, boat-charter services, and a Tesla house car. Club rooms, lounges, private dining, and an in-building marketplace concept may reduce the demands of entertaining and certain convenience trips.
Shoma Bay’s amenities include a kids club, resident lounge, spa and Hammam, golf simulators, fitness center, and pet spa. These features can extend the household beyond the residence, but buyers should investigate access rules, operating hours, guest policies, supervision expectations, and reservation procedures. A children’s room is most useful when its schedule aligns with the family’s.
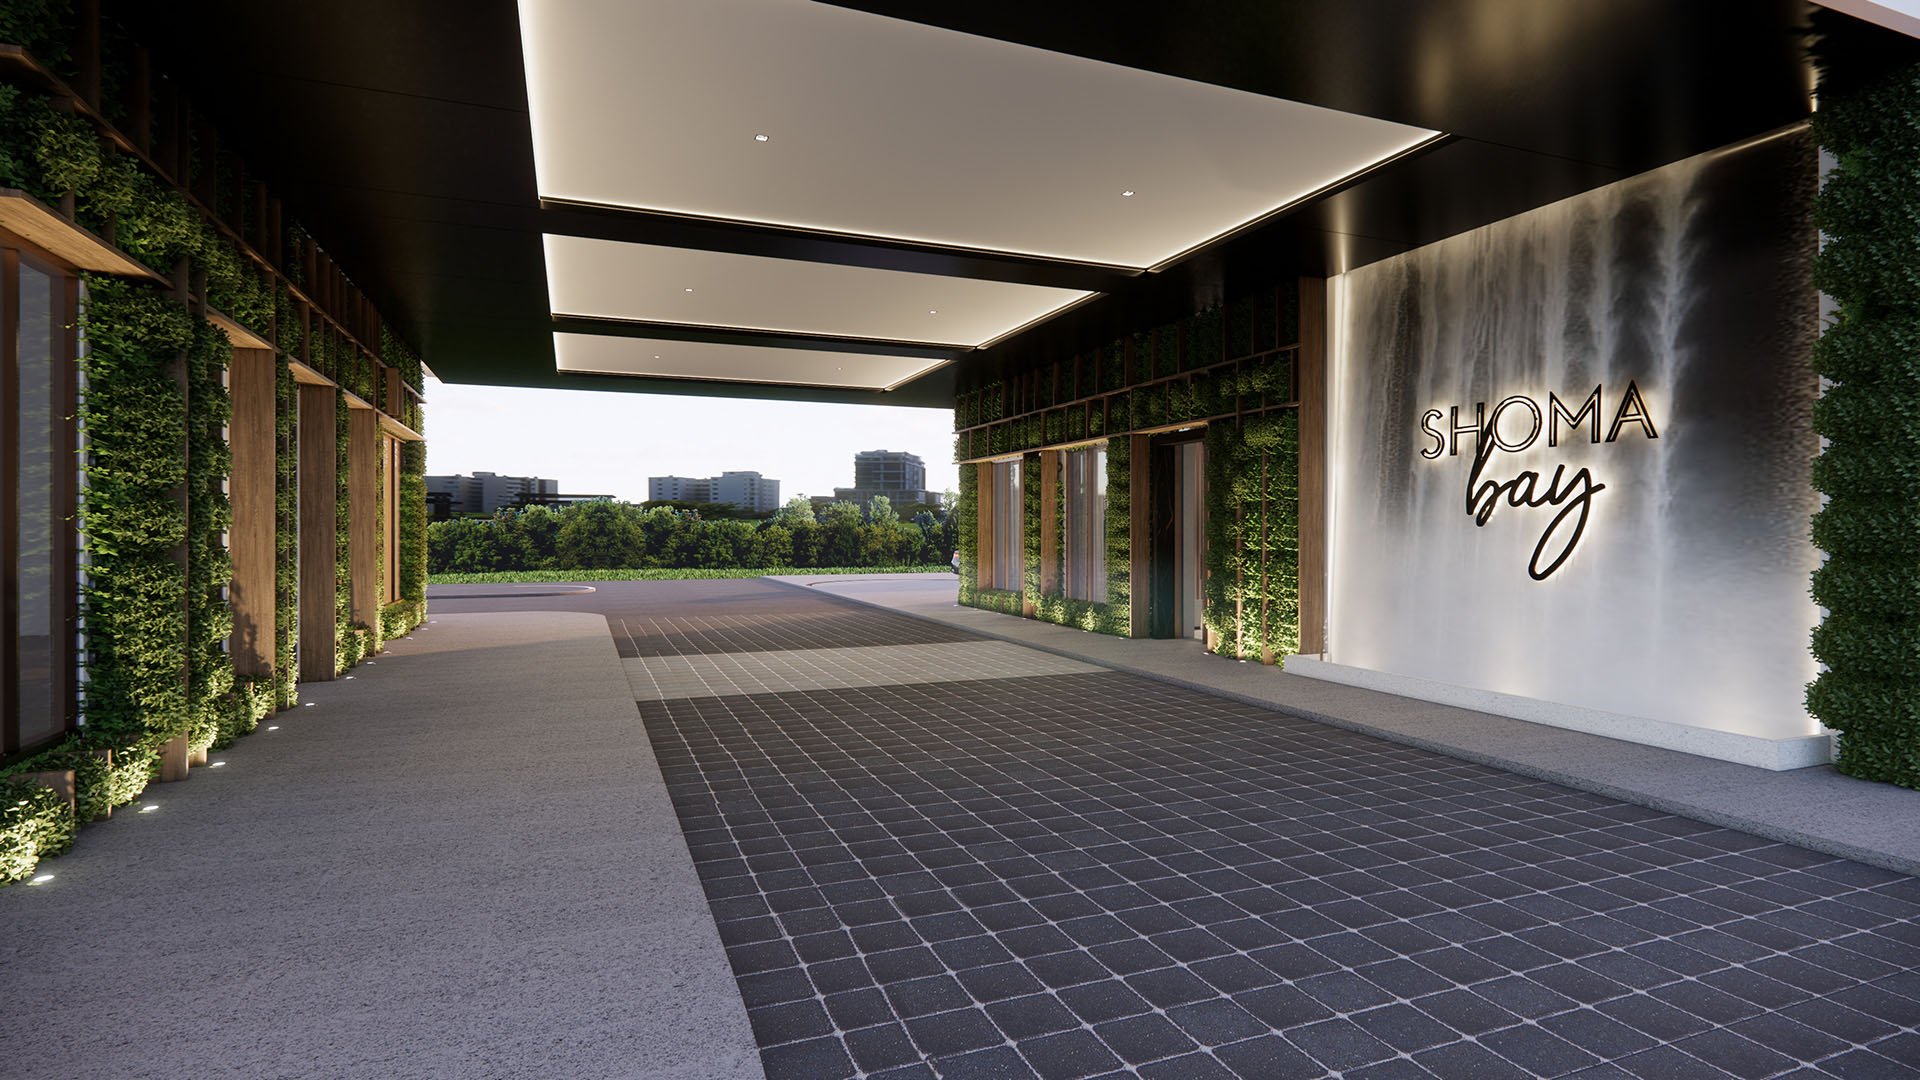
In both buildings, ask how strollers, bicycles, sports equipment, deliveries, and refrigerated groceries move from arrival to residence. Confirm package handling, caregiver access credentials, valet authorization, short-duration parking, and rideshare pickup. Luxury is most persuasive when these transitions are quiet and predictable.
North Bay Village is served by Miami-Dade County Public Schools. Treasure Island Elementary, at 7540 E. Treasure Drive, serves PK through grade 5 and is identified as serving North Bay Village. Before contracting, buyers should nevertheless confirm address-specific assignment and current enrollment availability directly.
Families with older children need a separate review of middle- and high-school assignments and transportation. Private-school options likewise demand route testing rather than map-based assumptions. Boundaries, capacity, bus arrangements, and transportation policies can change. The village’s public-school planning standard uses 100 percent utilization of Florida Inventory of School Houses capacity, making capacity a material diligence question rather than a secondary detail.
Both projects sit along the 79th Street and John F. Kennedy Causeway corridor. Buyers should drive the intended school route during actual weekday drop-off and pickup windows. Repeat the exercise for a caregiver arriving from the mainland or Miami Beach, noting turning movements, valet queues, rideshare staging, and the time required to reach the lobby. A ten-minute variation can materially affect a tightly sequenced family morning.
Bring the people who manage the home into the decision. A caregiver may identify an impractical bathroom path, a difficult stroller transfer, or inadequate overnight privacy that is not evident during a polished presentation. If grandparents visit regularly, test whether the route from bedroom to bath is direct and whether common areas allow quiet separation.
Request the current floor plan and mark every recurring activity: school preparation, remote work, naps, tutoring, meal delivery, pet care, laundry, and overnight help. Then identify where two activities conflict. This exercise is particularly important when a den must perform several roles.
The relevant buyer lens extends beyond a conventional North Bay Village search. New-construction execution, private-school routing, and family service protocols belong in the same analysis. Within MILLION's Buyer's Guides, the most durable principle is simple: purchase for the household’s repeated routines, not its occasional best-case scenario.
Continuum appears better aligned with buyers who prioritize generous family-scale separation, particularly through its larger two-bedroom-plus-den and three-bedroom plans. Shoma Bay is likely to appeal to smaller households that prefer less space to manage and place exceptional value on grocery and retail convenience. The right choice emerges only when floor-plan scrutiny and weekday testing are considered together.
For discreet guidance in evaluating North Bay Village residences around your household’s precise requirements, consult MILLION.
If branded residences are on your mind — as a home or as an allocation — we would be glad to share what we are seeing, privately.
Begin a quiet conversationContinuum offers the larger published options, including a three-bedroom, 3.5-bath plan of approximately 3,135 total square feet.
It may work as an occasional caregiver space, but buyers should verify dimensions, privacy, ventilation, egress, bathroom access, and applicable sleeping-use rules.
Published options include a two-bedroom residence around 1,817 total square feet and a two-bedroom-plus-den plan around 1,893 total square feet.
Shoma Bay has published two-bedroom plans of approximately 1,136 to 1,380 square feet and a three-bedroom, two-bath plan around 1,590 square feet.
Its compact one- and two-bedroom plans are better suited to smaller households or hybrid rooms than arrangements requiring a dedicated live-in caregiver bedroom.
The development includes retail anchored by an approximately 36,000-square-foot Publix, which can reduce the need for separate grocery trips.
Treasure Island Elementary serves PK through grade 5 and is identified as serving North Bay Village, although buyers should verify assignment for the exact address.
They should investigate current middle- and high-school assignments, enrollment availability, transportation options, and actual commute times.
Test routes during real weekday drop-off, pickup, and caregiver arrival periods, including the building’s valet and lobby sequence.
Continuum has the clearer published advantage for spatial separation, while Shoma Bay emphasizes compact living and on-site grocery convenience.