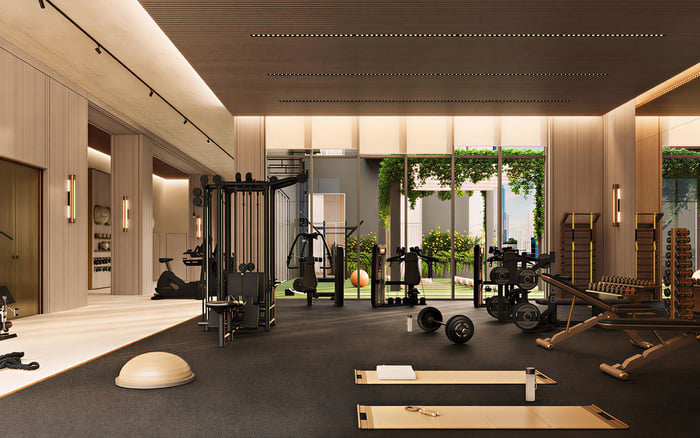
House of Wellness Brickell proposes a compact-home approach to city living, supported by extensive shared wellness, work, and social spaces. For buyers, the opportunity rests on everyday usefulness, with careful attention to service charges, access rules, and the final condominium offering.
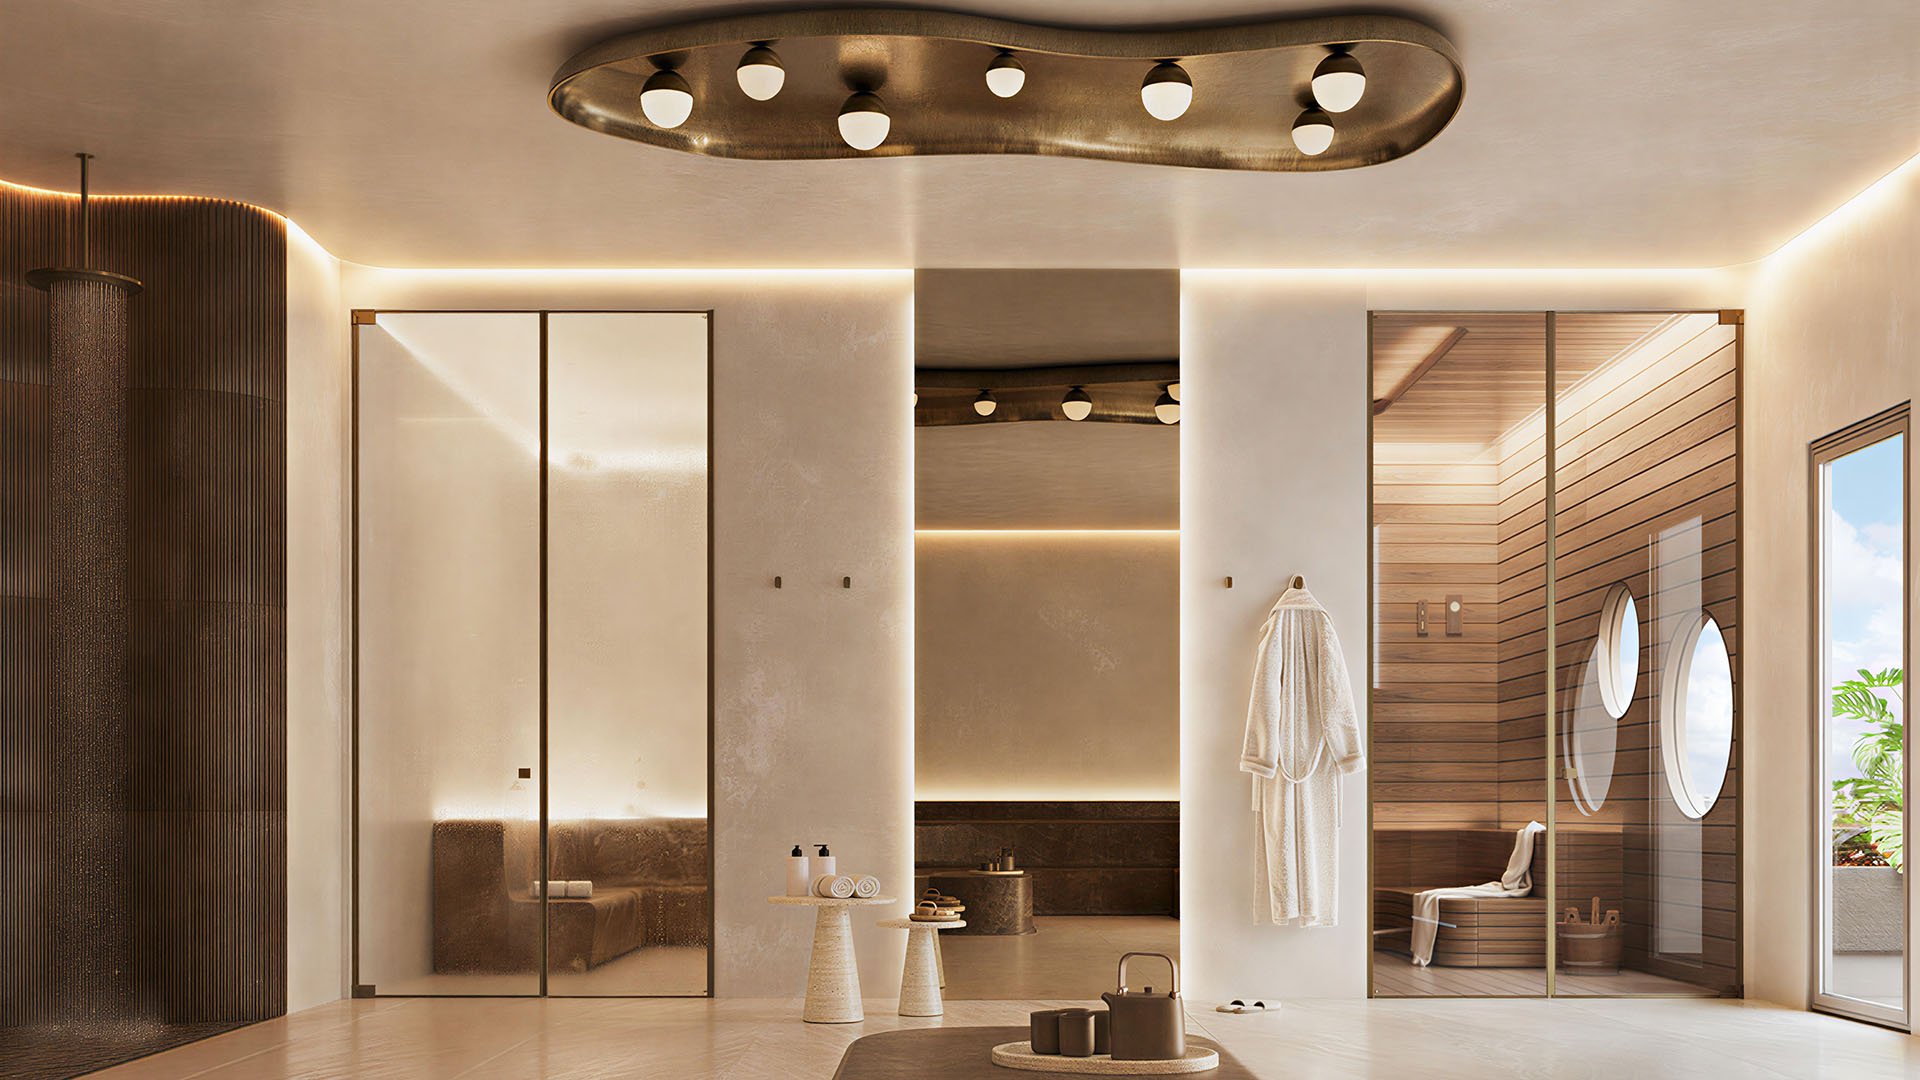
Luxury does not always require a larger private footprint. For some buyers, it means keeping the home focused on rest and daily essentials, with fitness, recovery, work, and social life close at hand. That is the proposition behind House of Wellness Brickell, a planned condominium at 152 SW 9th Street in West Brickell.
The distinction matters: a smaller residence does not automatically mean lower costs or less maintenance. Here, the appeal is access. A buyer may prefer not to devote private square footage to exercise equipment or a separate office if shared spaces can comfortably serve those needs. Whether that trade works depends on the residence, the operating rules, and how its owner actually lives.
Plans call for 656 residences, ranging from studios to one- and two-bedroom homes. North Development, a partnership between Ricardo Dunin’s Oak Capital and Juan Carlos Tassara’s Edifica, is the developer. The stated building height varies between 33 and 34 stories, so buyers should confirm the final configuration rather than treat either figure as settled.
For this concept, the floor plan deserves as much attention as the amenity program. Consider furniture placement, storage, the relationship between sleeping and living areas, and whether a desk remains useful when shared workspaces are unavailable. A well-chosen compact residence should function independently, without relying on every communal room being open.
Buyers also considering 2200 Brickell can keep the comparison disciplined: evaluate the private home first, then weigh the shared spaces and ownership terms. A longer amenity menu is not, by itself, evidence of a better fit.
The proposed program includes more than 22,000 square feet of wellness, fitness, and lifestyle amenities. Indoor and outdoor fitness areas sit alongside planned recovery facilities, including a hammam, sauna, steam room, cold plunge, and treatment rooms. The appeal lies in making these options part of an ordinary week rather than a separate outing.
Proposed services include personal training, nutrition support, physical therapy, massage, esthetician services, and IV therapy. The concept also includes an initial health and wellness assessment intended to inform a personalized plan, with proposed support from a lifestyle director, programming, and progress tracking through a building-related app.
Evaluate these offerings separately from the physical spaces. Ask who provides each service, what qualifications apply, how appointments are scheduled, and what costs extra. Wellness services do not replace medical care, and proximity alone does not establish suitability for an individual resident.
Plans also include purified water throughout the building and purified air in common areas. Buyers should request technical specifications, maintenance responsibilities, and system coverage without assuming verified health outcomes.
Planned coworking space offers an alternative to spending every working hour inside the residence. Other proposed shared spaces include social lounges, a ground-floor urban lounge, a wellness or juice bar, and a podcast room. Together, these could make a compact home feel less restrictive, provided they are practical to use.
For a remote professional, the relevant questions are specific: Are calls permitted? Can rooms be reserved? What are the hours, guest policies, and expected noise conditions? An attractive lounge is not necessarily a substitute for a quiet workplace. Buyers should distinguish spaces intended for conversation from those suited to sustained concentration.
When reviewing The Residences at 1428 Brickell alongside this project, apply the same household requirements. Decide which activities belong behind the front door and which can comfortably move into shared areas. That keeps the decision centered on daily use rather than presentation alone.
The planned pool program includes a courtyard pool and a rooftop pool deck. Rooftop plans also include club-room or social areas with city and bay views. These settings offer different possibilities for downtime, but buyers should confirm operating hours, guest access, reservation requirements, and any restrictions on private gatherings.
A dog spa and dog park are also among the proposed amenities. For owners with pets, their usefulness will depend on practical details such as cleaning arrangements, access, and building pet policies. These facilities should complement, not replace, an assessment of the surrounding walking environment.
The West Brickell location is near The Underline, the Metromover, Mary Brickell Village, and Brickell City Centre. That context matters to buyers seeking options beyond the building. Visit the surrounding streets at the times you expect to use them, and test your own routes rather than relying on a general impression of convenience.
For a second-home buyer, keeping the private residence straightforward may be especially appealing. Still, ease of use must be established through the actual ownership arrangements. Confirm parking terms, arrival procedures, guest access, and responsibilities while the home is unoccupied.
Do not assume that a wellness-oriented condominium carries particular rental permissions or management services. Check any intended leasing or occasional-use strategy against the governing documents. The same applies to whether guests can use amenities or book treatments without the owner present.
The central question is whether the proposed services remain valuable at your expected frequency of occupancy. An extensive program can be compelling, but its relevance is personal-particularly when monthly obligations continue between visits.
Confirm pricing, availability, and delivery timing in the current offering materials. Monthly assessments deserve particular scrutiny: the scale of the planned services does not establish what ownership includes. Ask for a clear distinction between common-area access, scheduled programming, individually booked treatments, and any memberships or usage charges.
With 656 residences planned, access rules and operating capacity matter as much as total amenity area. Request details on booking priority, staffing, and the anticipated service model. Review the final specifications and contractual commitments rather than treating every proposed feature as guaranteed.
House of Wellness Brickell is most compelling for a buyer who wants a comfortable private base and expects to use the shared offerings regularly. The decision is not simply whether to own less space. It is whether the proposed building can support more of the routine that matters, on terms the buyer understands.
For a considered approach to your next South Florida residence, connect with MILLION.
If branded residences are on your mind — as a home or as an allocation — we would be glad to share what we are seeing, privately.
Begin a quiet conversationThe planned condominium is at 152 SW 9th Street, Miami, FL 33130, in West Brickell.
The developer is North Development, a partnership between Ricardo Dunin’s Oak Capital and Juan Carlos Tassara’s Edifica.
Plans call for 656 residences, including studios, one-bedroom homes, and two-bedroom residences.
The stated building height varies between 33 and 34 stories. Buyers should confirm the final building configuration in current offering materials.
The proposed program includes indoor and outdoor fitness areas, a hammam, sauna, steam room, cold plunge, and treatment rooms.
Proposed offerings include personal training, nutrition support, physical therapy, massage, esthetician services, and IV therapy. Provider qualifications, availability, and separate charges should be confirmed.
Plans include a courtyard pool and a rooftop pool deck. Rooftop plans also include club-room or social areas with city and bay views.
Planned shared spaces include coworking facilities and a podcast room. A dog spa and dog park are also proposed.
No. Buyers should evaluate monthly assessments, parking terms, service charges, and other ownership obligations independently of residence size.
Confirm current pricing, availability, delivery timing, final specifications, and condominium terms. Review amenity access rules and distinguish included services from separately charged treatments.