House of Wellness Brickell pairs an extensive planned wellness program with a transit-oriented West Brickell address. For buyers, its appeal depends on service access, operating costs, amenity capacity, and how comfortably the location supports daily life.
The most persuasive version of wellness real estate is not a longer amenity list. It is a home that makes desirable routines easier to maintain. At House of Wellness Brickell, the proposition brings fitness, recovery, treatment access, and ongoing programming into a planned West Brickell condominium, with neighborhood conveniences beyond the lobby.
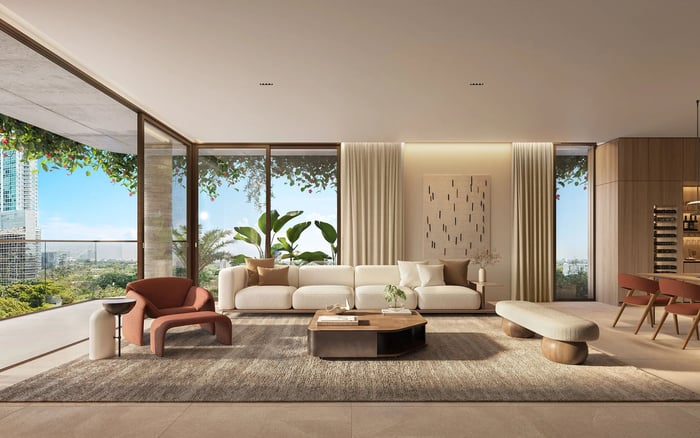
The project is planned for 152 SW 9th Street, with 656 residences spanning studios, one-bedroom homes, and two-bedroom configurations. The proposed program includes more than 22,000 square feet of wellness, fitness, and lifestyle amenities. For buyers, the distinction is not simply how much space is provided, but whether those facilities will offer reliable, convenient access.
The proposal warrants evaluation as both a lifestyle choice and an ownership commitment. The amenity program describes what residents may use; the condominium documents and operating arrangements must establish what they will receive, at what cost, and under which conditions.
North Development, the joint venture of Ricardo Dunin’s Oak Capital and Juan Carlos Tassara’s Edifica, is the developer. Studio Mc+G is the designated architect, with Urban Robot responsible for interiors, landscape, and urban design. Together, those disciplines frame a project whose wellness concept extends beyond a single fitness floor.
The scale deserves attention. The proposed story count remains unresolved between 34 and 33; buyers should confirm the final configuration rather than treat either figure as settled. The more consequential number for everyday use is the planned 656 residences, which makes circulation, staffing, and shared-space management central considerations.
A generous amenity footprint does not automatically ensure quiet access. Ask how training zones, treatment rooms, and relaxation areas will accommodate simultaneous demand. Review the relationship between residential circulation and social spaces, and examine the floor plan rather than relying on renderings to convey privacy.
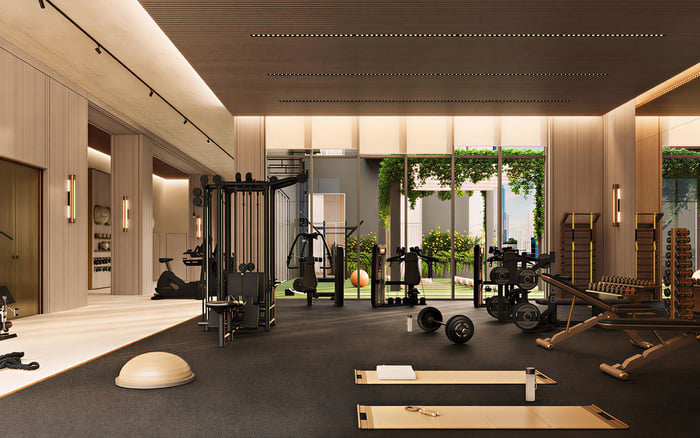
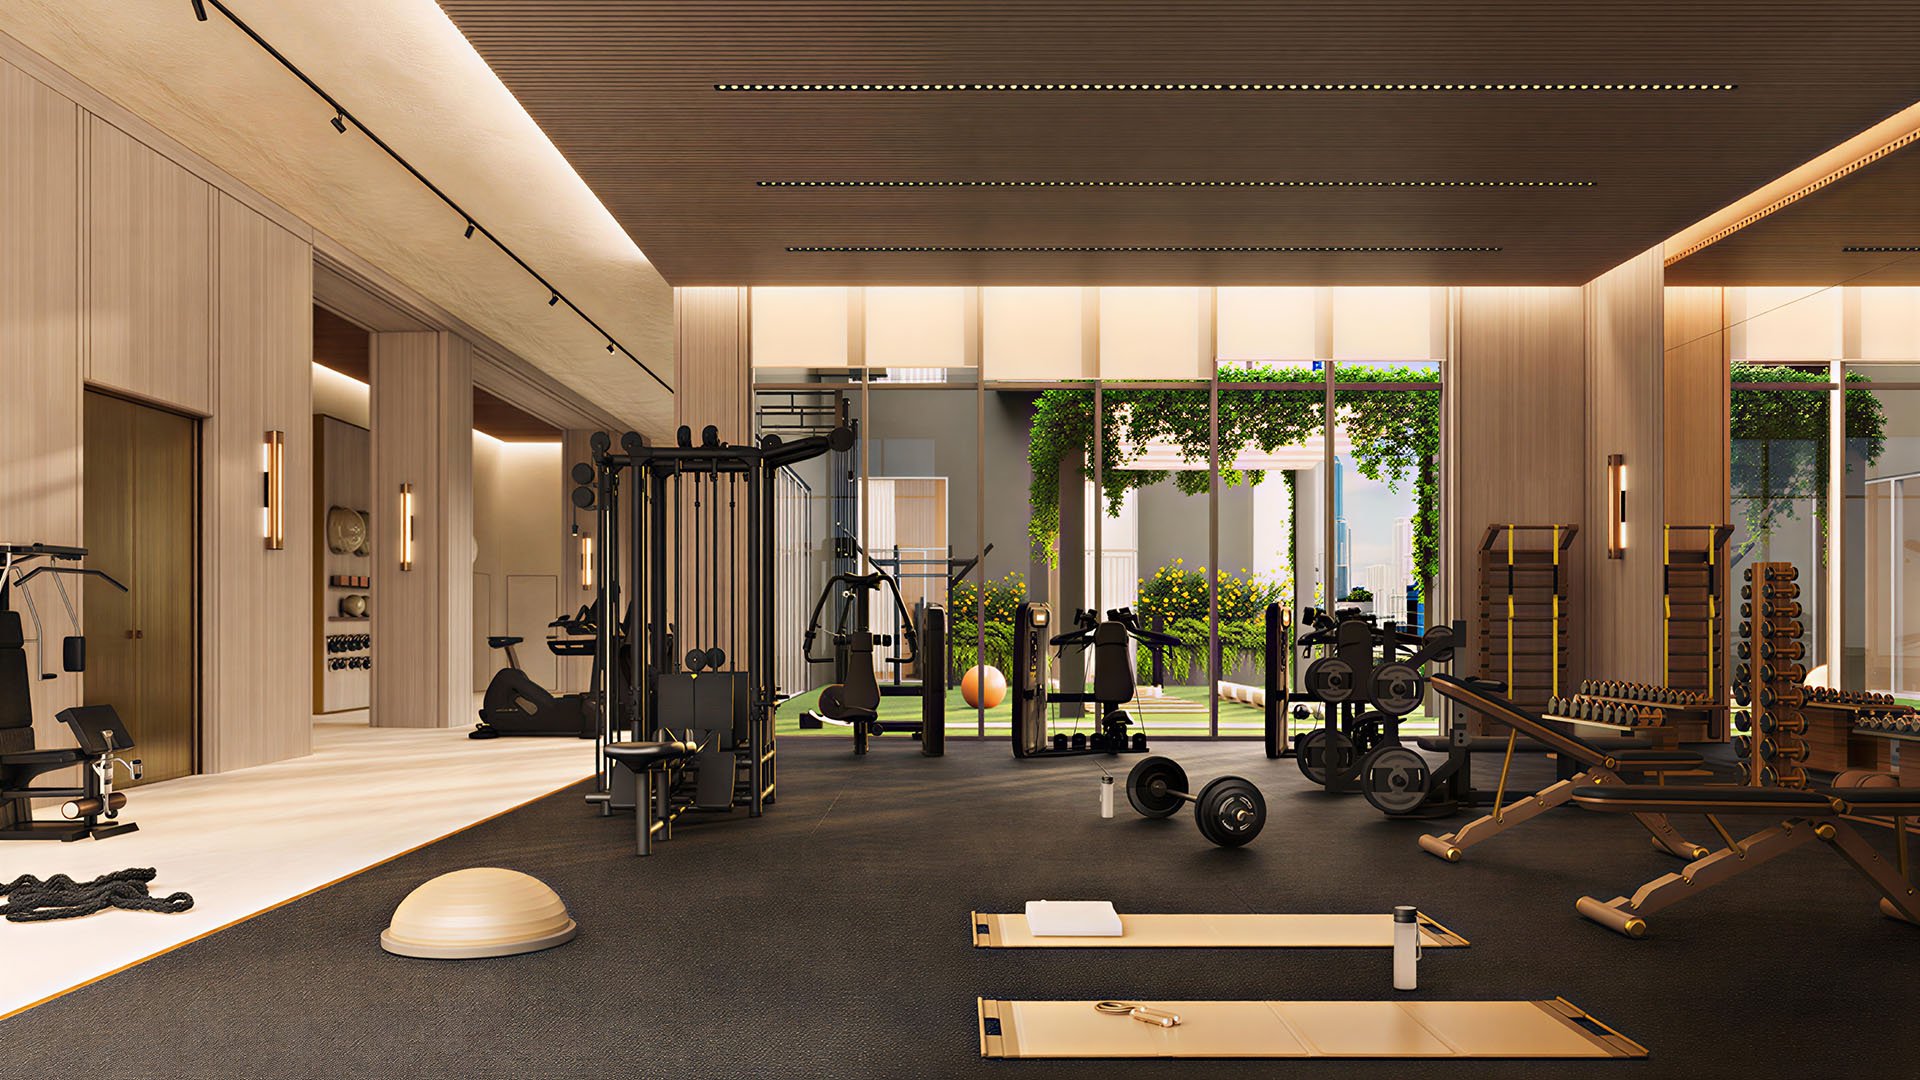
The planned fitness offering includes a gym, personal-training room, indoor and outdoor functional-training areas, and an outdoor class terrace. The proposed spa program adds a hammam, sauna, steam room, cold plunge, and treatment areas. Together, these facilities could allow residents to move between exercise and recovery without separate trips.
The proposed Integrated Wellness Method adds a service layer: a move-in health assessment, follow-up evaluations, a Lifestyle Director, and a dedicated wellness app. The planned offering also includes access to massage, physical therapy, nutrition, personal training, aesthetic treatments, and IV therapy.
These are distinct commitments. A room is a physical asset; a treatment requires an available practitioner, appropriate qualifications, appointment access, and a payment arrangement. Buyers should establish which services are included, which carry additional charges, and which depend on third-party providers. They should also ask whether assessments are optional and how personal health information would be handled.
No proposed therapy or amenity should be interpreted as a promise of medical benefit. The purchasing case is convenience and access, not a guaranteed health outcome. The suitability of individual treatments belongs in a discussion with an appropriately qualified clinician, not in the valuation of a condominium.
The planned rooftop program includes a pool, cabanas, lounge areas, clubhouse, event kitchen, grills, and outdoor seating. Coworking areas, social lounges, a wellness or juice bar, and a podcast room extend the proposed uses beyond exercise. A ground-floor urban lounge is also planned.
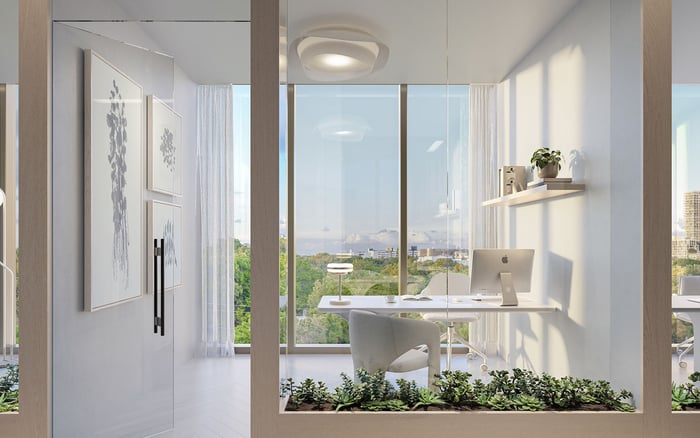
For residents who work partly from home, these spaces could make the building useful throughout the day. Their practical value depends on details: whether coworking supports quiet concentration, how private events affect shared access, and whether reservation policies accommodate spontaneous use. Buyers should consider an ordinary Tuesday as carefully as an occasion for entertaining.
The proposed systems include purified water throughout the building and purified air in common areas. Confirm the final specifications, coverage, maintenance responsibilities, and replacement requirements. These systems deserve the same scrutiny as visible finishes: their ongoing performance depends on operation, not simply installation.
The location is an important part of the wellness argument. The planned development is within Miami’s Rapid Transit Zone and approximately 200 meters from the Metromover. Nearby destinations include The Underline, Mary Brickell Village, Brickell City Centre, restaurants, cafés, groceries, and retail.
That setting could support a car-light routine, but proximity is not the same as a comfortable daily route. Walk the paths relevant to your life, assess crossings and weather exposure, and consider the journey with groceries or after dark. Do not assume exact walking times or route conditions from a location description.
Buyers also considering 2200 Brickell can apply the same address-first test: map recurring destinations before comparing amenity narratives. The useful question is how much friction each location removes from an actual week.
Plans for House of Wellness include a five-level parking podium. That does not establish an individual residence’s parking entitlement. Confirm allocation, guest arrangements, and any separate charges before treating transit proximity as a reason to overlook parking requirements.
A dog spa and dog park are part of the proposed amenity program. For pet owners, those facilities may simplify daily care, but their presence does not establish the building’s ownership rules. Confirm permitted pets, restrictions, access hours, and cleaning responsibilities.
The same operating discipline applies throughout the property. With 656 planned residences, buyers should ask about appointment limits, class sizes, guest access, and peak-hour availability. Extensive amenities can be attractive without delivering boutique-level privacy. The relevant standard is whether access matches your expectations and schedule.
Before committing, reconcile the proposed experience with the purchase documents. Confirm the completion schedule, final amenity specifications, association budget, service agreements, and parking rights. Distinguish facilities intended for resident use from paid offerings that may change with provider availability.
When weighing House of Wellness against The Residences at 1428 Brickell, use a consistent ownership worksheet: residence suitability, recurring costs, location, access rules, and the amenities you will genuinely use. A compelling concept should stand up to that comparison without relying on every proposed service becoming part of your routine.
House of Wellness Brickell is most interesting as a proposal for integrating daily habits with urban convenience. Its eventual value to an owner will rest on execution: accessible facilities, clear charges, dependable programming, and a home that works independently of the wellness narrative.
For a discreet assessment of how this proposal fits your South Florida property priorities, connect with MILLION.
If branded residences are on your mind — as a home or as an allocation — we would be glad to share what we are seeing, privately.
Begin a quiet conversationThe planned condominium is at 152 SW 9th Street in West Brickell, Miami.
The project is planned to have 656 residences, with studios, one-bedroom homes, and two-bedroom configurations.
North Development, a joint venture of Ricardo Dunin’s Oak Capital and Juan Carlos Tassara’s Edifica, is the developer.
The proposed program includes more than 22,000 square feet of wellness, fitness, and lifestyle amenities. Final specifications should be confirmed in the condominium documents.
Plans include a gym, training spaces, an outdoor class terrace, hammam, sauna, steam room, cold plunge, and treatment areas.
It includes a move-in health assessment, follow-up evaluations, a Lifestyle Director, and a dedicated wellness app. Buyers should confirm participation terms and associated charges.
Inclusion is not established. Buyers should confirm which services are included, separately charged, or delivered by third-party providers.
The Metromover proximity and nearby destinations support that possibility. Buyers should assess actual routes and their own transportation needs.
Plans include a five-level parking podium, dog spa, and dog park. Individual parking rights and pet policies require confirmation.
Confirm the completion schedule, association budget, final specifications, parking allocation, and service charges. Amenity booking rules and operating hours also matter at the planned residential scale.