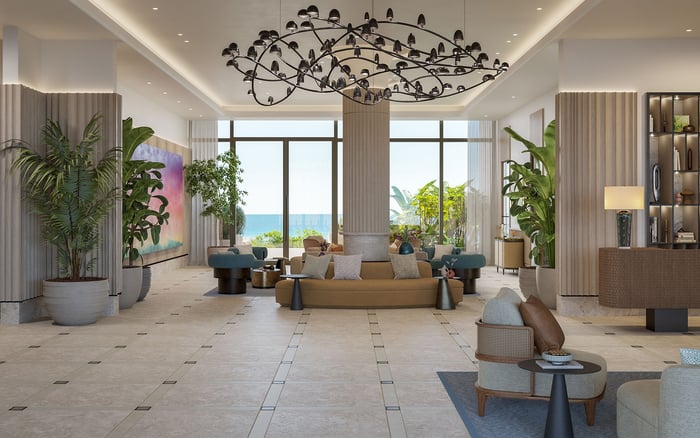
A discreetly managed Hillsboro Beach residence begins with clear staff permissions, workable vehicle circulation, and verified service-provider credentials. Buyers should distinguish household preferences from building requirements and confirm the zoning that governs each property.

A high-value residence should feel effortless at the front door. Behind that impression is a less visible discipline: household staff arriving without disrupting family routines, drivers waiting without obstructing circulation, and service providers entering with permissions suited to their work. In Hillsboro Beach, these questions deserve attention alongside room proportions, outdoor living, and views.
A rigorous purchase evaluation separates three layers: what the household needs, what the property can accommodate, and what the applicable rules permit. A generous arrival court does not establish an approved waiting area. A contractor’s credentials do not confer unrestricted access. Each decision belongs in a coordinated operating plan.
For buyers considering Rosewood Residences Hillsboro Beach, the inquiry should be property-specific: request the applicable access policies, parking arrangements, and renovation procedures rather than infer them from the residential name. The same discipline applies to an independently managed estate.
Begin with a household schedule, not a security-device specification. Identify who arrives regularly, who works occasionally, who needs interior access, and who should remain within service areas. Distinguish daily employees from visiting vendors and delivery personnel. These are operational recommendations, not statements of town requirements.
A practical access plan can assign individual credentials, approved arrival windows, and a designated person responsible for exceptions. Consider separate permissions for routine housekeeping, maintenance appointments, and after-hours emergencies. A shared entry code is no substitute for knowing who is authorized to enter.
Reference checks and periodic permission reviews can support discretion without needlessly complicating arrivals. When employment or an engagement ends, include credential removal in the closeout process. Limit identity and access records to appropriate managers, and avoid circulating sensitive household schedules more broadly than necessary.
During a viewing, walk the actual route from arrival to work area. Consider whether a staff member carrying supplies must cross a principal entertaining space, whether deliveries have a practical receiving point, and how a late departure would be managed. A floor plan becomes more revealing when tested against an ordinary working day.
Driver staging requires more than an available parking space. It is a place where a vehicle and driver can wait between movements without interfering with arrivals, deliveries, or the household’s departure. Ask the design team to test simultaneous movements rather than evaluate each vehicle in isolation.
A useful exercise combines a principal’s departure, a staff arrival, and a scheduled service visit. Review turning movements, visibility, waiting positions, and pedestrian routes. Treat any proposed use of a driveway or circulation area as a question for the relevant property manager or design professional, not an automatic entitlement.
When comparing Hillsboro Beach with The Ritz-Carlton Residences® Pompano Beach, ask the same questions about driver waiting and vendor arrivals. The comparison should establish each property’s operating arrangements, not assume that either offers a particular staging solution.
Distinguish permanent physical changes from household scheduling. Adjusting appointment windows may address congestion without construction. Reconfiguring parking or adding a covered waiting area, by contrast, should begin with confirmation of applicable zoning and permit requirements.
Do not assume that multifamily parking provisions govern a single-family estate. Confirm the parcel’s zoning district and the provisions governing the proposed work before using any dimension in a design brief.
Ask the design team to identify applicable parking counts, setbacks, drainage requirements, and screening provisions. For a waterfront property, include the relationship between proposed parking, A1A, and the Intracoastal Waterway in that review rather than relying on a neighboring property’s layout.
The objective is a parcel-specific assessment, not a ready-made estate parking plan. Establish what is permitted before designing a driver-staging solution around a preferred waiting location.
Credentials and access permissions answer different questions. For work requiring a licensed contractor, verify the relevant license before engagement. Then define who may attend, what work is authorized, and when entry is permitted. A verified license is not a household access pass.
Confirm the appropriate licensing authority for each provider and check the credentials relevant to the proposed work. As an operating practice, maintain a provider record with the verification date, agreed scope, household contact, and any renewal dates requiring attention.
Do not assume that a privately employed household driver and a for-hire service have identical credential requirements. Clarify the arrangement, then confirm the requirements applicable to that classification with the relevant authority.
Buyers also considering Four Seasons Hotel & Private Residences Fort Lauderdale should request the property’s own provider-entry procedures. Address household approval and building approval separately wherever both are relevant.
If the operating plan calls for construction, bring permitting into the discussion early. Ask the Hillsboro Beach Building Department and the appropriate design professionals which approvals, plan reviews, and inspections apply to the proposed work.
Confirm the current submission process, required signatures, supporting documents, and project information before committing to a construction schedule. Ask how to track review progress and arrange any required inspections rather than assuming a particular process is available.
Before purchase, assemble a concise operating brief: expected staff attendance, access permissions, driver waiting needs, vendor verification responsibilities, and proposed physical changes. Review it with the appropriate design professionals and property management. The objective is not more ceremony, but fewer conflicts between the residence’s design and the way the household actually lives.
For a discreet perspective on selecting a residence around your household’s needs, explore MILLION.
If branded residences are on your mind — as a home or as an allocation — we would be glad to share what we are seeing, privately.
Begin a quiet conversationMap staff schedules, work areas, and arrival routes before selecting access hardware. Distinguish regular employees from occasional vendors and delivery personnel.
No. Individual credentials and restricted arrival windows are operational recommendations here, not statements of town requirements.
Driver staging accommodates waiting between movements, while a parking count alone does not establish a workable waiting location. Evaluate circulation, pedestrian routes, and simultaneous arrivals.
No. Confirm the parcel’s zoning district and the provisions governing the proposed work before using them in an estate design.
Ask the design team to identify applicable parking counts, setbacks, drainage requirements, and screening provisions. Include the relationship to A1A and the Intracoastal Waterway where relevant.
Adjusting appointment windows may reduce overlapping arrivals without construction. Test the revised schedule against staff visits, deliveries, and household departures.
Confirm the appropriate licensing authority and check the license relevant to the proposed work. Keep a record of the verification date and agreed scope.
Do not assume their credential requirements are identical. Clarify the arrangement and confirm applicable requirements with the relevant authority.
Confirm the current submission process, required signatures, supporting documents, and project information. Ask how to track review progress and arrange any required inspections.
Consult the Hillsboro Beach Building Department and appropriate design professionals about applicable approvals and inspections. Include property management where building procedures are relevant.