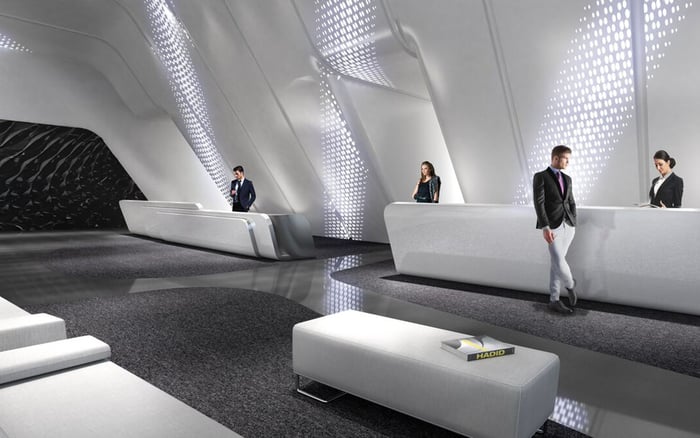
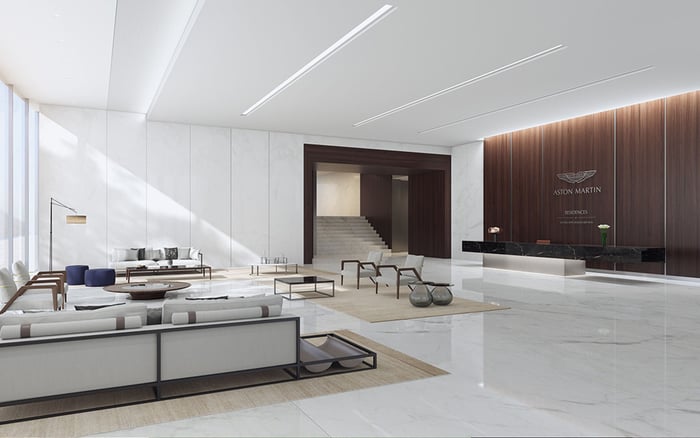
Downtown Miami’s mixed-use appeal deserves a precise operational review. For high-value buyers, the essential questions concern arrival routes, retail servicing, event management, and privacy at the level of the individual residence.
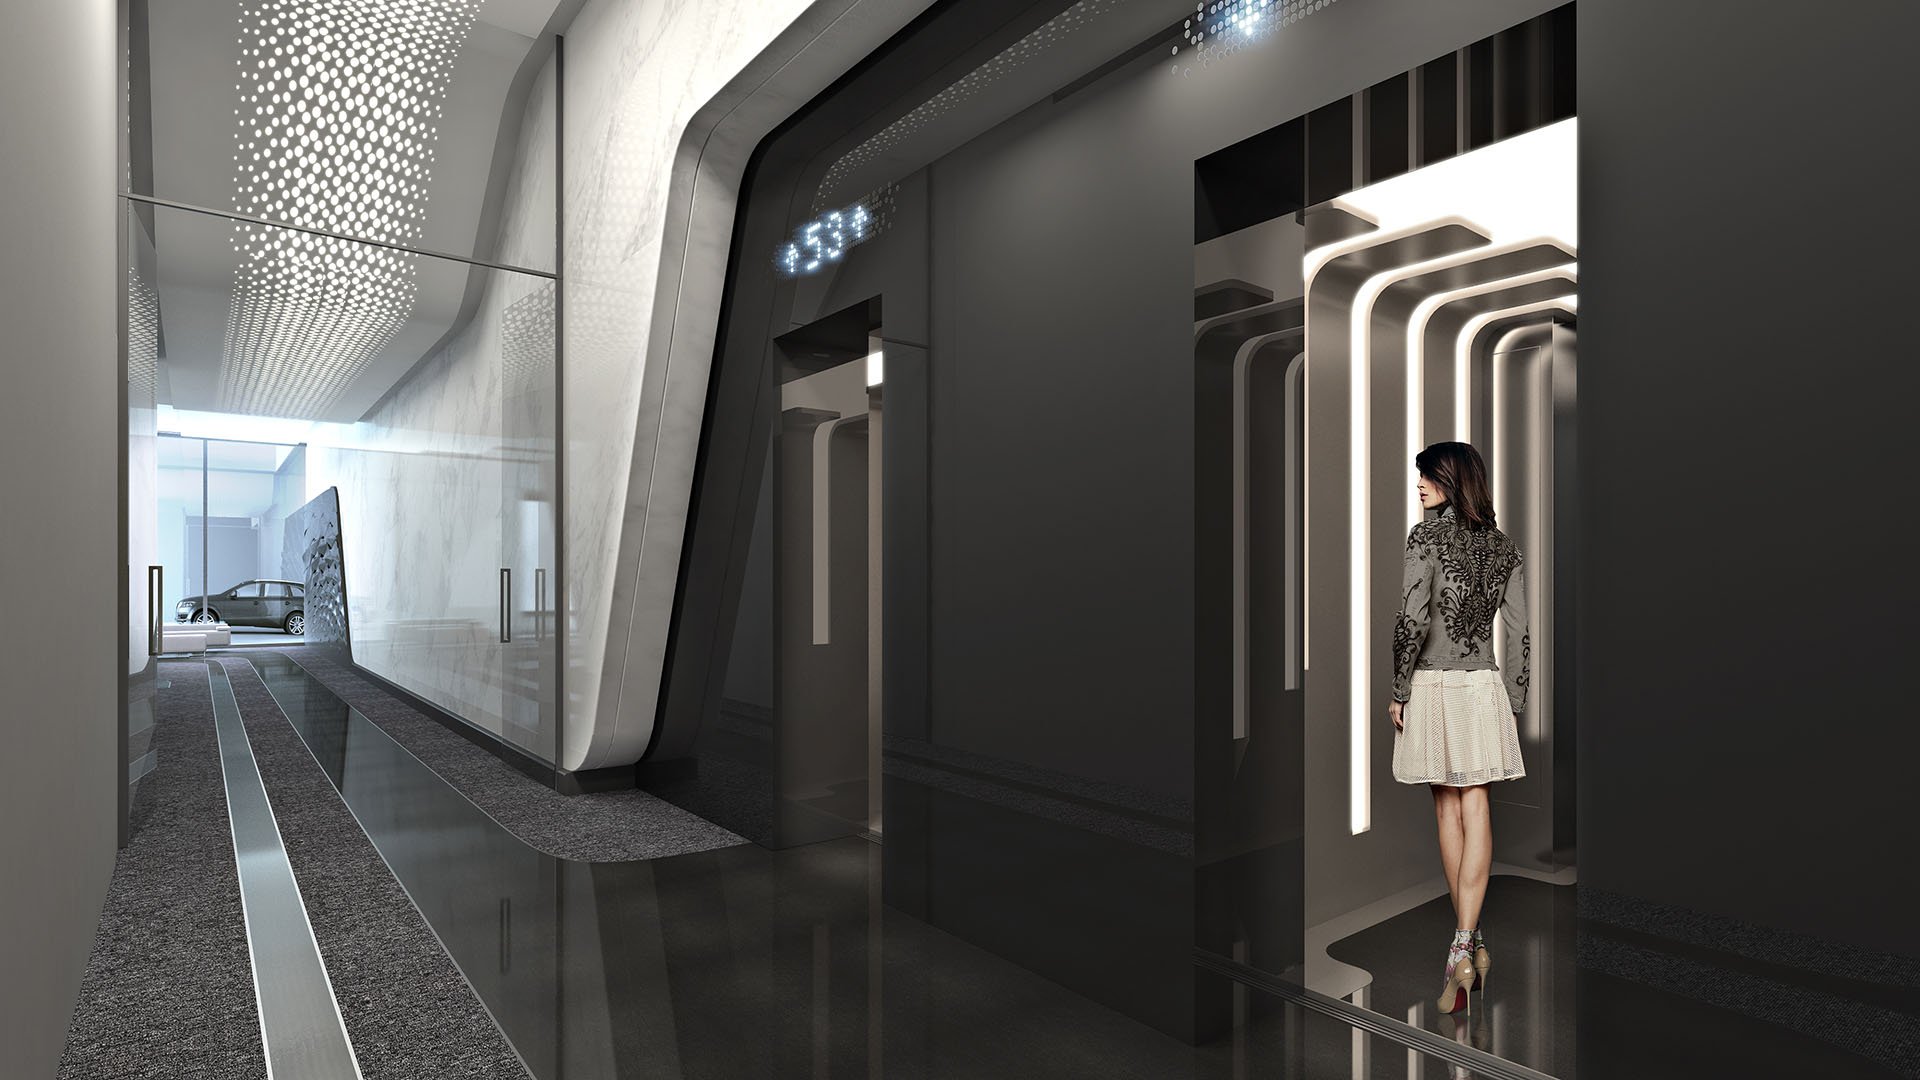
The appeal of a Downtown Miami residence extends beyond its view. It is the possibility of moving easily between a private home and a district of restaurants, shops, and public spaces. For a high-value buyer, that proximity warrants an equally exacting review of how the building operates.
Privacy is best evaluated as a sequence, from curb to residence. A distinguished lobby alone does not explain how guests arrive, where couriers wait, or whether evening programming intersects with the route home. The objective is not to eliminate urban life, but to establish where public activity ends and residential control begins.
For a buyer considering Waldorf Astoria Residences Downtown Miami, this means requesting building-specific circulation documents rather than drawing conclusions from the surrounding district. The same discipline should guide every property comparison: district characteristics do not establish an individual tower’s protections or shortcomings.
Miami Worldcenter’s approximately 27-acre master plan includes 300,000 square feet of retail and 100,000 square feet of new public space. Projections of approximately 11,000 residences and more than 1,000 hotel rooms describe district-wide plans, not completed inventory.
As an open-air district combining shopping, dining, entertainment, and everyday activity, it offers a useful setting for understanding mixed-use living. The buyer’s question is less whether a neighborhood is active than how each residence relates to that activity.
Historical figures also require care. A 922-space public parking garage was completed by March 2022. That establishes a public-parking component, but says nothing about today’s queues, access controls, or relationship to a particular residential arrival. Request current access plans and inspect the approach rather than treating parking capacity as a proxy for congestion.
Request a circulation plan that distinguishes residents and their guests from shoppers, hotel or office users, and service personnel. Trace each group’s route through the curb, lobby, parking levels, elevator banks, and amenity floors. Wherever paths converge, ask who manages the intersection and what happens during busy periods.
For a Downtown comparison involving One Thousand Museum Downtown Miami, apply the same route-by-route test without assuming either shared access or complete separation. A project name is a starting point for diligence, not evidence of its operating arrangements.
The most useful questions are concrete:
Where do resident vehicles, visiting cars, and ride-hailing vehicles stop?
Which doors and elevators can each user group access?
Where do guests wait while authorization is confirmed?
How do public-parking pedestrians approach residential entrances?
Ask management to explain both routine operations and exceptions. An event, furniture move, or temporarily unavailable entrance belongs in that discussion. A convincing answer identifies an alternative route and the party responsible for managing it.
Retail at the doorstep and retail servicing are different experiences. Before committing, obtain written confirmation of loading hours, vendor screening, courier staging, package handling, furniture-move procedures, trash routes, and service-elevator access.
Focus on crossings rather than labels. A designated service entrance does not, by itself, explain whether a delivery cart traverses a resident corridor or couriers queue near an arrival door. Ask to see the full journey from vehicle unloading to final destination.
For second-home use, clarify how packages are handled during an extended absence and which procedures apply to oversized deliveries. Treat verbal assurances as points to verify in the operating documents. These checks do not imply a problem at any named property; they establish what a buyer needs to know before relying on a service promise.
Miami Worldcenter’s programming includes run clubs on Tuesdays and Wednesdays, a Friday night market from 5-9 p.m., and live DJ nights on Fridays and Saturdays at 9 p.m. Schedules can change, so confirm the current calendar before arranging inspections.
Use those time windows to assess the district from the prospective residence, not only from the promenade. Request event sound policies, load-in and load-out arrangements, emergency-access plans, and resident-notification procedures. Ask where equipment and vendors stage before and after public programming.
District conduct restrictions cover unauthorized events, demonstrations, solicitation, and commercial photography, as well as conduct that interferes with merchants or disturbs ambient peace. These restrictions provide a behavioral framework, not a guarantee of residential quiet. Authorized entertainment and its servicing still require separate examination.
A district map cannot resolve a unit’s sightlines or acoustic experience. Inspect exposure to plazas, restaurant terraces, loading bays, valet queues, and public parking from the rooms and outdoor spaces you expect to use most.
When evaluating Aston Martin Residences Downtown Miami, for example, request evidence specific to the proposed residence rather than transferring observations from another building or unit. The district examples discussed here establish nothing about its exposure.
Schedule visits during morning deliveries, evening dining, advertised events, and late at night. At each visit, compare the experience indoors with doors closed against that on the balcony or terrace. Record what you can observe and what remains unresolved. If sound is decisive to the purchase, consider a qualified acoustic assessment rather than relying on a brief showing.
Brickell City Centre offers a separate mixed-use comparison in Brickell; it is not in the same immediate district as Miami Worldcenter. It comprises approximately 4.9 million square feet across more than nine acres, including two office buildings, two residential towers, and a luxury lifestyle hotel with residences. Retail and entertainment account for approximately 500,000 square feet.
Delivery and curbside pickup are available services, but their availability does not establish routes, hours, or separation from residential arrivals. Buyers considering The Residences at 1428 Brickell should investigate that property independently, applying the same questions rather than importing assumptions from Brickell City Centre.
Before deciding, assemble the circulation drawings, written service procedures, applicable association rules and retail agreements, and current event policies. Distinguish documented arrangements from proposals and unresolved questions. Have the relevant advisers review which commitments apply to the residence.
The right choice is not necessarily the quietest district. It is the residence whose arrivals, servicing, and boundaries with public activity suit the way you intend to live, with privacy supported by specifics rather than expectation.
For a considered approach to your Downtown Miami residence search, explore MILLION.
If branded residences are on your mind — as a home or as an allocation — we would be glad to share what we are seeing, privately.
Begin a quiet conversationTrace the journey from the curb to the home, including parking, lobby access, elevators, and guest authorization. Identify where residential routes intersect with public or service traffic.
It spans approximately 27 acres and includes 300,000 square feet of retail and 100,000 square feet of new public space.
The approximately 11,000 residences and more than 1,000 hotel rooms are district-wide projections, not counts of completed homes and rooms.
Request loading hours, vendor screening, courier staging, package handling, furniture-move procedures, trash routes, and service-elevator access.
Visit during morning deliveries, evening dining, advertised events, and late night. Confirm the current event calendar before scheduling.
Advertised programming includes Tuesday and Wednesday run clubs, a Friday night market from 5–9 p.m., and Friday and Saturday DJ nights at 9 p.m. Schedules can change.
No; it restricts certain unauthorized activities and disruptive conduct, but it is a behavioral framework rather than a guarantee of quiet inside a residence.
It establishes that a public parking garage of that size was completed by March 2022. It does not establish current queues, access controls, or separation from residential arrivals.
Both provide mixed-use context for evaluating circulation and servicing. Brickell City Centre is a separate Brickell comparison, so its arrangements should not be assumed to apply to Downtown properties.
Inspect sightlines and exposure to plazas, terraces, loading bays, valet queues, and public parking from the actual residence. Compare indoor and outdoor conditions at several times of day.