A buyer-focused framework for evaluating arrival privacy in Boca Raton, from motor-court sightlines and garage connections to dock access and the separation of household deliveries.
For a high-value residence, arrival privacy deserves the same attention as room proportions, waterfront orientation, and material finishes. The question is not whether a property has an impressive gate or a generous garage, but whether the journey from public space to private life remains discreet at every transition.
A useful assessment follows four routes, where applicable: curb to entry, garage to interior, dock to residence, and delivery point to household destination. Evaluate each independently, then test them together. A sheltered front entrance may offer little practical separation if returning family members, visiting guests, and deliveries converge at the same door.
Buyers considering Alina Residences Boca Raton alongside a private estate can apply the same principle: ask to understand the complete arrival sequence rather than treating an address or architectural category as evidence of privacy.
A gated motor court and a showroom-style garage are distinct features to evaluate, not proof that occupants remain concealed during arrival.
Start at the curb. Assess what is visible through the gate, where a vehicle pauses, and whether passengers step out within a direct street-to-door sightline. Repeat the exercise with the gate open and a second vehicle waiting. The objective is to understand everyday use, not simply the composed view from the driveway.
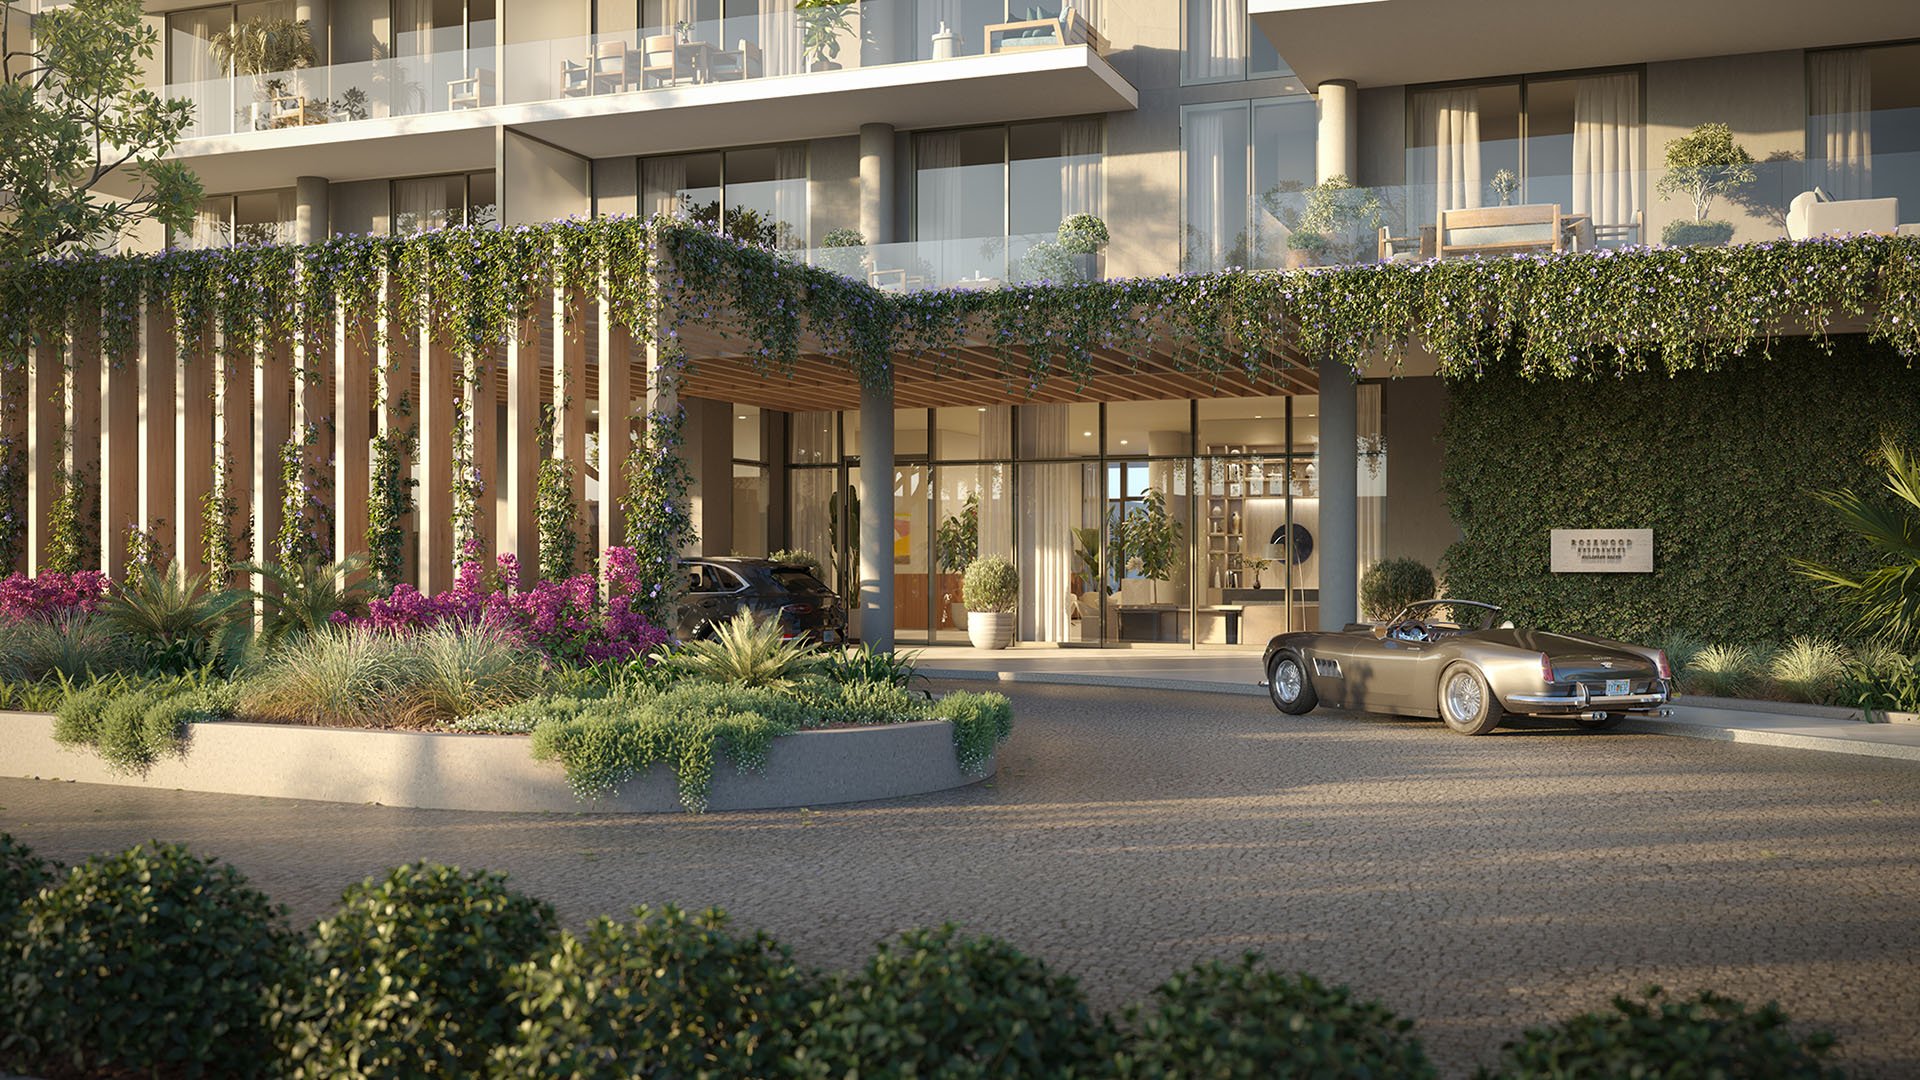
Where landscaping and a covered threshold shape the entrance, ask separate questions: what screens the approach, and what screens the moment of entry? Neither greenery nor overhead cover alone establishes visual seclusion.
Walk the motor court as well as driving it. A guest's route from parked car to front door may reveal exposure that is less apparent from inside a vehicle.
When a residence has multiple garages or a drive-through configuration, examine how each connects to the household. The layout alone does not establish dedicated owner, guest, or service routes.
Trace the internal connection from every relevant bay. Does it lead to a vestibule, a household work area, or directly into a principal room? Can someone enter the residence without reopening an exterior door? Where do groceries, luggage, and accompanying guests pause? These questions require inspection; a bay count cannot answer them.
If an office sits beside a garage, verify its access independently. Adjacency does not establish a separate office entrance.
For buyers also evaluating Glass House Boca Raton, the comparison should remain equally specific: establish the actual route from vehicle to residence and identify every shared threshold along it.
Where a residence has a dock, waterside access requires its own privacy review. A successful landside arrangement is no substitute for examining the waterfront approach.
Keep water frontage, dock length, and observations about visibility separate. Frontage describes the property's water edge, not the dock's length or the discretion of the path into the home.
Walk each available route from the dock to an interior threshold. If stairways lead to a terrace, consider whether arriving passengers must cross an occupied entertaining area before entering the residence.
Where a waterfront backyard includes a pool, covered patio, or summer kitchen, inspect the relationship between boating and entertaining. Determine whether dock arrivals join outdoor gatherings by choice or because the route leaves no alternative.
Privacy glazing, a long driveway, and entrance landscaping each warrant direct sightline checks rather than assumptions. Likewise, dock length and boat-lift capacity should be assessed separately from arrival discretion.
With permission, assess the approach under different lighting conditions and with relevant doors open and closed. Ask what changes when household routines overlap: a family return, guest arrival, and dock departure may reveal constraints that an empty-house tour does not.
Apply the same questions to The Residences at Mandarin Oriental Boca Raton. Ask how the proposed daily routine fits the documented circulation, without assuming that a name establishes a particular privacy outcome.
Do not assume that a residence has dedicated staff entrances, delivery routes, or fully separated service corridors. A large garage, side door, or branching driveway does not establish where service personnel actually enter or how deliveries reach their destination.
Ask for a demonstration of the route from the delivery stopping point to storage, kitchen, and household work areas. Identify every place it crosses family circulation or guest reception. For a residence intended for frequent entertaining, consider how catering arrivals would function while the formal entrance remains in use.
Where separation depends on scheduling rather than a distinct physical route, record that distinction. It may suit the household perfectly well, but it is an operating arrangement, not an architectural feature.
Before committing, request current plans and reconcile them with a physical walkthrough. For each arrival route, record the stopping point, visible approach, entry threshold, internal destination, and any intersection with another route. Mark unresolved questions explicitly rather than allowing polished finishes to supply the answer.
Then rank those intersections against the household's priorities. A collector may focus on garage-to-interior discretion; a boating household may prioritize dock-to-house access; frequent hosts may care most about separating deliveries from reception. These priorities call for property-specific judgments, not a single conclusion about Boca Raton homes.
The best arrival plan is one whose privacy can be demonstrated through the routines it must accommodate.
Explore Boca Raton residences with a more discerning eye for everyday privacy at MILLION.
If branded residences are on your mind — as a home or as an allocation — we would be glad to share what we are seeing, privately.
Begin a quiet conversationTrace the complete journey from the curb to the interior, including where vehicles stop and passengers exit. Then evaluate garage, dock, and delivery routes where applicable.
No. A gate does not by itself establish that occupants are concealed from the street or neighboring properties.
Check what screens the vehicle approach and what screens passengers as they enter. Greenery and overhead cover do not alone establish visual seclusion.
No. Garage capacity does not confirm assigned routes or private internal connections; those require plans and inspection.
No; adjacency does not establish independent access. Verify the office entrance and its connection to household circulation during the walkthrough.
They measure different features of waterfront access. Neither measurement alone establishes how discreetly passengers can move from a boat into the residence.
Walk each available path, including any stairways, to its interior destination. Note whether passengers must cross an occupied terrace or another shared area.
Dock arrivals may intersect with outdoor entertaining. Check whether passengers can reach the residence without crossing a pool area, covered patio, or gathering space.
No. Confirm staff entrances and delivery paths rather than infer them from garage size, side doors, or driveway layout.
Request current plans and a physical demonstration of each arrival route. Record sightlines, entry thresholds, internal destinations, and intersections with family or guest circulation.