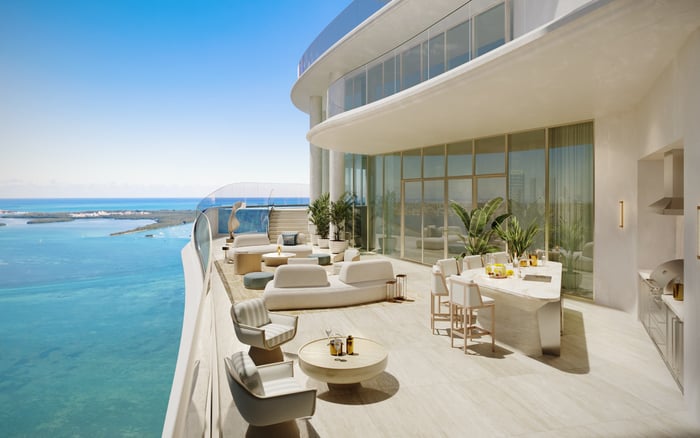
For buyers evaluating The Residences at Mandarin Oriental, Miami, comparable interior area may not create an equivalent ownership experience. A disciplined review should focus on exact stack position, exposure, terrace usability, room sequencing, privacy, and the complete elevator-arrival experience.

At The Residences at Mandarin Oriental, Miami, buyers evaluating a half-floor proposition should look beyond the shorthand. The practical question is how much privacy, frontage, separation, and usable living space the exact residence provides.
Ask for the current plan tied to the specific residence under consideration. Confirm how many homes share the floor, where the residence sits within the floor plate, and whether the represented configuration changes by level. A marketing label should never substitute for stack-specific documentation.
Headline area does not reveal whether a plan lives well. Trace the route from the entry through the principal living spaces, kitchen, bedrooms, utility areas, and outdoor space. Note long corridors, compressed transitions, limited furniture walls, conflicting door swings, and rooms that depend on borrowed light.
The strongest plan for a particular buyer will reflect how the home is actually used. A formal entertaining layout, a family-centered arrangement, and a residence designed around remote work may require different relationships among the kitchen, living areas, bedrooms, and flexible rooms.
For a broader Brickell plan comparison, buyers may also review The Residences at 1428 Brickell. The purpose is not to assume equivalence, but to sharpen the evaluation of proportion, circulation, and room sequencing.
Exposure should be assessed from each principal room rather than reduced to a single directional label. Review the outlook from seated and standing positions, then consider how glazing, neighboring structures, balcony edges, and interior partitions may affect the experience.
Light conditions can also influence comfort and use. Buyers should ask how the selected orientation may interact with morning light, afternoon sun, glare, privacy, and furniture placement. Preferences differ, so the most valuable exposure is the one that best supports the intended pattern of occupancy.
Terrace quality requires the same scrutiny. Compare depth, width, shape, access points, usable furniture zones, and the relationship between the terrace and interior social spaces. Outdoor area is most compelling when its geometry supports the buyer’s intended use without compromising movement or sightlines.
Una Residences Brickell can serve as another South Florida reference point when examining how residence planning and outdoor space shape the experience of a waterfront home.
Elevator access should be reviewed as a sequence, not an isolated feature. Buyers should verify the route from the building arrival and parking areas to the correct elevator bank, the access-control process, the degree of separation from service circulation, and the transition into the residence.
Inside, consider whether the foyer creates an appropriate pause and preserves privacy. Check what becomes visible when the elevator or entry doors open, whether there is space for art or a console, and whether guests are directed naturally toward the principal living areas.
Any claim of private access should be confirmed in current project and contract documents. Ask which spaces are exclusive, which elevator components or banks may be shared, and how deliveries, staff, and service functions are handled.
Buyers comparing branded residential arrivals may include Cipriani Residences Brickell in their review. The useful comparison is the coordination of privacy, circulation, and residential planning rather than branding alone.
Create a separate worksheet for every residence being considered. Record interior configuration, outdoor-space geometry, primary and secondary exposures, corner condition, room proportions, elevator sequence, service access, privacy considerations, and any potential sightline limitations disclosed in the available materials.
Separate measurable distinctions from personal preferences. More area does not automatically compensate for inefficient circulation, and greater elevation does not guarantee a preferred outlook. A scarce configuration may be attractive, but its defining characteristics should also be useful to the intended owner.
Price comparisons should therefore be adjusted cautiously. Two homes with similar bedroom counts or represented area may differ materially in frontage, room placement, privacy, outdoor usability, and arrival quality. Those distinctions should be evaluated before assigning a premium to a label, floor, or view description.
Request the dimensioned plan and current disclosures for the exact residence. Confirm room dimensions, ceiling conditions, terrace boundaries, structural elements, neighboring positions, elevator access, service routes, and the represented outlook from principal rooms.
Compare marketing materials with the governing documents and obtain appropriate professional advice for contract, title, financing, inspection, and tax questions. Where information remains unavailable or unspecified, treat it as an open due-diligence item rather than an established feature.
What does half-floor mean in this context? Treat it as a description that requires verification. Confirm the exact floor plate, residence count, boundaries, and stack configuration in current documents.
Why can similar-sized residences feel different? Room proportions, frontage, circulation, exposure, privacy, and outdoor-space geometry can produce materially different living experiences.
How should buyers compare stack positions? Review each stack’s placement, principal-room orientation, corner condition, neighboring relationships, and potential sightline limitations.
Which exposure is best? There is no universally superior exposure. The preferred option depends on the buyer’s priorities for light, glare, privacy, outlook, and daily use.
How should terrace value be assessed? Examine usable depth and width, shape, access points, furniture zones, privacy, and the terrace’s connection to interior rooms.
What makes a floor plan efficient? Efficient plans limit wasted circulation, provide practical furniture walls, separate private and social zones, and support intuitive movement.
What should be checked about elevator access? Verify the elevator bank, access controls, shared components, service circulation, and the full route from arrival areas to the residence.
Why does foyer design matter? The foyer can protect privacy, create visual pause, and guide movement without revealing service areas or consuming excessive space.
Do higher floors always offer greater value? Not necessarily. Evaluate elevation together with exposure, privacy, sightlines, layout quality, terrace usability, and the buyer’s preferences.
Which documents should buyers request? Request current plans, disclosures, specifications, and governing contract materials for the exact residence being considered.
For a discreet conversation and a curated building-by-building shortlist, connect with MILLION.
If branded residences are on your mind — as a home or as an allocation — we would be glad to share what we are seeing, privately.
Begin a quiet conversation