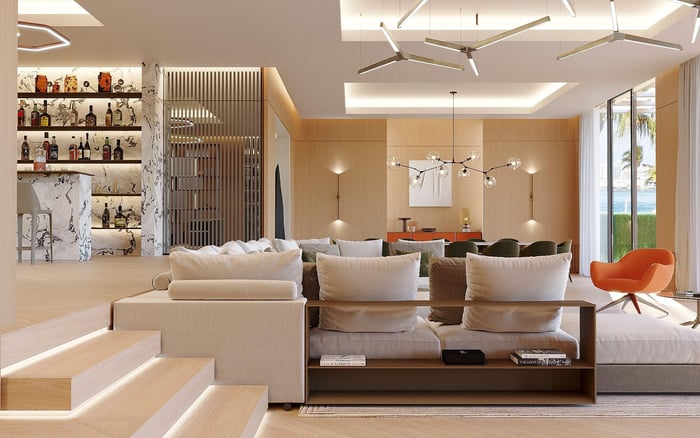
At Palazzo della Luna, half-floor value is shaped less by size alone than by flow-through planning, exposure, terrace frontage and the quality of private elevator arrival.

At Palazzo della Luna, a half-floor residence is not simply a smaller alternative to a full-floor home. It is a distinct format within a low-density, mid-rise building designed around large floor plates, broad frontage and substantial private terraces. Each home occupies roughly half a level while retaining the proportions and privacy cues of estate-style living.
That distinction is central to understanding value. Square footage establishes scale, but it does not reveal how gracefully a residence receives guests, separates entertaining spaces from bedrooms, connects interiors to terraces or captures light throughout the day. For buyers considering Palazzo della Luna Fisher Island, the more useful question is how effectively each plan translates area into experience.
A strong half-floor plan typically benefits from flow-through organization, extending between different sides of the building rather than concentrating rooms along a single exposure. This arrangement can create varied view corridors, improve daylight and give principal rooms a stronger connection to the exterior.
The central question behind flow-through units is not merely whether a plan reaches two sides, but whether the route between them feels intuitive. Wide living areas, balanced room proportions and multiple terrace connections can give a half-floor residence the spatial ease of a full-floor home. Long corridors, compartmentalized rooms or awkward transitions can diminish that effect, even when the total area appears comparable.
A well-resolved plan also protects private life. Bedrooms should feel removed from principal entertaining areas without being isolated by excessive circulation. Service movement should remain discreet, while the arrival sequence should lead naturally toward the residence’s strongest visual axis.
Dual exposure can bring waterfront, golf-course, marina and landscaped-island outlooks into a single residence. It may also allow different rooms to receive morning and evening light, creating a more varied atmosphere than in a home oriented principally in one direction.
Not all exposure is equal, however. Primary rooms facing open water or a broad panorama generally offer a stronger experiential advantage than rooms oriented toward internal grounds or nearby structures. Floor elevation, neighboring buildings and terrace orientation can materially alter the practical view, so exposure must be evaluated by individual stack and level.
A terrace should be considered part of the floor plan, not an isolated amenity. Its depth, frontage and connection to living, dining and bedroom spaces determine whether it functions as a true outdoor room. In a waterfront setting, those relationships can matter as much as nominal interior area.
Private elevator foyers reinforce Palazzo della Luna’s estate-like positioning by reducing routine interaction with neighboring residences. Yet their greater value lies in the choreography of arrival. Elevator-core placement influences privacy, interior circulation and the home’s first impression.
An arrival aligned with an expansive living space or compelling view can make the residence feel composed from the first moment. An elevator opening into a constrained transitional area may require more circulation before the plan reveals itself. Buyers should also consider how guest arrival, household movement and service access coexist without compromising private rooms.
Two similarly sized homes in the same building can support different valuations because size is only one component of desirability. Layout efficiency, frontage, terrace connections, view quality, natural light and elevator privacy collectively shape the lived experience. A half-floor residence with flow-through planning and a private foyer may therefore feel more prestigious than a comparable home with shared circulation or more compartmentalized interiors.
Full-floor residences retain a clear exclusivity advantage. They control the circulation of an entire level and may offer broader exposure. Still, that does not make every full-floor plan automatically superior for every buyer. A particularly well-positioned half-floor home may provide the desired combination of scale, separation and views without requiring control of the full level.
The same distinction is useful when comparing other Fisher Island options. Palazzo del Sol provides a nearby point of reference for condominium living, while The Residences at Six Fisher Island and The Links Estates at Fisher Island broaden the conversation to different expressions of privacy and residential scale. The relevant comparison is not a simple hierarchy, but how each format aligns with the buyer’s preferred pattern of arrival, outlook and daily use.
Begin with the plan, then walk the residence at the times of day most relevant to its intended use. Stand in the principal living room, primary bedroom and main terrace to assess sightlines, light and visual privacy. Trace the route from the elevator to entertaining spaces, bedrooms and outdoor areas.
Next, compare effective frontage rather than relying solely on total area. Note which rooms receive the best views and whether secondary spaces consume valuable perimeter. Finally, evaluate privacy in practical terms: elevator sharing, foyer configuration, visibility from adjacent areas and the separation of social, private and service circulation.
The result is a more exact reading of value. At this level, the best half-floor residence is one in which architecture, exposure and access work together so seamlessly that the home feels complete rather than divided.
What is a half-floor residence at Palazzo della Luna? It occupies roughly half of one level while retaining large-scale rooms, broad frontage and estate-style features.
Can a half-floor home feel comparable to a full-floor residence? Yes. Wide living areas, efficient circulation and multiple terraces can create a similarly expansive spatial experience.
Why is a flow-through layout desirable? It can connect different sides of the building, supporting multiple exposures, varied views and changing daylight.
Does dual exposure always guarantee better views? No. Stack, floor elevation, neighboring structures and terrace orientation determine the practical quality of each outlook.
How does elevator-core placement affect value? It shapes the arrival sequence, circulation efficiency and perceived privacy of the residence.
Why does a private elevator foyer matter? It limits routine interaction with neighbors and gives the home a more discreet, estate-like entrance.
Are open-water views always preferable? They generally provide a strong experiential advantage, but room orientation and the buyer’s daily preferences still matter.
What should buyers examine on the terrace? Review depth, frontage, privacy, orientation and direct connections to principal interior rooms.
Is square footage enough to compare two residences? No. Room proportions, frontage, circulation, exposure and terrace usability can differentiate similarly sized homes.
Do full-floor homes retain an exclusivity advantage? Yes. They control the circulation of an entire level and may offer broader exposure than half-floor alternatives.
For a discreet conversation and a curated building-by-building shortlist, connect with MILLION.
If branded residences are on your mind — as a home or as an allocation — we would be glad to share what we are seeing, privately.
Begin a quiet conversation