A buyer-focused analysis of the spatial qualities that distinguish half-floor residences at Origin Bay Harbor Islands, from room planning and exposure to terrace frontage and elevator privacy.
At Origin Bay Harbor Islands, the half-floor format should be evaluated through the practical relationship among room planning, exterior frontage, privacy, and circulation. For buyers, the essential question is not simply whether a residence occupies half a floor, but how effectively the plan uses that format.
A careful review should consider how the layout supports everyday routines, where natural light reaches the interior, how principal rooms connect to outdoor space, and whether the arrival sequence feels appropriately private.
A strong half-floor plan should create intuitive movement from the arrival to the entertaining spaces, then preserve a quieter transition to the bedrooms. Clear separation between living and sleeping zones can make daily life feel more composed, particularly when guests, family members, and household routines overlap.
Efficiency is equally important. Generous square footage can lose value when circulation is excessive, rooms are difficult to furnish, or key spaces sit too far from natural light. Buyers should consider whether the principal living areas relate naturally to one another, bedroom entries feel discreet, and walls offer useful placement for art and furniture.
The most persuasive plans use broader exterior frontage to benefit multiple rooms. Expansive glazing is most valuable when views and daylight extend throughout the residence rather than remain concentrated in one main living area.
The east and west halves of the same floor can offer different experiences. East-facing rooms may emphasize morning light, while west-facing spaces can capture later-day illumination. Neither orientation is inherently superior; value depends on how the buyer lives and which rooms receive the preferred light.
Solar orientation also changes the character of the interiors throughout the day. A buyer who uses the kitchen and breakfast area early may prioritize a different exposure than someone who entertains in the evening. Window placement, room depth, and the relationship between glazing and furnishings should therefore be considered together.
Multiple exposures can add natural light and broaden sightlines across a residence. The relevant comparison is not merely the direction shown on a plan, but the quality, duration, and usefulness of light in the rooms that matter most.
An extended terrace can strengthen the connection between interior living areas and outdoor space. Yet total outdoor area tells only part of the story. Buyers should examine which rooms open to the terrace, whether the frontage accommodates distinct seating or dining areas, and whether outdoor circulation feels natural.
A long terrace aligned with the living room, dining room, and primary suite may shape daily experience more than a larger but fragmented outdoor plan. Door locations matter as well: they determine whether the terrace functions as a true extension of the home or as scenery viewed primarily through glass.
For a broader Bay Harbor Islands comparison, buyers may also review Alana Bay Harbor Islands, Onda Bay Harbor, and The Well Bay Harbor Islands when considering privacy, scale, and outdoor living.
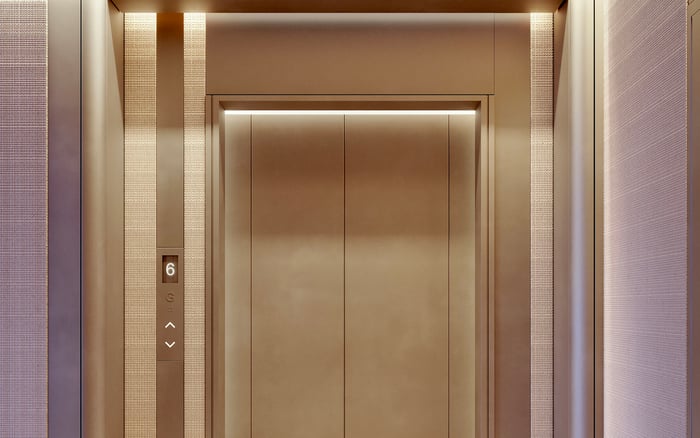
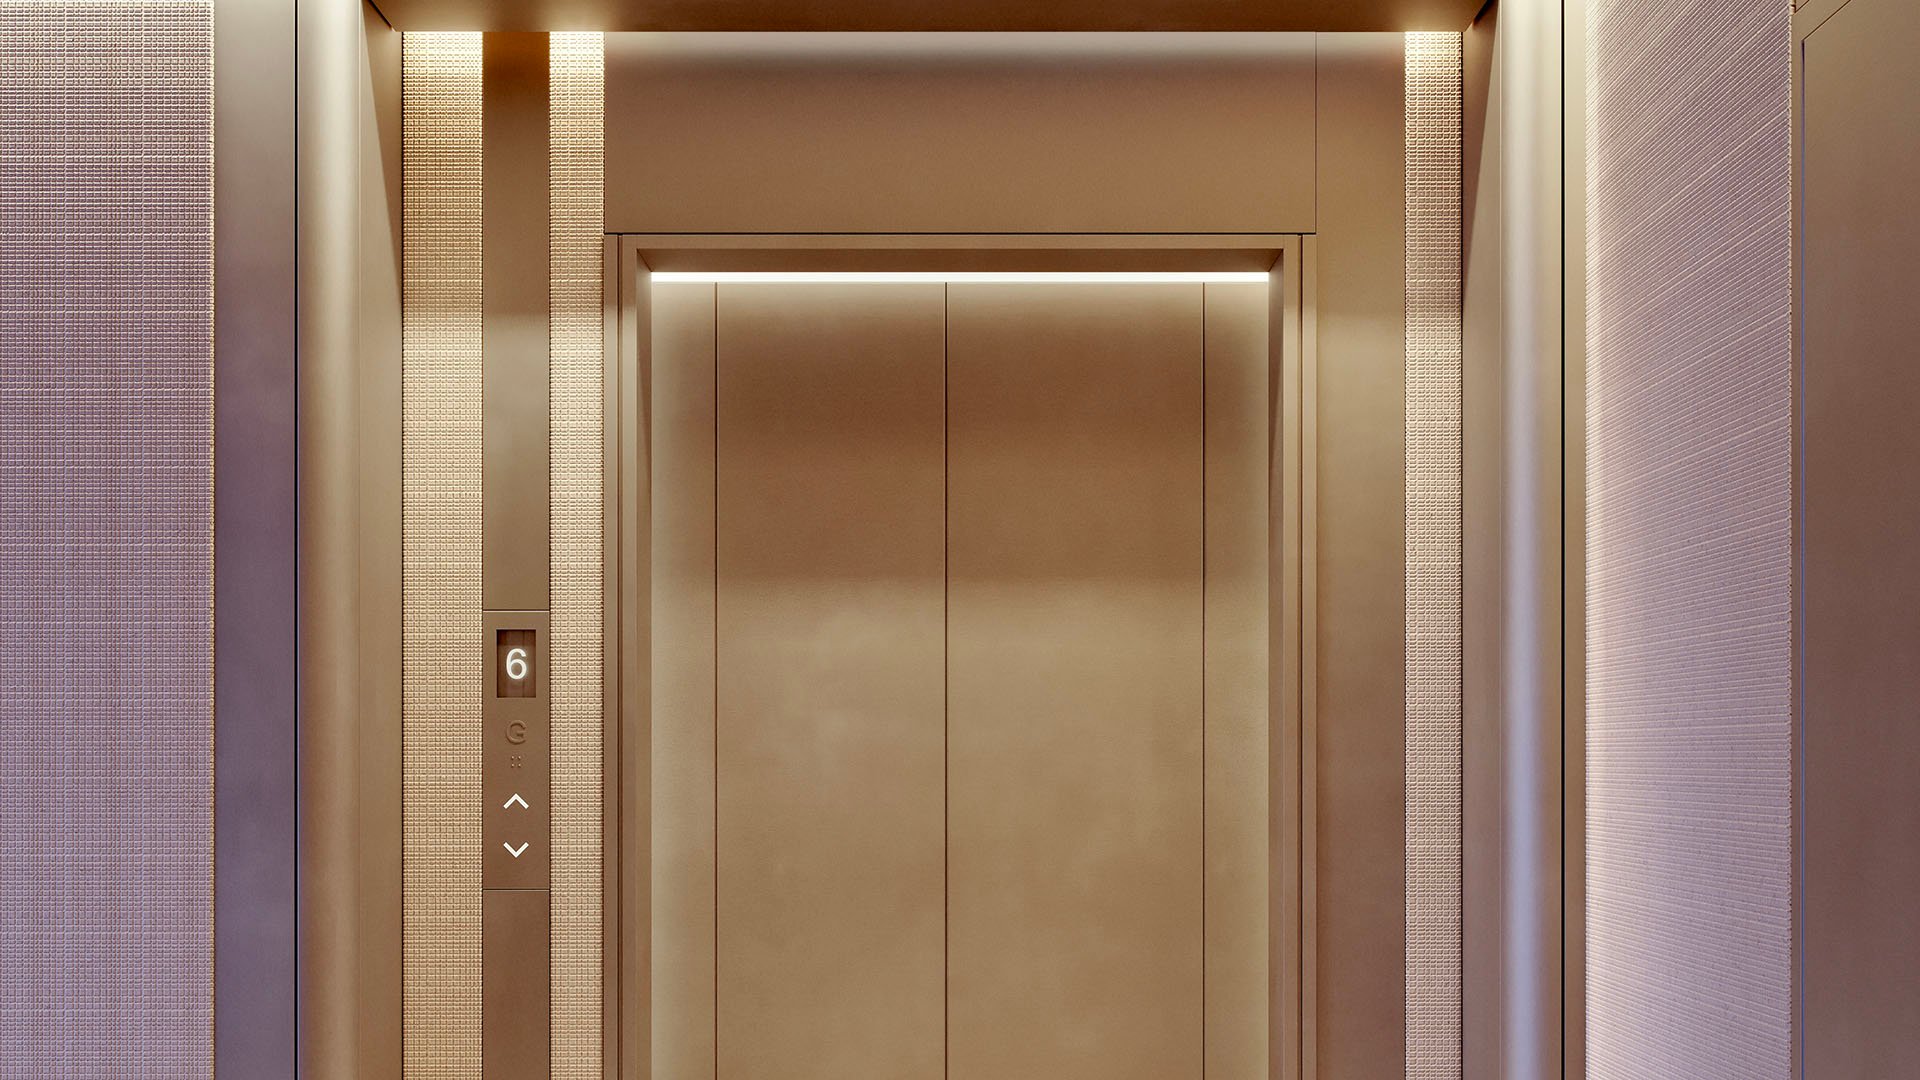
Direct or semi-direct elevator access can heighten privacy by reducing dependence on a shared residential corridor. A private elevator vestibule also changes the sequence of entering the home. Rather than moving through a conventional hallway, residents arrive in a transitional space that can feel composed and personal.
The distinction should be assessed in practical terms. Buyers should determine whether the vestibule is private or shared, how deliveries and guests are handled, and whether the route from the elevator to the residence preserves discretion. The arrival should also connect logically to the plan, ideally without exposing bedroom corridors or service areas.
Elevator privacy does not operate in isolation. Its value is strongest when paired with an efficient foyer, a clear sightline toward the main living space, and thoughtful separation between the formal entry and daily household functions.
Among otherwise similar half-floor homes, comparative value can rest on four principal attributes: plan efficiency, exposure quality, terrace frontage, and elevator privacy. Floor level may affect the experience, but it should not distract from the residence itself. A less elevated home with a coherent plan and preferred light may suit a buyer better than a higher residence with compromised circulation.
A room-by-room review is more useful than a single headline metric. Buyers should map morning and afternoon use, identify which rooms receive exterior views, test furniture placement, trace the guest arrival, and study how the interiors connect to the terrace.
No specific monetary premium for an exposure or elevator configuration should be assumed without current listings, closed transactions, and a line-by-line analysis of comparable floor plans. The best purchase is the residence whose spatial advantages remain evident in everyday use and legible to a future buyer.
What is a half-floor residence? It occupies a substantial portion of one building level, creating a more house-like experience than a conventional condominium layout.
Why can layout efficiency affect value? Efficient planning reduces wasted circulation and devotes more space to usable rooms, storage, entertaining, and privacy.
Is east exposure better than west exposure? Not universally. East favors morning light, while west can emphasize afternoon light.
Why are multiple exposures desirable? They can increase natural light, broaden sightlines, and allow more rooms to benefit from exterior views.
How should buyers assess a terrace? Consider its frontage, depth, door placement, and the number of principal rooms with direct outdoor access.
Does a private elevator vestibule matter? It can reduce reliance on shared corridors and give the residence a more private arrival sequence.
What should buyers inspect near the elevator? Review vestibule exclusivity, guest and delivery circulation, foyer privacy, and access to service areas.
Where do half-floor homes sit in the building hierarchy? Buyers can compare them with standard multi-bedroom units and full-floor residences to assess relative scale and privacy.
Can one exposure command a fixed premium? A premium should not be assumed without current listings, closed sales, and comparable floor-plan analysis.
What four factors deserve the closest comparison? Focus on layout efficiency, exposure quality, terrace frontage, and the privacy of elevator access.
For a discreet conversation and a curated building-by-building shortlist, connect with MILLION.
If branded residences are on your mind — as a home or as an allocation — we would be glad to share what we are seeing, privately.
Begin a quiet conversation