A buyer-focused framework for evaluating half-floor residences at One Thousand Museum through layout, exposure, terrace utility, ceiling height, elevator access, and residence-specific due diligence.
Buyers evaluating half-floor residences at One Thousand Museum in Downtown Miami should begin with the plan for the specific home under consideration. A category name or total-area figure cannot fully explain circulation, room proportions, outdoor usability, exposure, privacy, or the arrival experience.
A disciplined review separates measurable attributes from personal priorities. Buyers should confirm interior and exterior areas, identify the rooms they will use most often, and determine whether the plan supports their furniture, entertaining style, household needs, and preferred degree of separation between public and private spaces.
A floor plan should be read as a sequence rather than a collection of room labels. Trace the route from the elevator arrival to the main living area, kitchen, bedrooms, terraces, and service spaces. Consider whether guests can move comfortably through the home without compromising bedroom privacy or interrupting household functions.
Room shape matters alongside size. Long walls may support art or storage, while irregular corners, structural elements, door swings, and circulation paths can reduce practical furnishing options. Buyers should test the plan with realistic furniture dimensions instead of assuming every labeled area will function as expected.
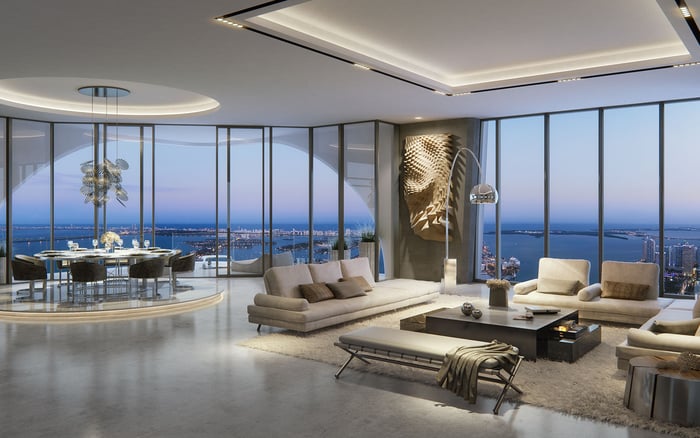
Exposure should be assessed from the rooms that carry the greatest importance for the buyer. The outlook from a living room may matter more to an owner who entertains frequently, while bedroom orientation may be the priority for another household.
Visit the residence when natural light and surrounding conditions can be observed directly. Review glare, shade, privacy, and the relationship between indoor spaces and terraces. A broad view is only one component of value; its relevance depends on where it appears and how the room can be used.
Buyers comparing other large-format residences in Downtown Miami may also review Aston Martin Residences Downtown Miami and Waldorf Astoria Residences Downtown Miami. These comparisons are most useful when the same criteria-plan efficiency, exposure, privacy, and usable indoor and outdoor space-are applied consistently.
Terrace area should be considered separately from enclosed interior space. Buyers should examine depth, shape, access points, covered and uncovered portions, circulation, and the ability to create practical seating or dining zones.
The relationship between a terrace and the principal rooms is equally important. Direct access from frequently used spaces may improve everyday utility, while narrow passages or fragmented areas may limit furniture placement. On-site observation is essential because a plan alone may not communicate wind, shade, privacy, or the sense of enclosure.
Ceiling height can affect light, wall proportions, millwork, art placement, window treatments, and the perceived scale of a residence. It should be verified for the exact home rather than inferred from marketing language or another unit.
Buyers should also ask whether ceiling conditions vary within the residence. Dropped areas, mechanical zones, lighting details, and existing improvements can influence the experience of individual rooms. The most useful comparison considers volume together with plan efficiency and finish condition.
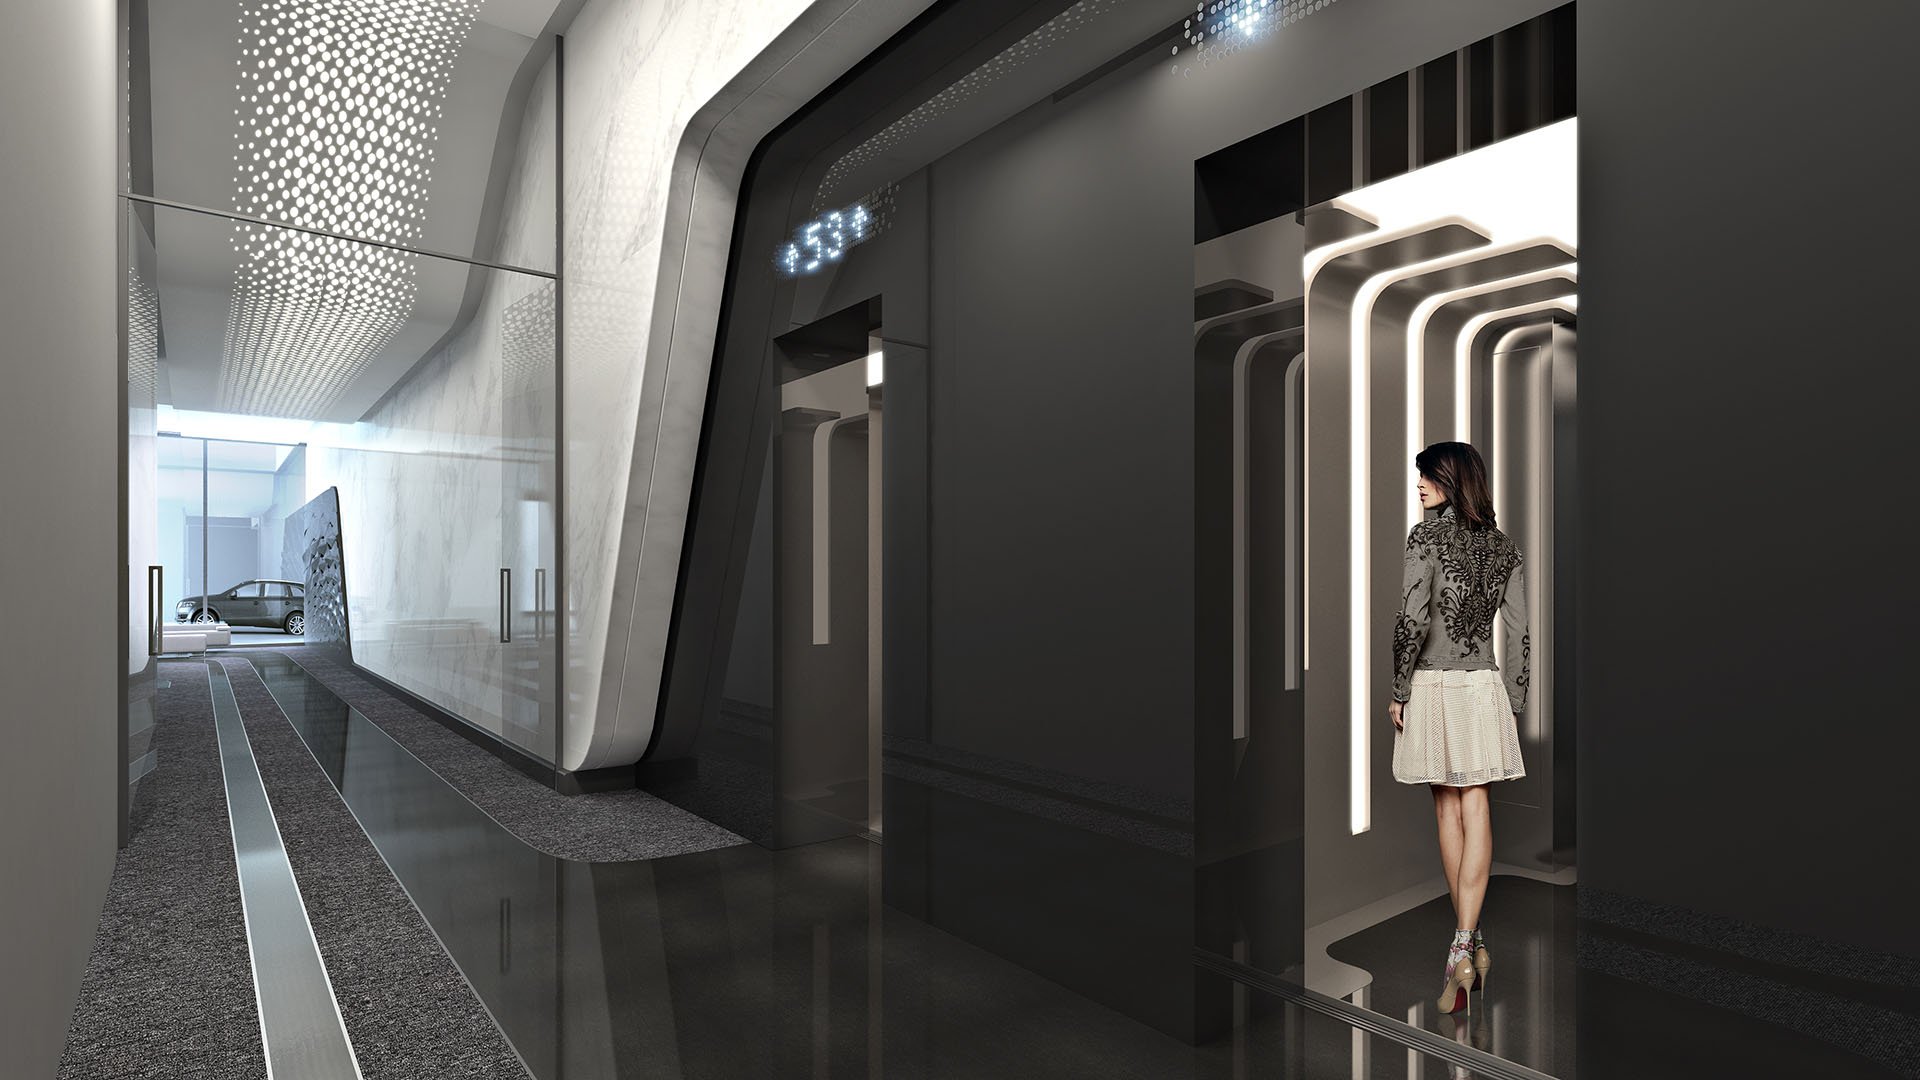
Elevator access deserves direct inspection because it shapes privacy, convenience, and the transition into the home. Buyers should experience the complete route from the building entrance to the residence and note access controls, waiting areas, door placement, and the relationship between the elevator arrival and the interior plan.
The arrival sequence should also be tested during a realistic visit. Consider guest circulation, deliveries, service access, and how the entrance functions when several people arrive at once. Any representation about access or privacy should be confirmed through current building documents and an in-person review.
Relative value should be evaluated through a consistent set of criteria: interior utility, terrace usability, exposure, ceiling conditions, elevator access, privacy, finish condition, and asking terms. Buyers should avoid blending interior and outdoor areas into one undifferentiated number because the two types of space serve different purposes.
For another design-oriented Downtown Miami comparison, buyers may consider Casa Bella by B&B Italia Downtown Miami. The goal is not to compare branding in isolation, but to identify which residence best matches the buyer’s priorities and intended use.
Before making an offer, request the current floor plan and relevant residence documents. Confirm measurements, ceiling heights, included improvements, terrace boundaries, access arrangements, and any other feature material to the purchase. Where documents differ, seek clarification from the appropriate professionals before relying on a figure or representation.
Walk the home with a checklist and record observations by room. This converts broad impressions into a more reliable comparison among available residences and helps distinguish visually dramatic features from those that will improve daily use.
Why should buyers review the exact residence plan? Plans can differ in circulation, room shape, terrace access, and furniture flexibility, so the specific home should be evaluated on its own merits.
Should interior and terrace areas be compared separately? Yes. Enclosed and outdoor areas serve different purposes and should not be treated as interchangeable.
How should exposure be evaluated? Review light, outlook, glare, shade, and privacy from the principal rooms at a relevant time of day.
What makes a terrace practically useful? Useful terraces generally depend on workable depth, convenient access, clear circulation, and sufficient room for the buyer’s intended furniture or activities.
Why does furniture planning matter? Testing realistic furniture dimensions can reveal whether room shapes, door swings, and circulation paths support the intended use.
How can ceiling height influence a residence? Ceiling height can affect perceived volume, lighting, art placement, millwork, and window treatments, but it should be verified in the specific home.
What should buyers inspect about elevator access? Buyers should experience the route from the entrance to the residence and review access controls, waiting areas, door placement, and guest or service circulation.
Is a higher residence automatically more valuable? Not automatically. Elevation should be weighed with layout, exposure, privacy, condition, terrace utility, and asking terms.
How should competing Downtown Miami residences be compared? Apply the same criteria to each option, including usable interior space, outdoor utility, exposure, privacy, condition, and access.
What should be verified before an offer? Confirm the floor plan, measurements, ceiling conditions, terrace boundaries, included improvements, access arrangements, and other material representations.
For a discreet conversation and a curated building-by-building shortlist, connect with MILLION.
If branded residences are on your mind — as a home or as an allocation — we would be glad to share what we are seeing, privately.
Begin a quiet conversation