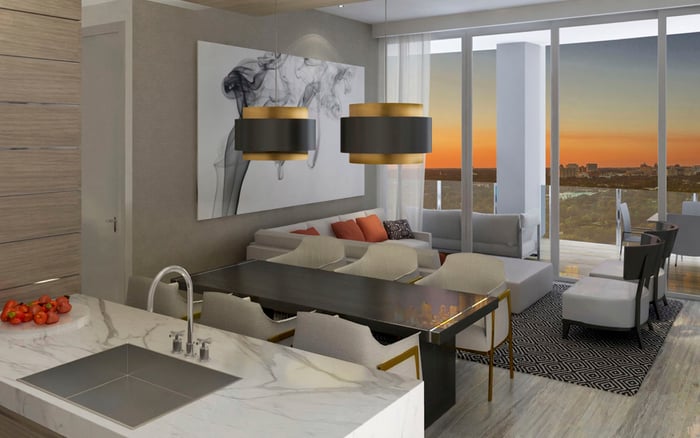
Half-floor value at Four Seasons Residences Coconut Grove is shaped less by headline square footage than by usable planning, exposure, terrace frontage, stack position, and the privacy of elevator and service circulation.

At Four Seasons Residences Coconut Grove, the half-floor residence occupies a compelling position in the luxury hierarchy. It offers greater privacy and perimeter frontage than a conventional condominium without the scale and scarcity of a full-floor estate. For buyers considering branded residences, that middle ground can feel both substantial and livable.
The format alone, however, does not establish value. Two residences with similar interior areas may deliver distinctly different experiences based on their relationship to the structural core, primary-suite orientation, terrace frontage, view corridors, and elevator arrival. In Coconut Grove, where bay, park, greenery, and skyline outlooks can all shape the atmosphere, evaluating a plan requires more than reading a square-foot figure.
A successful half-floor plan should translate its larger footprint into usable rooms rather than excessive circulation. The first question is how the living spaces, bedrooms, kitchen, terraces, and service areas are arranged around the tower core. Long internal passages, awkward structural columns, or compromised room proportions can dilute the benefit of additional area.
Buyers should trace the daily sequence through the residence: elevator to living room, kitchen to dining area, primary suite to terrace, and service entry to back-of-house spaces. Public and private zones should feel distinct, while service movement remains discreet. A generous entry sequence may add ceremony, but it should not consume space needed elsewhere.
Primary-suite orientation deserves particular scrutiny. The relationship between its windows and terrace may determine morning light, privacy, and the quality of the view experienced each day. Likewise, the principal entertaining rooms should command the strongest frontage rather than surrender it to secondary circulation.
Flow-through units are often discussed as a broad planning category, but buyers should examine the actual plan rather than rely on terminology. Multiple exposures can improve daylight, view variety, ventilation potential, and perceived spaciousness-provided the rooms make effective use of them.
Bay-facing exposure can attract greater attention when the view is broad and reasonably protected from nearby development. Yet direction is only the beginning. Floor height, stack position, neighboring parcels, terrace depth, glazing, structural elements, and view angle can materially alter the experience within the same general line.
A corner residence, or one with multiple exposures, may offer a more layered visual composition. Biscayne Bay can anchor one side while mature greenery, parks, or the Miami skyline animate another. This variety can connect the home to both the natural and urban identities of the Grove.
Terrace frontage should be judged from the rooms that open onto it. Buyers should ask whether the outdoor space extends the primary living areas, whether its depth affects interior light, and whether columns interrupt key sightlines. The most persuasive plan is not necessarily the one with the largest terrace figure, but the one in which indoor and outdoor areas form a continuous sequence.
For context, local alternatives such as Park Grove Coconut Grove and Vita at Grove Isle can help buyers clarify their preferences around orientation, privacy, and the balance between water and greenery. The purpose is not to assume equivalence, but to identify which spatial qualities matter most.
In an ultra-premium building, arrival is more than circulation. It is the threshold between shared space and private life. A private or semi-private elevator lobby can create meaningful separation from common corridors, while direct or limited-access arrival may reduce encounters with other residents and service traffic.
The distinction between a genuinely private vestibule and a shared landing described as private is important. Buyers should establish who can access the landing, how many residences it serves, whether the elevator doors open directly into the home, and how guests are admitted. Security and operational procedures matter as much as architectural presentation.
Service circulation deserves equal attention. Deliveries, household staff, maintenance access, and refuse movement can compromise discretion when their routes overlap with the formal arrival. A well-resolved half-floor residence keeps these functions efficient without allowing them to dominate the living experience.
The Four Seasons brand adds considerations of service, security, and prestige, but the physical configuration still determines how those qualities are experienced at the front door. Brand identity cannot compensate for an arrival sequence that fails to provide the expected degree of separation.
A stack should never be evaluated apart from floor height. The same basic plan can gain or lose privacy, openness, and visual reach as it rises. A lower position may create a closer relationship with greenery, while another level may emphasize broader bay or skyline views. Neither is automatically superior; the better choice depends on the buyer's priorities and the specific view corridor.
The Grove's lower-density residential character, mature landscape, parks, village-oriented setting, and proximity to Miami's urban core all contribute to its appeal. Buyers comparing Mr. C Tigertail Coconut Grove with the Four Seasons offering can use each visit to test practical preferences: formal versus understated arrival, desired outlook, usable frontage, and tolerance for potential obstruction.
The essential discipline is to compare lived experience rather than brochure categories. Visit at different times when possible, stand at the primary glazing, note neighboring parcels, and walk every circulation route. The strongest choice is the residence whose layout, exposure, and access operate as one coherent proposition.
Begin with usable planning, then assess the view from each principal room. Confirm which spaces receive the best frontage, how the terrace relates to daily life, and whether structural elements affect furniture placement or sightlines. Next, evaluate stack and height together rather than assuming elevation alone creates superiority.
Finally, inspect elevator and service circulation with the same care applied to finishes. Half-floor value is most convincing when privacy begins at arrival, the plan minimizes wasted space, and multiple exposures enhance the rooms that matter. Square footage is an input; spatial quality is the outcome.
What defines the appeal of a half-floor residence? It can provide greater privacy and frontage than a conventional condominium without the scale or scarcity of a full-floor home.
Is interior square footage the best measure of value? No. Usable layout, room proportions, circulation, exposure, and terrace relationships can be more revealing.
Why does the structural core matter? Its position influences room arrangement, corridor length, privacy, and how efficiently the residence uses its perimeter.
Is bay-facing exposure always preferable? Not automatically. Its quality depends on breadth, protection, floor height, terrace depth, glazing, and possible obstructions.
What can multiple exposures add? They can improve daylight, view diversity, ventilation potential, and the residence's perceived spaciousness.
How should buyers assess stack position? Review it alongside floor height, neighboring parcels, view angles, privacy, and potential obstruction risk.
What should buyers verify about a private elevator? Confirm who can access the landing, how many homes it serves, and whether arrival is direct or shared.
Why is service circulation important? Well-separated service routes can preserve discretion by reducing overlap among residents, staff, deliveries, and maintenance activity.
Does Four Seasons branding determine residence quality? Branding adds considerations of service, security, and prestige, but layout, exposure, and access still shape the lived experience.
What should buyers compare before choosing a residence? Compare usable planning, primary-suite orientation, terrace frontage, view corridors, elevator privacy, and service circulation.
For a tailored shortlist and next-step guidance, connect with MILLION.
If branded residences are on your mind — as a home or as an allocation — we would be glad to share what we are seeing, privately.
Begin a quiet conversation