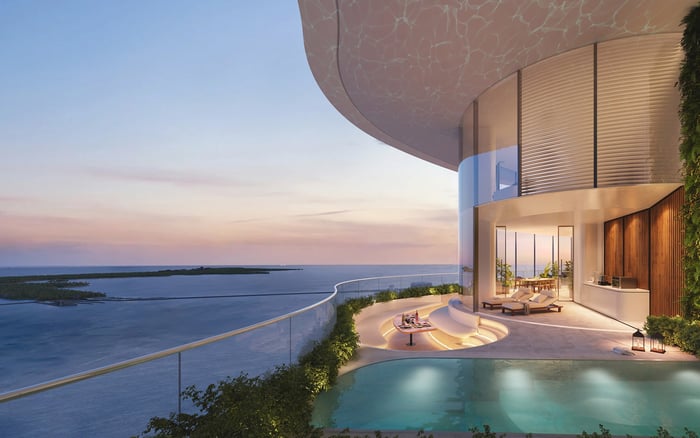
A buyer-focused framework for assessing half-floor residences at 619 Residences, with particular attention to usable planning, directional exposure, arrival privacy, elevator circulation, and long-term marketability.

A half-floor residence occupies a distinctive position in Miami’s luxury hierarchy. It offers greater separation and architectural presence than a conventional condominium, without some of the scale, cost, and maintenance obligations of a full-floor home. Yet the designation alone does not establish value. The decisive questions are how much of the plan is genuinely usable, what each exposure contributes, and whether the elevator sequence delivers meaningful privacy.
For buyers considering 619 Residences by Foster + Partners + Nobu Hospitality, the disciplined approach is to verify every design attribute against the applicable plans and purchase materials. A half-floor format can be compelling, but its quality rests on execution, not terminology.
This distinction is especially important in Brickell, where buyers often compare different forms of vertical living across branded residences, architect-led towers, and boutique offerings. The right residence is not necessarily the largest. It is the one whose circulation, light, privacy, and service functions align most closely with the owner’s daily life.
Read a floor plan from the front door inward. Begin with the arrival: Does the entry reveal the principal living space immediately, or provide a composed transition? Is there a clear route for guests? Can household service occur without crossing formal entertaining areas? These questions often matter more than an impressive stated area.
Next, distinguish usable rooms from circulation. Long corridors, irregular corners, deep internal zones, and oversized transitional spaces may contribute to total area without improving daily utility. A strong half-floor plan usually feels legible: public rooms relate naturally to one another, private rooms remain protected, and storage appears where it is needed.
Furniture testing is essential. Place a full dining arrangement, appropriately scaled seating, artwork, and bedroom furniture on the plan. Confirm door swings, wall lengths, glazing locations, and routes to terraces. This exercise converts abstract square footage into a realistic measure of livability.
Buyers can apply the same scrutiny to other Brickell options, including The Residences at 1428 Brickell and Cipriani Residences Brickell. The objective is not to assume equivalence, but to compare how each plan translates area into privacy, entertaining capacity, and calm.
Exposure is more than a view label. It is the interplay of daylight, solar intensity, outlook, neighboring structures, weather, and each room’s position. A compelling living-room panorama may coexist with a bedroom that receives stronger light than the owner prefers. Conversely, a less theatrical orientation may provide softer illumination and greater comfort throughout the day.
Assess every principal room separately. Ask what is visible while seated, standing, and lying in bed. Consider whether a terrace edge, structural element, or adjacent building interrupts the sightline. Study morning and afternoon conditions, not simply a polished rendering. In a glass-forward residence, shade strategy and furniture placement become part of the architectural experience.
High-floor residences may offer broader outlooks, but elevation alone is no substitute for analysis. The quality of the view corridor, its relationship to the horizon, and the sense of privacy may matter more than the floor number. Buyers should also determine whether the most valued exposure reaches the rooms they use most.
Private or limited-access elevator arrival can reinforce exclusivity, but operational details determine its value. Confirm where the elevator opens, who can access the landing, how visitors are admitted, and whether the vestibule belongs exclusively to the residence or serves as shared circulation.
The service sequence deserves equal scrutiny. Deliveries, staff movement, refuse handling, pet access, and emergency egress should all be understood before purchase. The strongest arrangement minimizes conflict between formal arrival and routine household activity. If every movement converges at one point, the perceived privacy of a half-floor plan may be less complete than the marketing language suggests.
Security also depends on procedure. Ask how credentials are managed, what happens during maintenance, and how guests move from lobby to residence. Elevator access carries value when architecture and building operations support one another consistently.
Price per square foot is useful, but it can obscure important distinctions. Buyers should also consider the proportion of usable interior area, terrace utility, number of meaningful exposures, bedroom separation, elevator configuration, storage, and flexibility of service spaces. Two similarly sized homes can provide markedly different levels of comfort.
For pre-construction decisions, compare the governing plan, specifications, and contractual materials rather than relying on a single presentation image. This new-project framework is especially relevant when evaluating an emerging offering whose final residential details must be confirmed through the applicable documentation.
A broader market comparison may include a design-led Brickell proposition such as 888 Brickell by Dolce & Gabbana. Here, too, brand recognition alone is not the useful measure. What matters is how identity, design and architecture, residential planning, access, and ownership priorities come together.
Before assigning a premium to any half-floor residence, request the dimensioned plan and identify structural columns, mechanical zones, glazing, ceiling transitions, and terrace depths. Map the routes from the elevator to the kitchen, bedrooms, service areas, and secondary exits. Then test the plan against real routines: formal dinners, overnight guests, remote work, art installation, wardrobe needs, and periods when the home is lightly staffed.
Finally, distinguish permanent qualities from changeable ones. Finishes can often be personalized; orientation, structural geometry, core placement, and elevator circulation generally cannot. Long-term value is more likely to follow attributes that remain difficult to reproduce.
What does half-floor residence mean? It generally describes a home occupying approximately one side of a residential floor, but buyers should verify the exact configuration in the governing plans.
Does a half-floor layout guarantee privacy? No. Privacy depends on entry placement, shared circulation, sightlines, elevator controls, and separation between public and private rooms.
Is private elevator access always more valuable? It can be, provided the landing, credentialing, visitor process, and service circulation create a genuinely private arrival.
Which exposure is best in Miami? There is no universal answer. The preferred exposure depends on daylight tolerance, room use, view priorities, neighboring buildings, and time of occupancy.
Are high floors automatically superior? Not necessarily. Buyers should weigh view corridors, light, privacy, weather exposure, and the residence’s specific position.
How should buyers compare two similar floor plans? Compare usable wall lengths, furniture fit, circulation, bedroom separation, storage, terrace function, and service routes.
Why does the elevator vestibule matter? It shapes the first impression and determines whether the arrival feels residential, shared, secure, and appropriately discreet.
Should terrace area be valued like interior area? It should be assessed separately, with attention to depth, access, exposure, privacy, and realistic furnishing potential.
What should be verified before signing? Verify dimensions, orientations, access arrangements, specifications, representations, and all relevant terms in the applicable purchase documents.
What most supports long-term marketability? Enduring attributes such as coherent planning, balanced light, protected privacy, practical circulation, and distinctive yet livable architecture tend to broaden appeal.
For a tailored shortlist and next-step guidance, connect with MILLION.
If branded residences are on your mind — as a home or as an allocation — we would be glad to share what we are seeing, privately.
Begin a quiet conversation