A full-time buyer’s guide to evaluating private living space at 888 Brickell by Dolce & Gabbana, from bedroom flexibility and furniture fit to outdoor rooms and hotel-conversion due diligence.
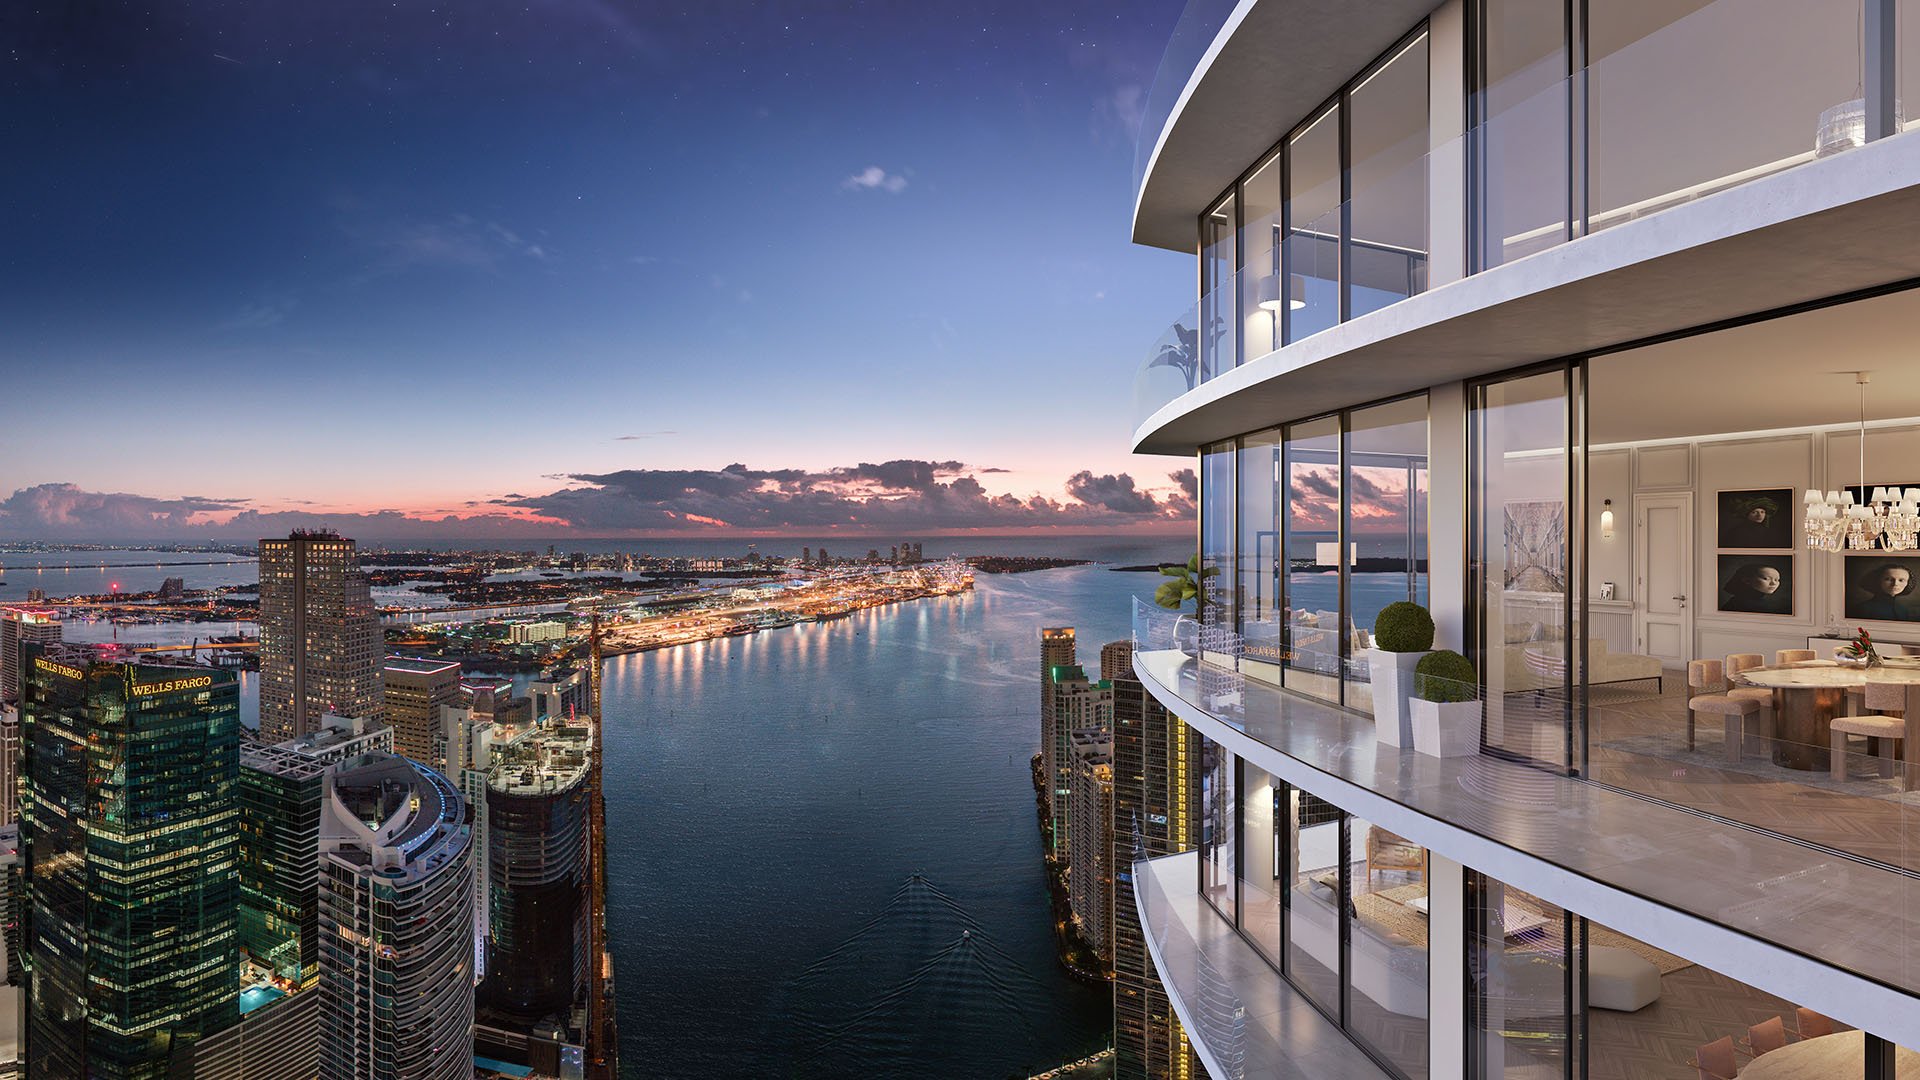
The most revealing way to evaluate 888 Brickell by Dolce & Gabbana for full-time living is to imagine an ordinary Tuesday. Where will you take a private call, leave a half-finished project, store luggage and eat dinner when you prefer not to go downstairs? Those answers matter more than the number of destinations within the building.
Planned for 888 Brickell Avenue, the development combines 259 residences with a hotel component in a 90-story tower. Its approximately 115,000 square feet of marketed amenities provide an extensive backdrop for daily life. They do not determine whether a particular residence will accommodate yours.
For a primary home, luxury begins with rooms that work without advance arrangements. The objective is not necessarily more square footage, but enough usable space in the right places.
Advertised two-bedroom residences begin at approximately 2,173 square feet, while three-bedroom offerings begin at approximately 2,763 square feet. These figures are reference points, not thresholds for comfortable full-time living. A well-arranged two-bedroom may serve a household better than a larger plan whose additional room has no consistent purpose.
Residence B offers a concrete starting point: an advertised two-bedroom configuration of approximately 2,217 square feet, with two full bathrooms and a powder room. Ask whether the second bedroom can retain its intended function when guests arrive. If it must accommodate visitors, work and personal storage simultaneously, its apparent efficiency deserves closer examination.
The three-bedroom Residence A plan for floors 61-77 separates approximately 3,068 interior square feet from 323 exterior square feet, for a total of 3,391 square feet. That distinction is essential. Exterior space may be highly desirable, but it cannot substitute directly for an enclosed office or a wardrobe.
Before comparing options, reconcile interior, exterior and total area against current developer plans and contract exhibits. Confirm the specific floor and configuration rather than assuming every residence with the same bedroom count is equivalent.
Residence A’s great room measures approximately 34 feet 4 inches by 16 feet 1 inch. Those dimensions provide a useful basis for a furniture study, not a guarantee that every preferred arrangement will fit.
Place the seating group and dining table on a scaled plan. Then trace the routes between the entrance, kitchen, bedrooms and outdoor doors. A generous room can still feel compromised if dining chairs interrupt circulation or a sofa forces everyone through the conversation area.
The principal bedroom measures approximately 14 feet 2 inches by 18 feet 6 inches; the second bedroom measures approximately 14 feet 7 inches by 17 feet 4 inches. Test beds, bedside tables and any intended desk at their actual dimensions. Leave room for doors, drawers and everyday movement.
A third bedroom earns its place when it solves a recurring need: an office with a closing door, a nursery, a guest room or a separate retreat. It is not automatically better value simply because it increases the bedroom count. Write down what the room will do during a normal week, not just during holiday visits.
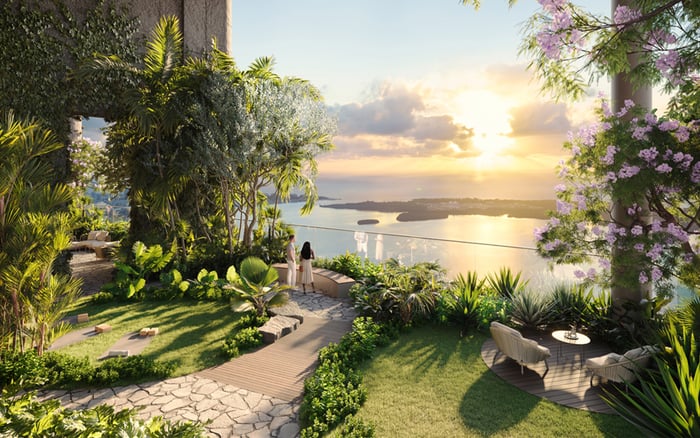
Residence B is advertised with a private loggia and outdoor kitchen. The Residence A plan identifies a loggia and outdoor-kitchen zone measuring approximately 13 feet 5 inches by 17 feet, plus a separate terrace. These are private residential features, distinct from shared dining and recreation spaces.
Evaluate depth before celebrating area. Can the intended table accommodate occupied chairs while preserving a clear route to the kitchen? Would lounge furniture leave enough room to move comfortably? Consider whether the outdoor kitchen supports the way you actually cook and entertain.
Investigate shade, wind exposure, privacy and the relationship between outdoor seating and interior living areas. An attractive plan does not establish year-round comfort. Ask what can be confirmed for the particular residence and what remains dependent on orientation or conditions.
For a full-time owner, the most valuable outdoor space is the space used repeatedly, even when no guests are present.
Residences are marketed as delivered fully furnished by Dolce & Gabbana. That offers a defined design proposition, but a furnished interior still requires a household-specific test fit.
Request the current furniture schedule and clarify what is included, what can be adjusted and how proposed changes would be handled. Then account for belongings that rarely appear in presentation imagery: suitcases, files, sports equipment, spare linens and laundry supplies.
Check where a permanent workstation would sit and whether it would displace dining or guest use. Establish where laundry is handled, where items can wait out of sight and whether storage remains accessible when visitors stay.
Apply the same discipline when evaluating Cipriani Residences Brickell as an alternative. Use the same inventory and furniture brief for each candidate rather than allowing presentation alone to set the comparison.
The planned hotel program describes a three-bedroom residence capable of transforming into hotel rooms and a hotel suite when owners are away. That possibility warrants careful review, particularly for buyers who expect to keep substantial personal belongings at home.
Do not assume every residence offers the same configuration or permissions. Verify the selected residence’s permitted arrangements, access routes, acoustic separation, storage provisions and operating terms. Ask how personal possessions would be secured and which areas would remain accessible under any proposed arrangement.
For a full-time household, flexibility should preserve the quality of the home first. Potential use during absences is a separate decision, not a substitute for understanding everyday privacy and function.
The hospitality program includes six planned food-and-beverage outlets, alongside marketed pool, fitness, spa and entertainment spaces. Treat these as additions to a functional residence, not reasons to accept compromises inside it. All project features discussed here remain planned or marketed, not verified completed-building conditions.
If The Residences at 1428 Brickell is also on your shortlist, keep the comparison consistent: private work space, guest independence, storage, outdoor usability and unobstructed circulation. Evaluate each against its own current documentation.
Before committing, walk through a working day on the plan, followed by a weekend with overnight guests. The right residence should make both feel natural without requiring constant rearrangement. Amenities can enrich that life; the private rooms must support it.
Explore a more considered approach to selecting your South Florida home with MILLION.
If branded residences are on your mind — as a home or as an allocation — we would be glad to share what we are seeing, privately.
Begin a quiet conversationThe project is planned at 888 Brickell Avenue in Miami, with 259 residences and a hotel component in a 90-story tower.
Advertised two-bedroom residences begin at approximately 2,173 square feet. Confirm the area definition and exact dimensions for the selected floor and configuration.
Residence B is advertised at approximately 2,217 square feet with two bedrooms, two full bathrooms, a powder room, a private loggia and an outdoor kitchen.
The plan lists approximately 3,068 interior square feet and 323 exterior square feet, totaling 3,391 square feet.
No; a third bedroom is most useful when it addresses a recurring need such as work, guests or a nursery. A well-arranged two-bedroom may be a better fit.
Yes, residences are marketed as delivered fully furnished by Dolce & Gabbana. Buyers should verify the current furniture schedule, included items and any adjustment options.
Check depth, furniture fit, circulation, shade, wind exposure, privacy and connections to the kitchen or great room.
The planned hotel program describes this flexibility for a three-bedroom residence, not necessarily every residence. Verify configuration permissions and operating terms for the specific home.
The project is marketed with approximately 115,000 square feet of amenities, including dining, pool, fitness, spa and entertainment spaces.
Review current developer plans, contract exhibits and furnishing specifications. Confirm interior versus total area, floor-specific layouts and any applicable hotel operating terms.