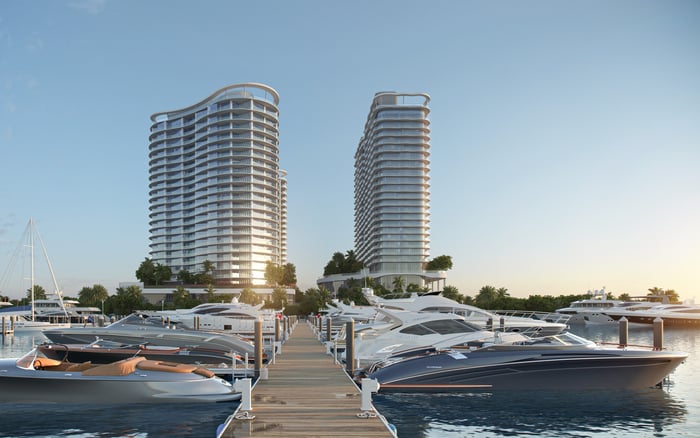
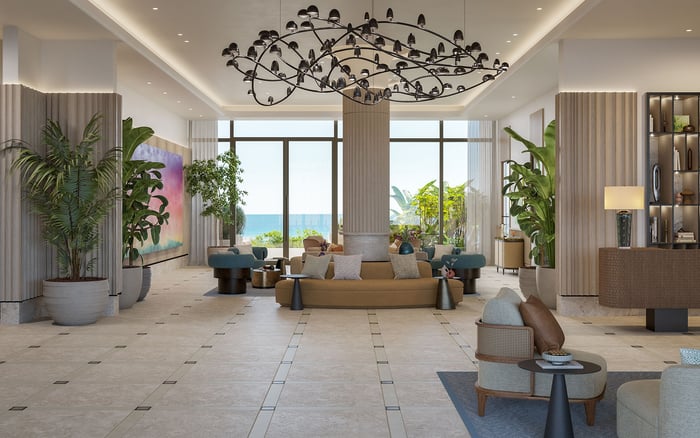
With 28 planned residences, generous interiors and a downtown address near the coast, Glass House Boca Raton offers a focused expression of boutique condominium living. Its appeal rests on the relationship between private space, shared amenities and everyday access to Boca Raton.
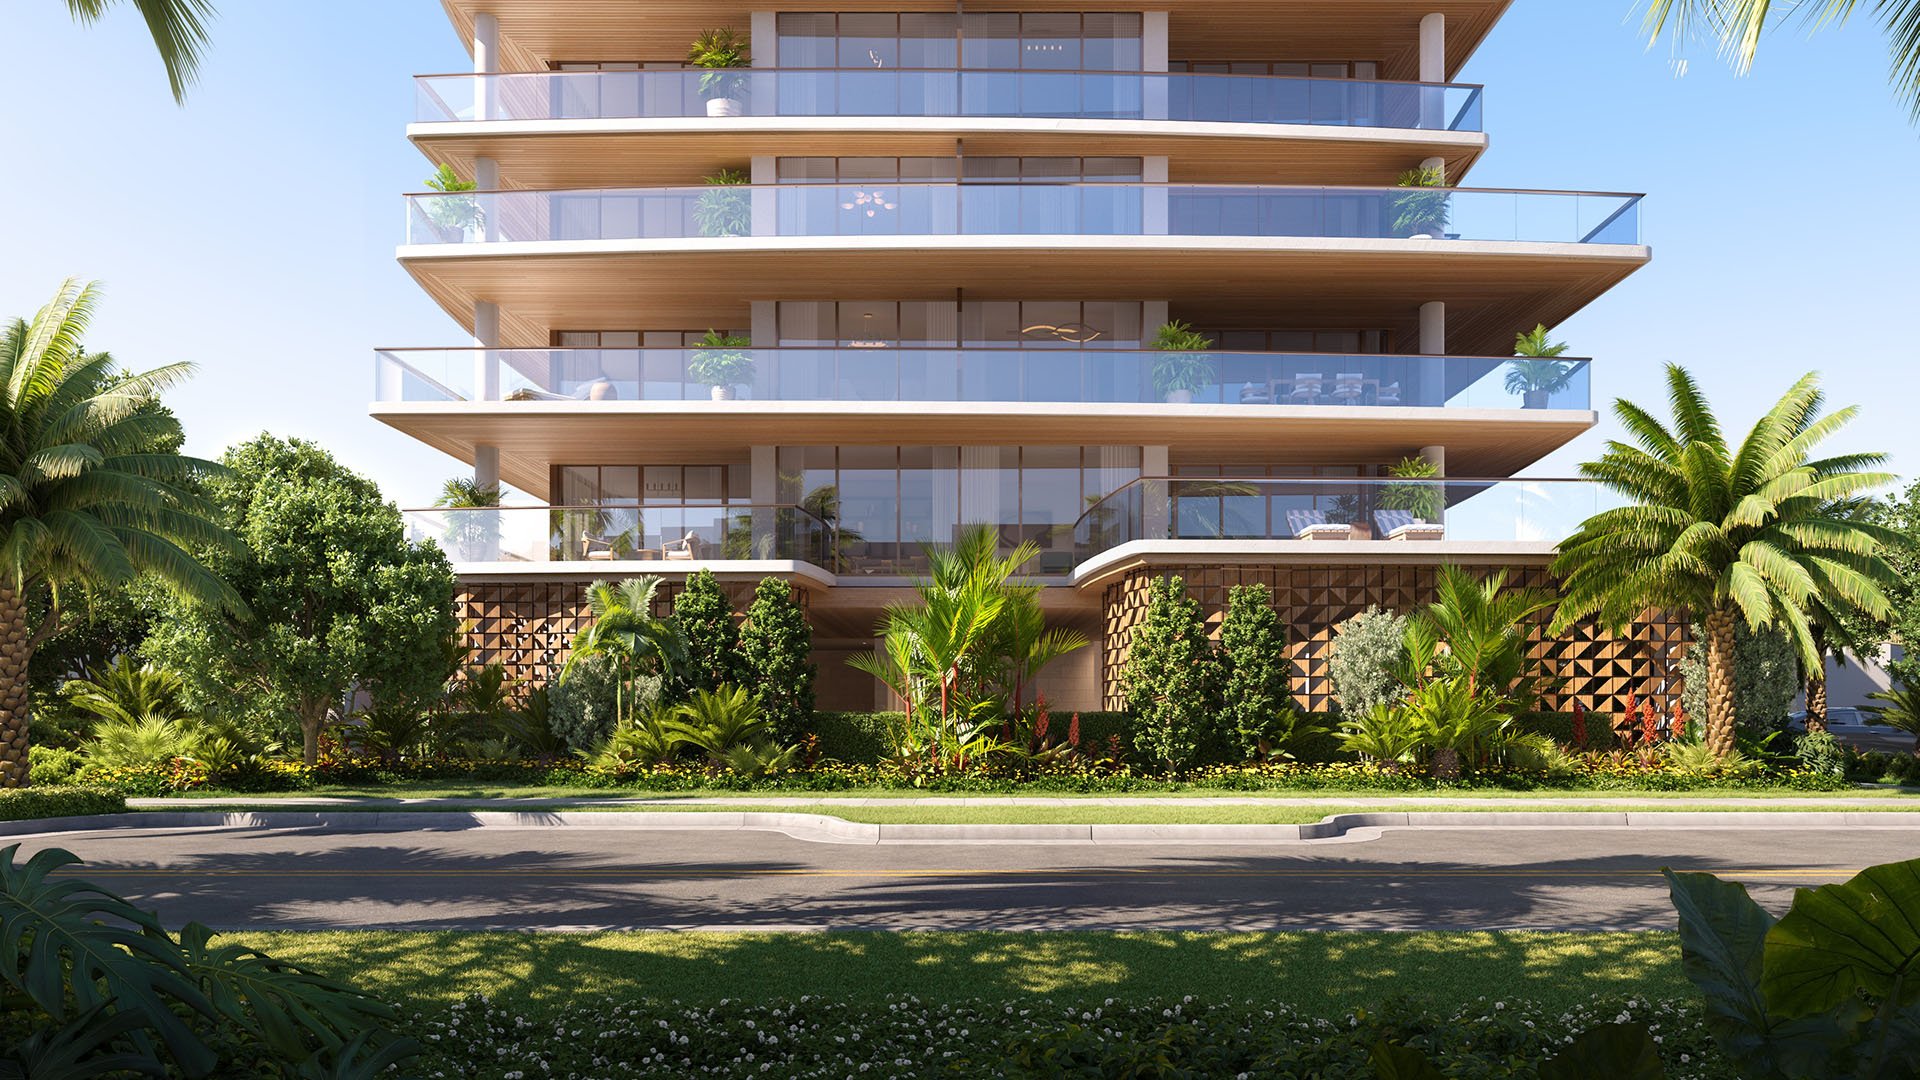
The appeal of Glass House Boca Raton begins with a straightforward proposition: substantial private living space within a deliberately limited residential community, close to the places that give downtown its daily rhythm. At 280 East Palmetto Park Road, the project comprises 28 residences in a nine-story building, with rooftop amenities planned for a 10th level above.
For a buyer weighing a condominium against a larger private home, that combination deserves attention. The attraction is not simply fewer neighbors. It is the possibility of retaining generous interiors and outdoor space while keeping dining, shopping and cultural destinations within the surrounding downtown setting. Glass House is best understood through that balance, rather than as a smaller version of a high-rise resort.
A limited residence count is a meaningful distinction, but it warrants precision. Twenty-eight homes establish the scale of the community; they do not guarantee privacy, quiet elevators or uncrowded amenities. Those experiences depend on occupancy, building operations, guest policies and the final arrangement of shared spaces.
The count does provide a clear starting point for evaluating fit. Buyers who prefer a more contained residential setting may find the proposition compelling, particularly with recreation, wellness and social spaces still part of the plan. The important question is whether those facilities match the routines of the households using them.
The approximately 0.62-acre site previously housed a bank building. Its redevelopment introduces residential use to an established downtown parcel, making the relationship between home and neighborhood central to the offering. Here, the surrounding city is part of daily life, not merely a backdrop viewed from above.
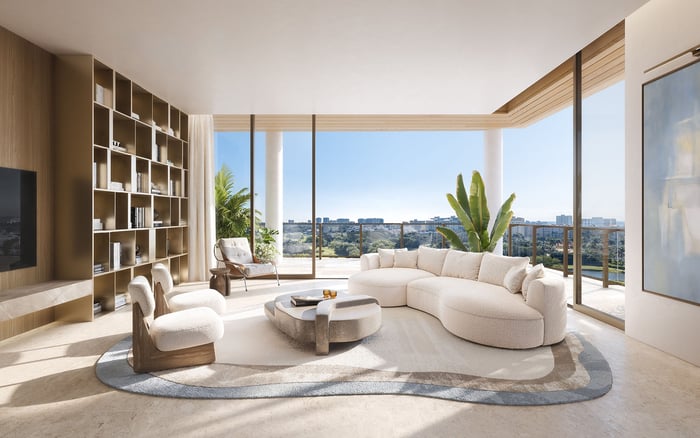
As of April 2025, residence sizes ranged from 2,504 to 3,865 square feet, each with a private terrace. Those dimensions suggest room for distinct living, dining and guest functions, rather than a condominium conceived purely as an occasional retreat. The usefulness of that space, however, remains a floor-plan question.
A discerning review should consider furniture placement, circulation, bedroom separation and the connection between interior rooms and the terrace. Outdoor square footage is most valuable when its proportions and access support the way an owner intends to live. Buyers should examine exposure and outlook residence by residence rather than assuming a uniform experience throughout the building.
Layouts span two to four bedrooms, with an emphasis on three- and four-bedroom offerings. That distinction makes current inventory and the specific purchase plan essential. A buyer seeking a dedicated office or guest suite should confirm the exact configuration rather than rely on a broad bedroom range.
Glass House occupies a downtown address near the coast, not a beachfront or directly waterfront site. The beach is less than one mile away, while downtown dining and shopping define the immediate setting. That distinction helps buyers decide whether their priority is proximity to urban destinations or direct access to the water.
Mizner Park, Royal Palm Place, the Boca Raton Museum of Art and Mizner Park Amphitheater contribute to the broader downtown offering. Their relevance is personal: a buyer who regularly dines out or attends cultural events may value this setting differently from someone whose daily routine revolves around the shoreline.
For a Boca Raton shortlist that also includes Alina Residences Boca Raton, the useful exercise is to compare the lived experience of each address. Visit the surrounding streets at different times, test preferred routes and consider arrival conditions. Neighborhood compatibility is difficult to establish from a floor plan alone.
The planned rooftop program includes a pool, jacuzzi, private cabanas, an outdoor catering kitchen, a barbecue area and a fire-pit lounge. Together, these spaces allow for time outside the residence, from a quiet afternoon to informal entertaining. Their ultimate appeal will depend on execution, operating rules and how residents use them.
Anticipated rooftop outlooks extend toward the Atlantic Ocean, Intracoastal Waterway and golf courses. That should not be read as a promise of equivalent views from every home. Buyers should distinguish shared rooftop outlooks from the orientation and sightlines of a particular residence.
The planned wellness offering includes a fitness center, sauna, steam room, plunge or recovery pool and specialty showers. The Palmetto Lounge is intended as a residents-only social space. For a boutique building, these facilities broaden the offering beyond the residence itself, although buyers should assess their dimensions, equipment and access arrangements against final specifications.
Practical provisions matter equally. Parking plans call for an underground garage, two spaces per residence and air-conditioned storage. Confirming space assignments, vehicle access and storage allocations can be as consequential to everyday comfort as reviewing the rooftop design.
Advertised prices range from $3.5 million to more than $8 million. An earlier benchmark, at the April 2025 groundbreaking, placed prices between $2.6 million and $7 million. These are different snapshots, not a basis for calculating appreciation or assuming what any particular residence costs today.
Buyers should request current availability, residence-specific pricing, deposit requirements and the complete offering documents before drawing comparisons. The same discipline applies when considering The Residences at Mandarin Oriental Boca Raton alongside Glass House: compare current terms and confirmed specifications rather than names or headline prices alone.
As of 2026, Glass House is under construction, with delivery targeted for late 2027. That remains a target, not a completion guarantee. Anyone coordinating a primary-home move or seasonal occupancy should assess contractual timing provisions and maintain flexibility around the anticipated handover.
The strongest case for Glass House is the coherence of its offering: a limited number of residences, substantial interiors, private terraces and downtown convenience, supported by planned shared amenities. None of those elements independently determines value. Their significance lies in how well they align with a particular household's priorities.
Before committing, review the association budget, final specifications, building policies and expected operating arrangements. A boutique address should be evaluated with the same rigor as a larger development, including the costs and responsibilities of maintaining its amenities. The right decision is not simply to choose fewer residences, but to choose a setting whose scale and daily experience feel appropriate.
For a considered approach to Boca Raton's luxury residential options, explore MILLION.
If branded residences are on your mind — as a home or as an allocation — we would be glad to share what we are seeing, privately.
Begin a quiet conversationThe project is at 280 East Palmetto Park Road in downtown Boca Raton, near dining and shopping.
Glass House comprises 28 residences in a nine-story building, with rooftop amenities planned for the 10th level.
As of April 2025, residence sizes ranged from 2,504 to 3,865 square feet, each with a private terrace. Confirm dimensions for the specific residence under consideration.
Layouts span two to four bedrooms, with an emphasis on three- and four-bedroom offerings. Current configurations and availability should be confirmed.
Advertised prices range from $3.5 million to more than $8 million. Buyers should obtain current residence-specific pricing.
As of 2026, delivery is targeted for late 2027. This is not a completion guarantee, and buyers should confirm the current schedule.
No, it is a downtown address near the coast, with the beach less than one mile away.
Plans include a pool, jacuzzi, private cabanas, outdoor catering kitchen, barbecue area and fire-pit lounge. Final specifications should be reviewed before purchase.
The planned wellness offering includes a fitness center, sauna, steam room, plunge or recovery pool and specialty showers.
Plans call for an underground garage, two parking spaces per residence and air-conditioned storage. Buyers should confirm assignments and allocations in the offering documents.