A buyer-focused look at Glass House Boca Raton, from its planned 28-residence scale and downtown setting to floor plans, rooftop amenities, historical pricing and essential contract diligence.
Luxury in Boca Raton does not require an oceanfront address. For buyers who prefer a downtown setting and a smaller residential community, Glass House Boca Raton offers a distinct proposition: 28 planned residences in a modern glass building of roughly 10 stories at 280 E. Palmetto Park Road.
The location is central to the decision. This is a downtown condominium, not a beachfront development. Buyers should assess it on those terms, rather than treating marketed water views as a substitute for direct beach access. The essential question is whether the address, residence layout and proposed amenities suit the way an owner intends to live.
For a primary residence, that means testing everyday routines. For a second home, it means considering arrival, parking, privacy and the practicalities of leaving the property unoccupied. Neither decision should rest on architectural imagery alone.
With 28 residences planned, Glass House offers a boutique alternative to a larger condominium community. A smaller ownership group may appeal to buyers seeking a more intimate residential environment, but residence count alone does not establish service quality, operating efficiency or privacy.
The project developer is 280 E Palmetto Park Road LLC, with Noam Ziv identified as partner and CEO. City approval was announced in September 2024, and groundbreaking followed in April 2025. Those milestones establish project history-not current completion status or a contractual delivery commitment.
Buyers should distinguish the proposed program from enforceable obligations. Request the latest condominium documents, construction update and purchase agreement together. In a boutique building, the allocation of amenity maintenance and service expenses across the ownership group deserves particular attention.
In September 2024, advertised floor areas ranged from approximately 2,504 to 3,950 square feet, with two- to four-bedroom configurations and den options. Later advertised dimensions placed the upper end at 3,865 square feet. The discrepancy underscores the need for a dated, residence-specific plan and a clear explanation of measurement conventions, rather than reliance on a headline maximum.
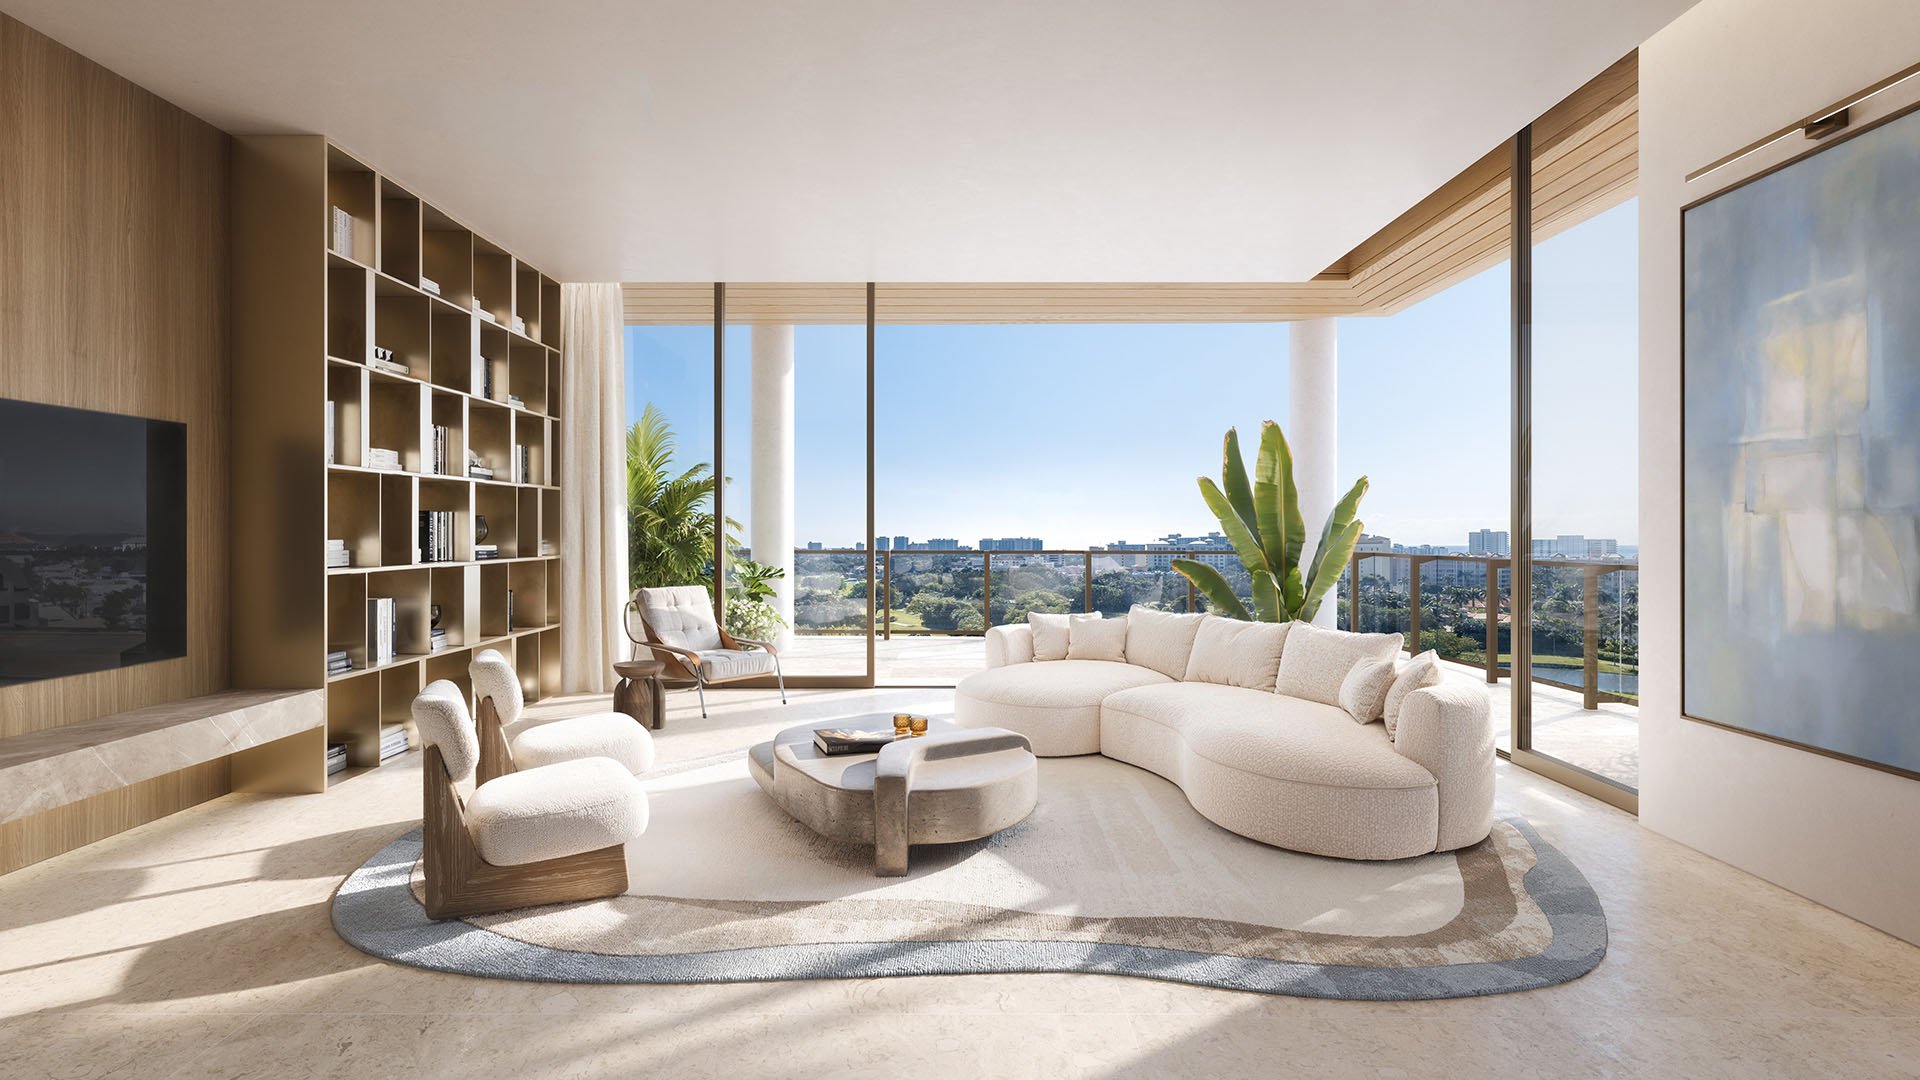
Advertised interiors include floor-to-ceiling glass, open-concept living areas, nine-foot ceilings, full-size laundry rooms and private or semi-private elevator access. Those distinctions matter. A private arrival and a shared elevator landing are different experiences; confirm the arrangement for the exact home under consideration.
Study furniture placement, bedroom separation and circulation before assigning value to additional square footage. Evaluate a den against its intended use, whether as a quiet office or additional sitting space. When considering Alina Residences Boca Raton alongside Glass House, compare actual plans and ownership documents rather than broad impressions of either project.
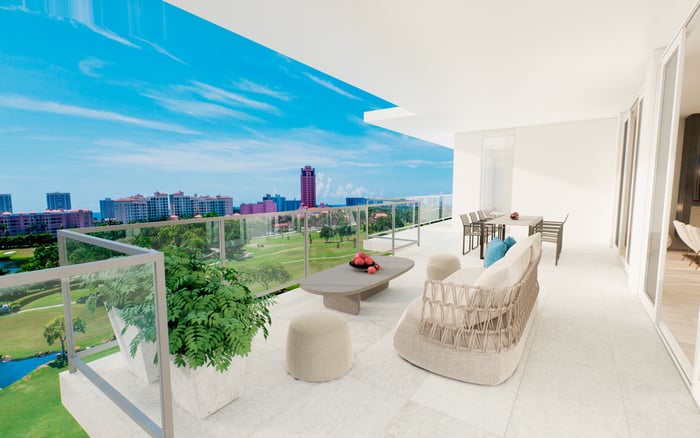
Planned terraces are approximately eight to 12 feet deep. That dimension matters: outdoor space should be judged by usable proportions, not simply its presence on a floor plan. Request dimensions for the specific residence and test a realistic dining or lounge arrangement.
Marketed views include the ocean, Intracoastal Waterway and golf course. These are not guarantees for every home. Floor level, orientation and the particular sightline require individual evaluation; a general rendering cannot resolve those questions.
Floor-to-ceiling glazing also makes exposure a practical consideration. Ask about shading provisions, window treatments and the relationship between interior seating and afternoon light. The strongest residence choice balances outlook with comfortable daily use, rather than placing a view description above every other consideration.
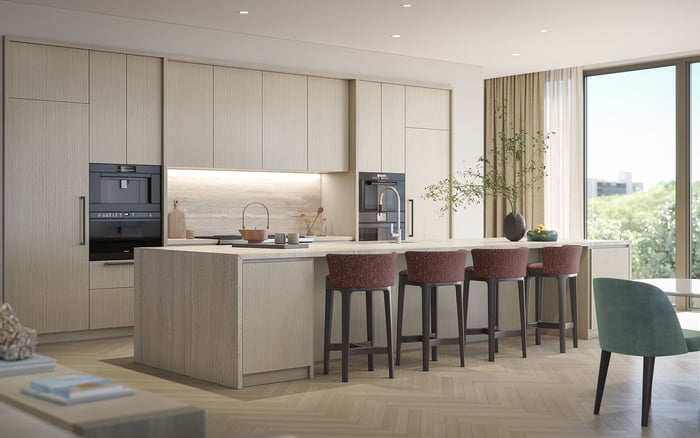
Planned kitchens combine custom cabinetry, porcelain countertops and backsplashes, islands, and Wolf, Sub-Zero and Cove appliances. The specification is attractive, but the purchase decision should turn on the final finish schedule, appliance models and contractual substitution provisions.
Residences are also planned with structured wiring for integrated audio, video, security, lighting and climate-control systems. Infrastructure is not the same as a fully installed, programmed system. Ask which equipment, controls and installation services are included, which are optional and who will support them after delivery.
Apply the same discipline to every presentation detail. A furnished image can suggest a complete living environment while the agreement defines a narrower delivery scope. Separating included finishes from upgrades produces a more accurate acquisition budget and helps avoid assumptions about what will be ready at closing.
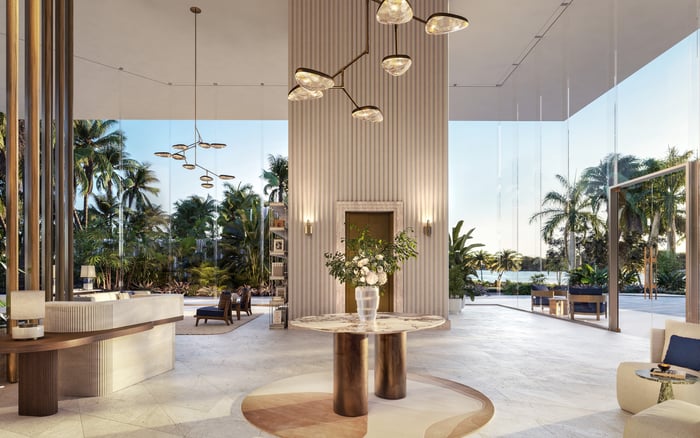
The advertised rooftop program includes a pool, in-pool sun deck, Jacuzzi, private cabanas, outdoor catering kitchen and fire pit. Planned wellness facilities include a fitness center, outdoor turf lanes, sauna, steam room, plunge pool, recovery or stretching areas, and an experience shower. The first-floor Palmetto Lounge is intended as a private gathering space.
These remain planned or advertised features, not verified completed facilities. Buyers should ask about delivery timing, operating rules, reservation procedures and additional charges. An amenity’s usefulness depends as much on access and management as on design.
Early parking plans specified two underground levels with air conditioning and dehumidification, plus two spaces per residence. Plans also included EV-ready parking, a residents-only car wash, golf-cart parking and charging. Confirm assigned spaces, storage arrangements and whether EV readiness includes installed charging equipment or requires further work.
Advertised asking prices in April 2025 ranged from approximately $2.6 million to $7 million. Subsequent advertised prices started around $2.7 million and extended above $8 million. Residence 23 carried a $3.43 million asking price in October 2025. These are historical asking figures-not current inventory, closed-sale evidence or a promise of today’s terms.
Request a current, residence-specific proposal covering price, deposits, optional charges and projected assessments. No firm completion date, HOA assessment, deposit schedule, rental policy or pet policy is established here. Each requires direct confirmation through current documents.
A comparison with The Residences at Mandarin Oriental Boca Raton should likewise begin with current contractual terms. A useful comparison weighs total ownership obligations and delivery conditions, not merely advertised entry prices.
Glass House’s appeal rests on a clear combination: downtown positioning, a small planned residence count, generous interiors and an ambitious amenity program. The right purchase is the specific home whose layout, exposure and ownership terms support the buyer’s priorities.
Before committing, have counsel review contractual delivery provisions, condominium documents, reserves and projected assessments. Confirm parking and storage assignments, optional costs, rental restrictions and pet rules in writing. Treat unresolved details as decision points, not assumptions.
For a discreet perspective on Glass House and your Boca Raton shortlist, connect with MILLION.
If branded residences are on your mind — as a home or as an allocation — we would be glad to share what we are seeing, privately.
Begin a quiet conversationThe project is planned at 280 E. Palmetto Park Road, Boca Raton, Florida 33432. It is in the downtown district, not on the beachfront.
The development is planned with 28 residences in a roughly 10-story modern glass building.
Planned configurations include two to four bedrooms with den options. September 2024 materials advertised approximately 2,504 to 3,950 square feet, though later size descriptions differed, making residence-specific plans essential.
Planned terraces are approximately eight to 12 feet deep. Buyers should confirm the dimensions and usable layout for their selected residence.
No universal ocean-view guarantee is established. Marketed ocean, Intracoastal Waterway and golf-course views should be evaluated for the specific floor and residence.
The advertised program includes a rooftop pool, cabanas, outdoor entertaining facilities, wellness spaces and the Palmetto Lounge. These should be treated as planned features, not verified completed amenities.
Early descriptions included two underground, air-conditioned and dehumidified parking levels with two spaces per residence. Buyers should confirm assignments and the scope of EV and golf-cart charging provisions.
April 2025 asking prices ranged from approximately $2.6 million to $7 million; subsequent pricing descriptions ranged from around $2.7 million to above $8 million. These historical figures do not establish current pricing or availability.
No firm completion date is established in this guide. Buyers should obtain a current construction update and have counsel review contractual delivery provisions.
Confirm deposits, projected assessments, reserves, delivery terms, parking, storage and optional charges. Rental restrictions, pet rules and the final included specifications also require written confirmation.