A buyer-focused look at Fendi Château’s boutique scale, expansive residences and oceanfront services, with practical guidance on layouts, ownership costs and condominium due diligence.
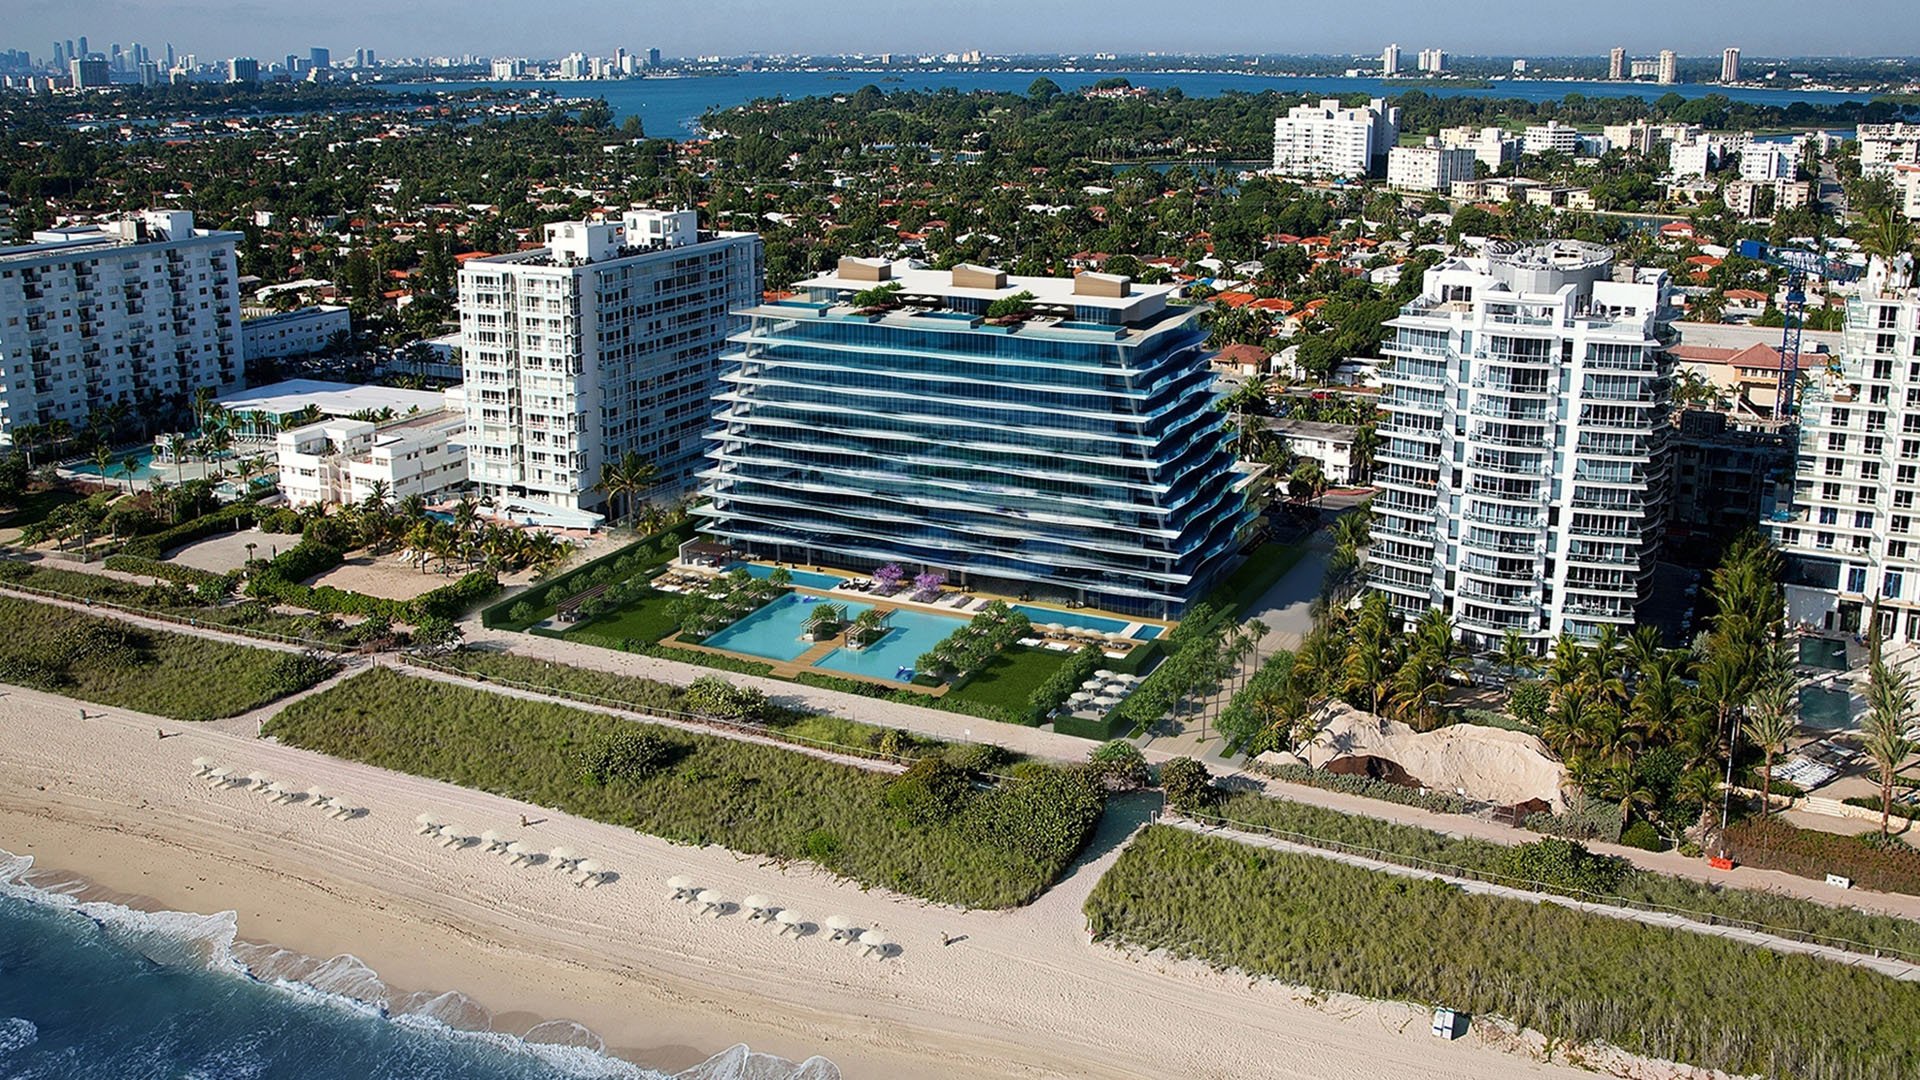
For buyers seeking a more intimate beachfront address, the essential question is not simply how many residences a building contains, but how its scale, arrival sequence, floor plans and services work together. At Fendi Château Residences Surfside, that combination begins with fewer than 60 residences across 12 stories, approximately 300 linear feet of Atlantic beachfront and layouts designed around substantial interior and outdoor space.
Located at 9349 Collins Avenue, the condominium was completed by Château Group in 2016. Its appeal is straightforward: a relatively small residential population paired with the facilities and assistance buyers expect from a full-service oceanfront property. Low density is a useful starting point, not a promise of empty pools, silence or uninterrupted privacy.
For a primary residence or second home, the more meaningful test is whether the building supports an owner’s daily life: arriving discreetly, hosting comfortably and moving between apartment, terrace and beach with ease.
A modest residence count can be compelling, particularly for someone moving from a private house who does not want condominium ownership to mean a dramatic reduction in personal space. Here, private elevator entry and large three- and four-bedroom configurations explain the appeal more clearly than the unit count alone.
Buyers should nevertheless distinguish architectural privacy from operational privacy. Private elevator arrival is a physical feature. Guest access, deliveries, contractor movements and use of shared facilities depend on the building’s current procedures. Ask how each is managed rather than assuming a boutique address resolves every concern.
When considering Arte Surfside alongside Fendi Château, ask the same questions of each property: how does arrival work, which spaces are shared, and which services are included? The comparison should rest on verified arrangements, not a general impression of exclusivity.
Residences range from approximately 3,168 to 7,101 square feet, although measurement conventions differ across property descriptions. Treat those figures as a guide, not a substitute for reviewing the particular apartment’s floor plan and condominium documents. Confirm interior area, terrace area and any alterations separately.
The flow-through layouts offer Atlantic-facing and Intracoastal or city-facing exposures. For an owner, the attraction is the possibility of distinct outlooks within one home rather than an apartment organized entirely around a single facade. Actual views still require a residence-specific inspection, including an assessment of neighboring structures and sightlines from seated positions.
One illustrative configuration, residence 304, has 3,232 interior square feet, three bedrooms plus staff quarters and 4.5 bathrooms. That example demonstrates why bedroom count alone is insufficient. Buyers should examine the relationship between bedrooms, service areas and entertaining rooms, especially when accommodating extended family or household staff.
Ten-foot ceilings and floor-to-ceiling glass contribute to the sense of volume. On a tour, assess furniture placement and circulation as carefully as the immediate visual impact.
Terraces reaching approximately 12 feet in depth are a meaningful part of the appeal. Depth matters because outdoor space must accommodate furniture and circulation, not merely provide a narrow place to stand and look at the ocean.
Bring a practical eye to the plan. Consider whether a dining table, lounge seating and a clear route between doors can coexist. Then test the setting in person: wind, sunlight, neighboring sightlines and the relationship to interior rooms will determine how often the terrace becomes part of daily life.
Three penthouses have rooftop pools. For those residences, the purchase review should extend beyond the visual appeal to maintenance obligations, access arrangements and the division of responsibility between owner and association. Rooftop amenities warrant their own operational questions.
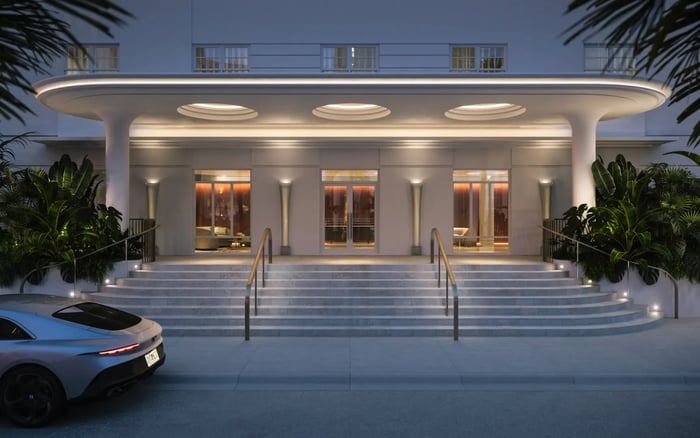
Arquitectonica designed the architecture, with landscaping by ArquitectonicaGEO and interiors developed through Fendi Casa’s collaboration with Fanny Haim and Associates. A distinctive steel-and-glass parabola marks the entrance, giving the arrival a recognizable architectural identity.
Inside the residences, specifications include Fendi-branded kitchen cabinetry, Gaggenau appliances and climate-controlled wine storage. These details establish the original design vocabulary, but a resale buyer is purchasing the apartment as it exists today. Renovations, appliance replacements and maintenance history may matter more than the initial specification sheet.
The design name is therefore a point of reference, not a replacement for inspection. Examine cabinetry condition, appliance functionality, glazing and terrace doors, and request documentation for significant alterations. A coherent interior is most valuable when its execution and upkeep support the visual impression.
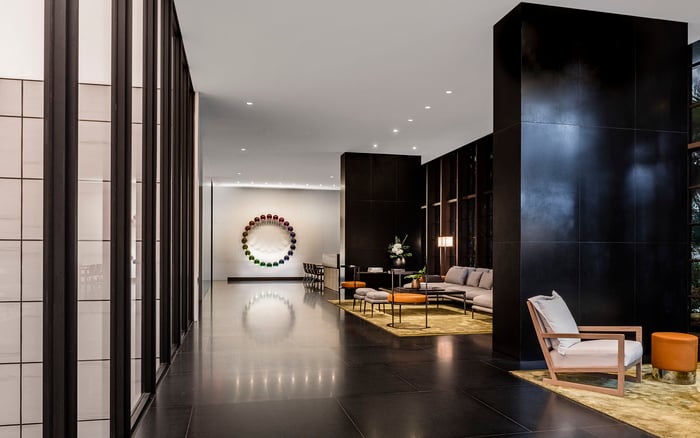
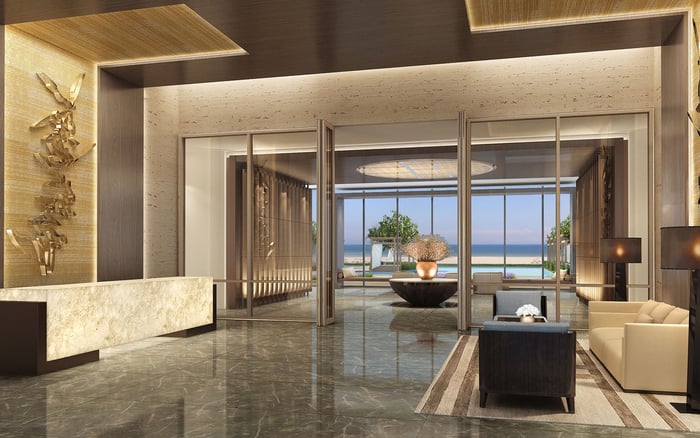
Amenities include two swimming pools with landscaped decks, a spa with indoor hydrotherapy and a fitness center. Dining-related facilities include an oceanfront restaurant or owners’ dining area, a gourmet-kitchen lounge and a wine cellar. A private screening room and children’s playroom broaden the indoor options.
Services include beach service, concierge assistance, private-chef support, and 24-hour valet and security. Buyers should establish what is currently available, what requires advance arrangements and what carries a separate charge. A facility’s existence does not establish its hours, staffing level or inclusion in regular maintenance charges.
For buyers also considering Ocean House Surfside, a useful comparison is the relationship between private space and shared services. Identify which amenities would genuinely be used each week, then compare their operating terms rather than simply counting facilities.
The approximately 300 feet of beachfront describes the property’s ocean frontage. It should not be read as a representation of legally exclusive beach ownership.
Before assigning a premium to boutique living, review association finances, reserves, insurance coverage, assessments and inspection records. Understand recurring maintenance charges and ask which expenses are included. A limited residence count is a lifestyle characteristic, not evidence that ownership costs will be modest.
Rental restrictions and current amenity-service policies deserve equal attention, particularly for a second-home buyer. Confirm guest arrangements and any rules affecting the intended pattern of use. Evaluate current pricing against relevant recent transactions and the condition, floor, exposure and layout of the specific residence-not historical launch figures.
Fendi Château is most compelling for buyers who value generous private space, a controlled arrival sequence and beachfront services within a relatively intimate building. The strongest purchase decision connects those qualities to a specific apartment and a well-understood association, rather than relying on the address or design name alone.
For a discreet assessment of Fendi Château and your beachfront priorities, connect with MILLION.
If branded residences are on your mind — as a home or as an allocation — we would be glad to share what we are seeing, privately.
Begin a quiet conversationThe oceanfront condominium is located at 9349 Collins Avenue in Surfside, Miami-Dade County.
The building has fewer than 60 residences across 12 stories. Large layouts and private elevator entry reinforce its boutique positioning, without guaranteeing silence or exclusive use of amenities.
Château Group completed Fendi Château Residences in 2016.
Arquitectonica designed the architecture and ArquitectonicaGEO handled landscaping. Fendi Casa collaborated with Fanny Haim and Associates on interiors.
Building specifications indicate approximately 3,168 to 7,101 square feet, with differences among property descriptions. Confirm the particular residence’s interior and terrace measurements separately.
Private elevator entry is a stated residence feature. Buyers should also confirm current guest, delivery and contractor access procedures.
Terraces are described as reaching approximately 12 feet in depth. Usability depends on the specific layout, exposure, wind and furniture arrangement.
The offering includes two pools, a spa, fitness center, dining facilities, screening room and children’s playroom. Beach service, concierge assistance, private-chef support, valet and security are also described, with current terms to be confirmed.
Three penthouses are described as having rooftop pools. Buyers should verify maintenance responsibilities and access arrangements for the specific residence.
Review association finances, reserves, insurance, assessments, inspection records and maintenance charges. Confirm rental restrictions, current service policies and documentation for any residence alterations.