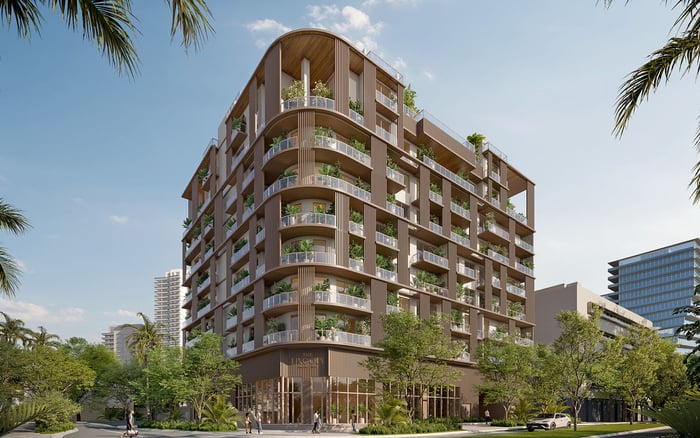
At Four Seasons Private Residences Coconut Grove, the standard floor plate is planned for four homes. Privacy buyers should therefore verify what a full-floor offering legally and physically includes, then examine elevator access, service circulation, acoustics, terraces, documents, and recurring costs before assigning a premium.

For privacy-minded buyers, “full-floor” can imply complete separation: no neighboring front doors, no shared vestibule and no uncertainty about who arrives nearby. At Four Seasons Residences Coconut Grove, that assumption requires verification.
The standard residential floor is planned for four homes. A residence presented as full-floor could therefore be purpose-designed, a combination of several units or part of the penthouse collection. These distinctions are consequential: they determine legal boundaries, association charges, financing considerations, insurance structure and, eventually, resale clarity.
The project is a standalone branded residential development at 2699 South Bayshore Drive, without an attached hotel. That removes routine hotel guest traffic from the equation-a meaningful advantage among Branded Residences. It does not, however, eliminate resident guests, employees, vendors or service activity from common areas.
The residences include secured private elevator access and private foyers. These features can substantially reduce pass-by traffic even where four homes share a floor. Yet private elevator entry does not necessarily mean an elevator dedicated exclusively to one owner.
Request a labeled floor plate showing the passenger and service elevator cores, access-controlled stops, service corridors, mechanical rooms and every neighboring entrance. Determine whether elevator cars are exclusive, shared but programmed for controlled access, or divided into passenger and service banks. The answer should appear in contractual documents rather than depend on sales language.
This distinction is especially important in Pre-Construction, when actual waiting times, staff movement and delivery patterns cannot be observed. Completion has been targeted for 2028, so buyers are underwriting operational privacy before the building can be tested in daily use.
The two- to four-bedroom residences offer interiors reaching approximately 3,980 square feet and ceilings approaching 11 feet. Line 01 has 3,974 interior square feet plus 1,047 exterior square feet, while Line 02 has 3,724 interior square feet plus 1,140 exterior square feet. These are expansive homes, but volume alone does not establish seclusion.
Request written acoustic criteria for demising walls, slabs, glazing, entry doors, plumbing risers and rooms adjoining elevator equipment. For a combined residence, identify where former party walls, kitchens and wet columns remain. Even a large floor plan can transmit sound through poorly positioned infrastructure.
Visual privacy warrants equal scrutiny. Three-bedroom-and-larger plans are presented with water views, and the architecture incorporates broad, curved balconies. Waterfront orientation may enhance the outlook, but neighboring terraces can still create oblique sightlines. Study balcony edges, railings, bedroom exposure and the relationship between adjacent outdoor living zones.
For local context, privacy buyers may compare the circulation and terrace logic of Park Grove Coconut Grove, Mr. C Tigertail Coconut Grove and Vita at Grove Isle. The objective is not to equate unlike properties, but to determine which privacy characteristics matter most within Coconut Grove.
Disclosed project details are not fully consistent. The residence count has been identified as 70 private homes, while another figure describes 72: 68 standard residences and four penthouses. The building has also been described as both 20 floors and 22 stories. Live availability and pricing may be incomplete online.
These discrepancies do not determine the project’s quality, but they reinforce the need for current offering documents. Request the final condominium declaration, amendments, budget, legal unit schedule and a dimensioned floor plate. If a combination is involved, confirm whether it becomes one legal condominium unit or remains multiple units connected internally.
That distinction can affect taxes, insurance, financing, voting rights, association assessments and resale. Buyers should also confirm whether a bespoke combination or penthouse receives materially different elevator access, service circulation or outdoor protections.
The central principle is simple: pay for attributes that are specific, durable and transferable. Launch pricing for available residences began at approximately $4.5 million, with penthouses planned for separate release, but current terms require direct confirmation. A privacy premium should correspond to documented exclusivity, not merely a larger footprint or an evocative label.
The strongest case is cumulative: low residential density, private secured entry, generous proportions, Bay-facing orientation, no attached hotel and managed Four Seasons service. None of these advantages requires every standard floor to contain only one home.
For the right buyer, a carefully documented combination or penthouse may deliver the desired result. The decision turns on whether the legal structure, acoustic separation, elevator operation and terrace geometry support the promise after closing.
Is every standard floor occupied by one residence? No. The typical residential floor is planned with four homes.
What might a full-floor offering represent? It could be purpose-designed, a combination of multiple units or part of the penthouse collection.
Does private elevator entry mean a dedicated elevator? Not necessarily. Buyers should verify whether the cars are exclusive or shared with access controls.
Why does the absence of a hotel matter? It removes routine transient hotel traffic, though residents, guests, staff and vendors still use shared areas.
Which floor-plan details matter for privacy? Elevator adjacency, demising walls, service rooms, plumbing risers and neighboring living areas all warrant review.
Can a Bay view still involve privacy compromises? Yes. Curved neighboring balconies may create side-angle views between terraces.
What documents should a buyer request? Obtain the declaration, amendments, budget, unit schedule and a labeled, dimensioned floor plate.
Why does the legal status of a combination matter? One legal unit versus several connected units can affect financing, taxes, insurance, charges and resale.
Should differing residence and floor counts be reconciled? Yes. Confirm the latest contractual figures because the disclosed totals differ.
What should justify a full-floor premium? Durable benefits such as fewer neighbors, protected circulation, acoustic performance and defensible outdoor privacy should support it.
For a confidential assessment and a building-by-building shortlist, connect with MILLION.
If branded residences are on your mind — as a home or as an allocation — we would be glad to share what we are seeing, privately.
Begin a quiet conversation