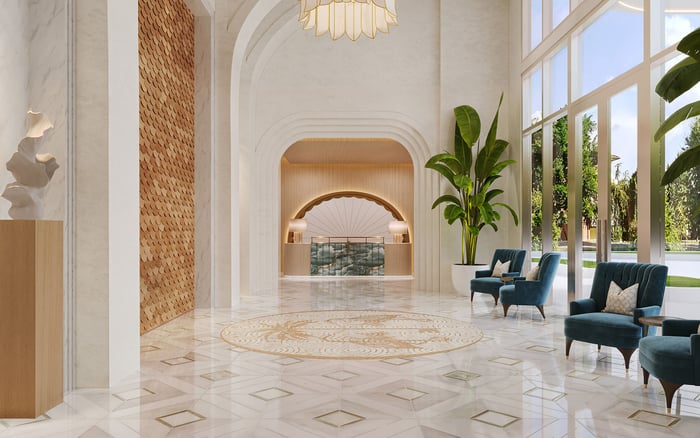
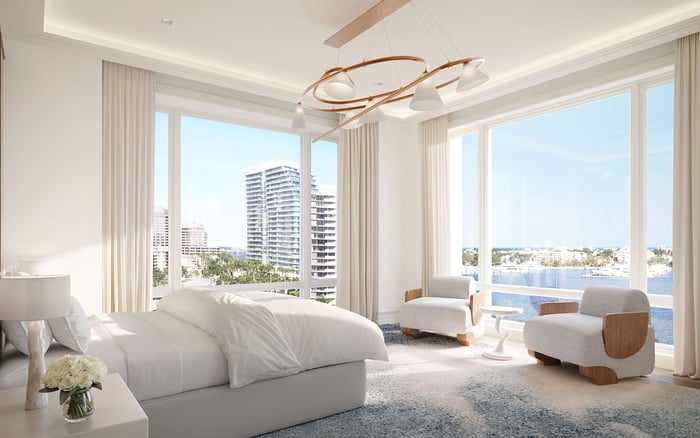
A move across the Intracoastal need not mean leaving Palm Beach Island routines behind. South Flagler House’s planned wellness, work and entertaining spaces suggest a more deliberate weekly balance, with established island commitments retained and more daily life centered at home.
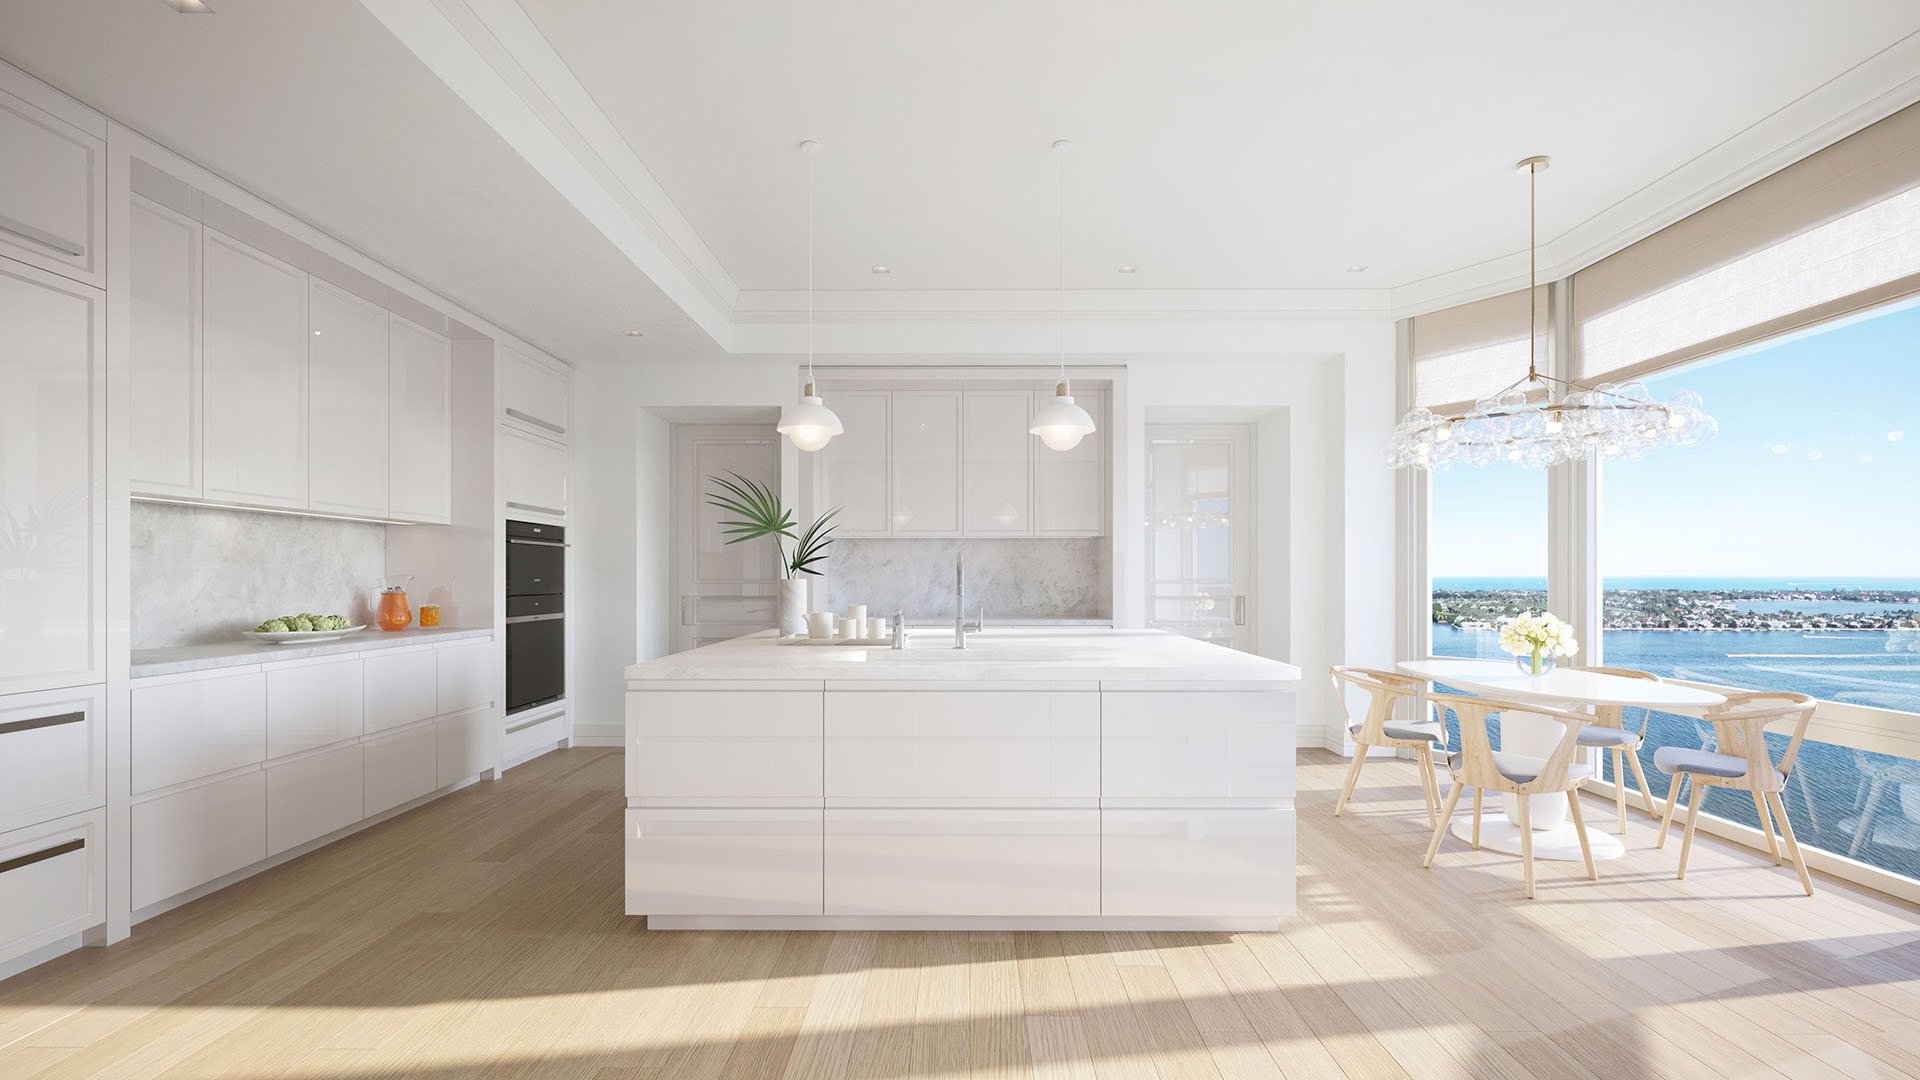
Moving from Palm Beach Island to West Palm Beach need not mean exchanging one social world for another. It can be a decision about where the ordinary week begins: where to exercise, take a private call, receive deliveries and gather friends without making every activity an outing.
At South Flagler House West Palm Beach, planned at 1355 South Flagler Drive on the Intracoastal waterfront opposite the island, that distinction is central to evaluating the move. Related Ross is developing 105 residences across two towers, with a residential program intended to bring wellness, work and entertaining closer to home.
The useful question is not whether the mainland replaces the island, but which parts of an established routine should remain there-and which could become simpler at home. A successful move preserves relationships while reducing the separate arrangements needed to sustain daily life.
The planned development comprises two 28-story, limestone-clad towers designed by Robert A.M. Stern Architects, with interiors by Pembrooke & Ives. Residences are marketed with views of the Intracoastal Waterway, Palm Beach Island and the Atlantic Ocean. For an island homeowner, that outlook may offer continuity even as the household changes its base.
Architecture should nevertheless be weighed alongside the practical transition from a house to a serviced residence. Private keyed elevators and dedicated service elevators are among the planned specifications. Buyers should examine how arrival, deliveries and household support would work for their particular residence, rather than treating the amenities as the entire proposition.
When considering Forté on Flagler West Palm Beach alongside South Flagler House, apply the same test: assess the home against a real household calendar, not simply a preferred architectural expression.
Start by dividing the week into three categories: commitments worth preserving on the island, activities that could move home, and outings chosen for pleasure rather than necessity. This is a planning framework, not a promised service schedule.
Monday and Thursday might become residence-centered days, combining exercise with focused work. Tuesday could consolidate island appointments into one sequence, while Wednesday remains flexible. Friday might accommodate another island commitment or an evening at home with guests. The weekend can then leave room for spontaneous plans on either side of the Intracoastal.
The principle is deliberate grouping, not a prediction about bridge conditions. Test the journey at the hours your household actually travels, and allow room for changes. A residence across the water does not establish access to island clubs, schools or beaches; those arrangements must be considered separately.
South Flagler House’s planned fitness facilities include a fitness center, Pilates and yoga studios, a private training studio and a flexible fitness lounge. A 25-meter lap pool is planned alongside a separate resort-style pool setting, with additional aquatic features including a sun shelf, hot tub and cabanas.
That range suggests a useful distinction between training and leisure. A resident could plan a swimming-focused morning one day and a gentler studio session another, subject to the eventual operating arrangements. The value lies less in the number of facilities than in whether they support habits the buyer already wants to maintain.
Planned men’s and women’s spa areas include vitality pools, ice plunges, steam rooms, saunas and treatment rooms. Before making these central to the week, clarify access, booking procedures, staffing and any charges. A facility’s presence and its practical availability are different questions.
The planned business center, private offices and indoor and outdoor conference rooms offer a potential alternative to taking every meeting inside the residence. For a buyer who works intermittently rather than maintaining a conventional office week, that separation could be especially useful.
A sensible routine would reserve defined work periods, leaving the rest of the day available for appointments or leisure. Buyers should ask about privacy, reservations and guest access before assuming a conference room can meet their professional needs.
Apply the same discipline to a broader search that includes Mr. C Residences West Palm Beach: establish the household’s working pattern first, then evaluate each property’s documented provisions against it. A compelling address still needs to accommodate an ordinary working Tuesday.
Planned residents-only indoor and outdoor restaurants, private dining rooms, an outdoor dining patio and catering kitchens could bring some social occasions to the property. A wine-tasting room with storage lockers, an entertainment lounge, a party room and a theater broaden the proposed settings for hosting.
This need not mean withdrawing from familiar island dinners. Consider which occasions benefit from going out and which might feel more relaxed close to home. A small gathering after a residence-centered day serves a different purpose from an established evening engagement across the bridge.
Related Life services and programming are planned as part of a private-club-style residential experience. That positioning should not be mistaken for a confirmed dining calendar or guaranteed event access. Establish restaurant hours, reservation rules, catering arrangements and fees before building a social schedule around them.
Guest suites are included in the planned amenity program, while children’s facilities include an indoor playroom, a lounge with kitchenette, a craft room and an outdoor butterfly garden. These spaces may help a household envision family visits, but guest-suite policies and availability require confirmation.
The less visible infrastructure deserves equal attention. Planned provisions include package and mail facilities with cold storage, climate-controlled storage, bicycle storage, electric-vehicle charging and a dog run with a sculpture garden. Two deeded parking spaces per residence, valet and self-parking, and 24-hour staff and security are also listed specifications to confirm against current developer documents.
As of June 2025, completion and delivery were scheduled for 2027. Treat that as a target rather than a guaranteed moving date, and evaluate amenities and services as planned rather than operational.
Before committing, write out an ordinary week, including deliveries, visiting family, work calls and existing island engagements. The strongest reason to cross the bridge is not to replace every familiar habit. It is to create a home base that supports the ones worth keeping.
Explore a more considered Palm Beach and West Palm Beach residential search with MILLION.
If branded residences are on your mind — as a home or as an allocation — we would be glad to share what we are seeing, privately.
Begin a quiet conversationSouth Flagler House is planned at 1355 South Flagler Drive in West Palm Beach, on the Intracoastal waterfront opposite Palm Beach Island.
Related Ross is developing the project, which is planned to contain 105 residences across two towers.
Robert A.M. Stern Architects designed the two planned 28-story, limestone-clad towers. Interiors are by Pembrooke & Ives.
As of June 2025, completion and delivery were scheduled for 2027. Buyers should confirm the current schedule and treat that date as a target rather than a guarantee.
One approach is to group island appointments and reserve other days for wellness, work and hosting at the residence. This is a suggested planning framework, not a verified service schedule or travel-time promise.
Plans include a fitness center, Pilates and yoga studios, a private training studio and a flexible fitness lounge. Aquatic facilities include a 25-meter lap pool and a separate resort-style pool setting.
A business center, private offices and indoor and outdoor conference rooms are planned. Buyers should confirm reservation procedures, privacy arrangements and guest access.
Plans include residents-only restaurants, private dining rooms, catering kitchens and a wine-tasting room with storage lockers. Dining hours, booking rules and fees require confirmation.
Guest suites are included, along with an indoor playroom, a lounge with kitchenette, a craft room and an outdoor butterfly garden. Guest-suite availability and policies require confirmation.
Listed specifications include two deeded parking spaces per residence, valet and self-parking, private keyed elevators and dedicated service elevators. Confirm these provisions and related operating terms against current developer documents.