Kempinski’s published three-bedroom description explicitly includes a separate family room. For buyers who consider that space essential, the next step is to verify enclosure, circulation and usable dimensions on the exact residence plan, rather than rely on bedroom counts or den labels.
A separate family room changes how a residence lives. It allows the principal entertaining space to remain composed while another part of the home accommodates television, homework or an informal evening together. For buyers who consider that distinction essential, the floor plan should lead the search-not the bedroom count.
At Kempinski Residences Miami Design District, the three-bedroom description explicitly includes “a separate family room.” That makes it the clearest documented starting point. It does not, however, establish that the room has doors, acoustic separation or an independent circulation route. Each requires confirmation before selecting a residence.
The distinction is simple: a named family room is a promising planning feature, not proof that two household activities can coexist comfortably.
The described three-bedroom is a corner residence with double water exposure and three en-suite bedrooms arranged along a gallery hall. Together with the separate family room, these features provide a useful framework for assessing how entertaining, everyday living and sleeping areas relate.
Begin by locating the family room relative to the great room and bedroom hall. Does reaching a bedroom require crossing the television seating area? Can guests remain in the principal living space while family members move elsewhere? Is the family room a destination, or does it function primarily as a passageway?
The residence descriptions do not establish that every two- or four-bedroom layout includes a separate family room. A higher bedroom count should not automatically outrank the documented three-bedroom option. If a four-bedroom-plus-den configuration enters the conversation, compare its actual plan with the three-bedroom rather than assuming the additional label delivers equivalent separation.
Before reviewing available residences, write a short brief describing the room’s intended use. A casual lounge connected to the great room may be entirely satisfactory for reading. A television room used while others entertain may require a much stronger boundary.
Request the exact architectural plan for the selected line, stack and floor, then test four points:
Enclosure: Identify walls, door openings and whether any proposed closure is permitted.
Sound: Establish what separates the room from entertaining spaces and bedrooms.
Furniture: Place the intended sofa, screen, desks and storage on a dimensioned plan.
Access: Trace everyday routes without assuming a passage can double as usable seating space.
Windows and daylight also deserve scrutiny. Do not infer either from the family-room designation. Similarly, bedroom-plus-den language, including “2 Beds+D,” does not establish an enclosed family room. The name is a starting point; the geometry determines whether the room works.
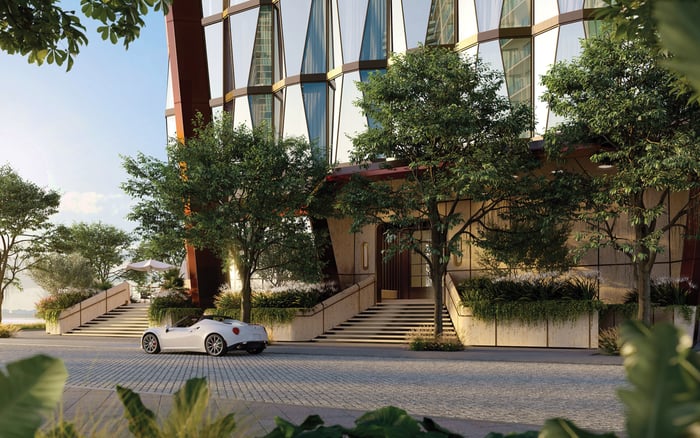
Arquitectonica is responsible for the architecture, with interiors by Rockwell Group. For this buying decision, however, the most consequential design detail may be the relationship between arrival and daily life. Every home is described as having a private elevator lobby opening into a great room.
That arrangement makes the great room central to the home’s first impression. Buyers who prefer to keep toys, screens or work materials elsewhere should examine whether the family room supports that separation. Study sightlines from the elevator lobby, routes to the kitchen and the visibility of informal seating from the entertaining area.
Imagine guests arriving while the household is already settled in. If both activities depend on the same seating zone, the plan may not deliver the intended distinction, regardless of how generously it is described.
Balconies are specified at approximately ten feet deep. That outdoor dimension deserves attention, but it should not compensate for an unresolved interior requirement. A terrace and an indoor family room serve different purposes.
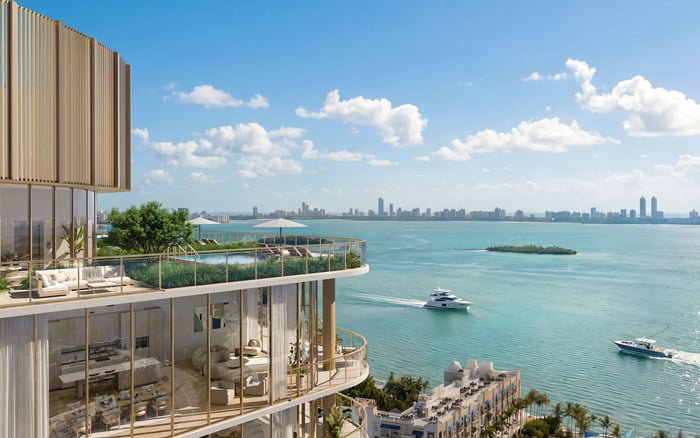
Views vary by residence. Although the described three-bedroom has double water exposure, evaluate the orientation and outlook of the specific unit rather than extrapolating from representative imagery. Request a clear explanation of which rooms receive each exposure and how the balcony relates to the family room and great room.
Condominium plans span approximately 2,151 to 3,102 interior square feet. Total area is useful context, not a substitute for room dimensions. A generous overall footprint can still allocate space differently from a household’s priorities.
Apply the same discipline across a broader shortlist. If Villa Miami is also under consideration, request a comparable set of dimensioned plans and apply the same enclosure, furniture and circulation tests. Do not assume an alternative provides a separate family room without checking the selected residence.
Likewise, a buyer considering Four Seasons Residences Coconut Grove should distinguish brand preference from floor-plan suitability. The useful comparison is not which address sounds most compelling, but which exact home supports simultaneous entertaining, relaxation and privacy.
For Kempinski, the explicit three-bedroom family-room description provides a concrete starting point. It should anchor the comparison without replacing architectural review.
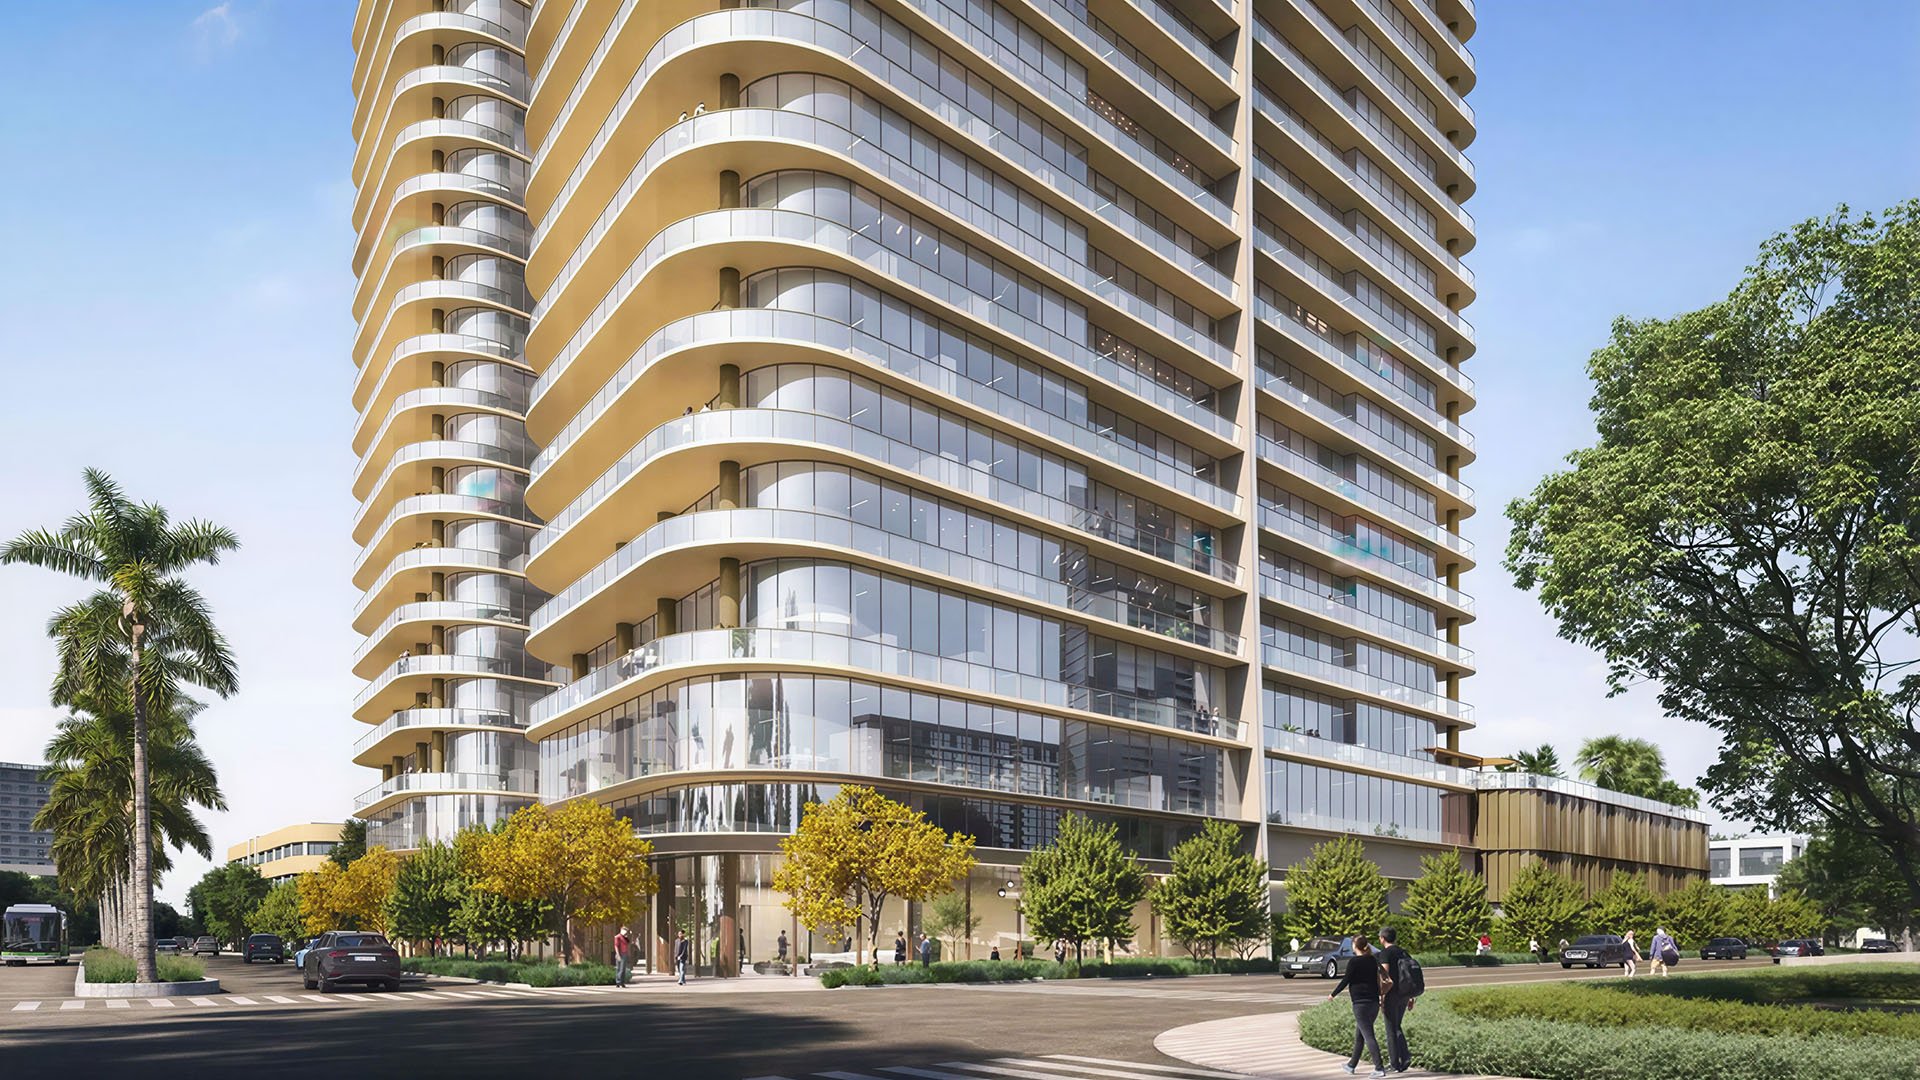
The project is planned at 3801 and 3883 Biscayne Boulevard, at the gateway to the Miami Design District. Planned family-oriented amenities include children’s play areas, a splash pad, a teen room, a game room and a multipurpose room.
The amenity offering is planned to encompass approximately 70,000 square feet of indoor and outdoor space, including an 85-foot lap pool, spa, beach-entry pool, padel court, golf simulator and private dining. These spaces can broaden a household’s options, but they do not replace a private room within the residence.
Evaluate the apartment first, then consider the amenities as an additional layer. A shared teen room may be appealing; it does not answer where a child can unwind at home while adults host dinner.
Starting prices are approximately $3.7 million for two-bedroom residences, $4.65 million for three-bedroom residences and $5 million for four-bedroom residences. Treat these figures as preliminary context, not confirmation of current inventory or the price of a particular family-room configuration.
Completion is anticipated in the fourth quarter of 2029. That remains a projection, not a contractual delivery guarantee. Before signing, confirm interior and terrace measurements, parking, storage, deposits, modification rights and delivery provisions in writing. Have the selected plan reviewed against the household brief, particularly if suitability depends on adding doors or changing a room’s use.
The right purchase is the residence whose documented layout meets the requirement, not simply the one with the most bedrooms.
For a discreet, floor-plan-led search, connect with MILLION.
If branded residences are on your mind — as a home or as an allocation — we would be glad to share what we are seeing, privately.
Begin a quiet conversationThe published three-bedroom description explicitly includes a separate family room. It is the clearest documented starting point for buyers who require that space.
Not necessarily. The description alone does not confirm doors, enclosure, acoustic privacy or independent access.
The published descriptions do not establish that every two- or four-bedroom layout includes a separate family room. Verify the exact residence plan.
No. A label such as 2 Beds+D does not establish an enclosed room or confirm that it will suit the household’s intended use.
It is described as a corner residence with double water exposure and three en-suite bedrooms arranged along a gallery hall.
Verify enclosure, windows, usable furniture dimensions and proximity to bedrooms. Also trace circulation between the entrance, great room and family room.
Every home is described as having a private elevator lobby opening into a great room. Buyers should assess how that arrival sequence relates to the family room.
Published residence descriptions specify balconies approximately ten feet deep. Confirm the selected residence’s terrace measurements in writing.
The published starting price is approximately $4.65 million. Current pricing and availability for a particular configuration require confirmation.
Completion is anticipated in the fourth quarter of 2029. This is a projected date, not a contractual delivery guarantee.