A buyer-focused framework for examining view claims, adjacent parcels, site plans, contract language, and potential construction exposure at EDITION Edgewater and The Cove Residences Edgewater.
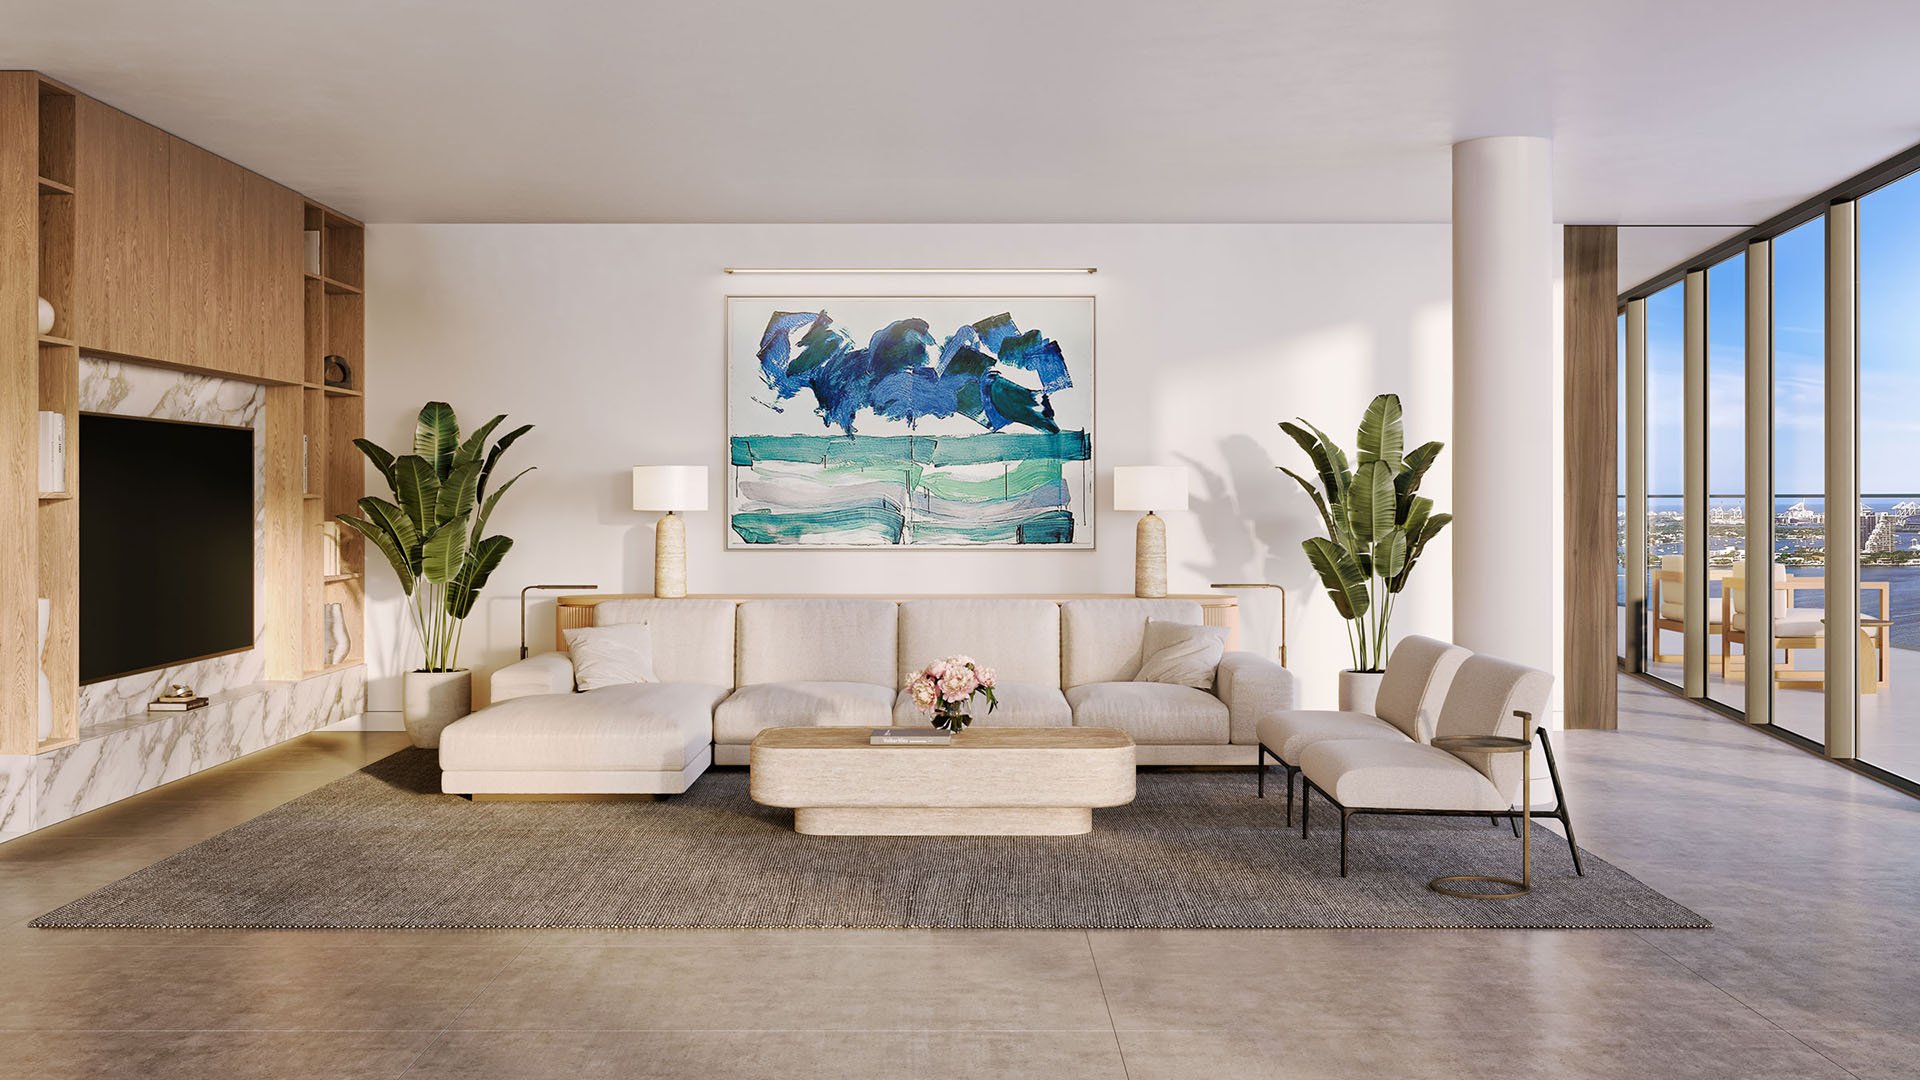
In Edgewater, an outlook can influence how a buyer evaluates a residence, but a view shown in marketing material is not automatically a legally protected view corridor. Buyers considering EDITION Edgewater or The Cove Residences Edgewater should ask what is visible from the selected residence, what could change around the site, and what the purchase documents actually promise.
A disciplined review starts with the exact residence line and expands outward. It should examine the tower placement, the boundaries of the development site, neighboring lots, recorded easements, applicable development rules, and relevant contract language. The objective is to identify which elements of the outlook depend on property the developer controls and which depend on land controlled by others.
The most useful view analysis considers both the current outlook and the surrounding area at fuller build-out.
Buyers should also distinguish a lasting physical change from a temporary disruption. A future structure may affect light, privacy, or a lateral vista over the long term. Construction activity may be limited in duration, yet noise, lighting, traffic, dust, and access changes can still matter during ownership.
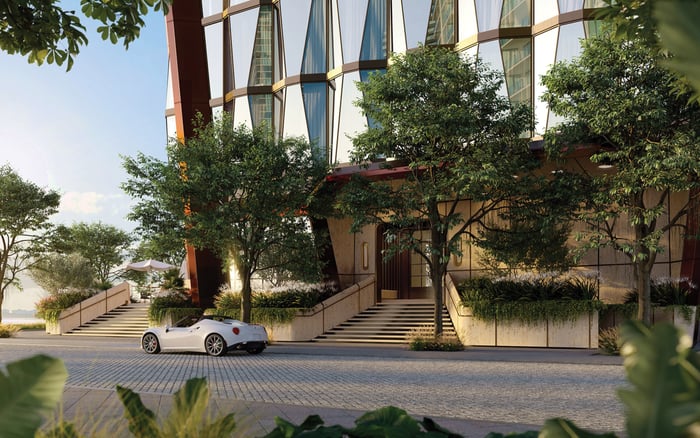
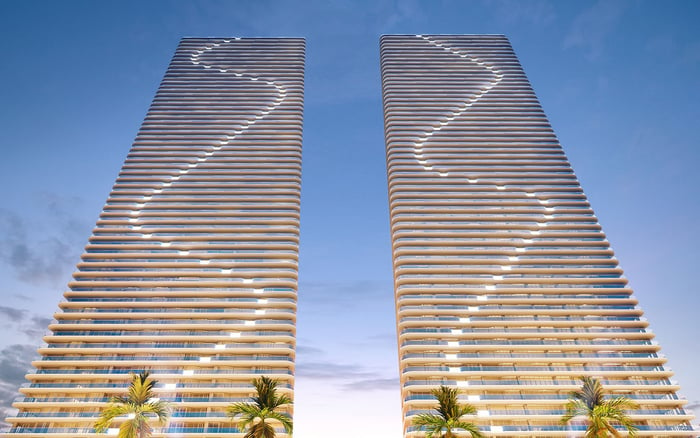
A buyer evaluating EDITION Edgewater should request a dimensioned plan that shows the proposed tower in relation to the entire development site. The plan should identify property lines, tower placement, open areas, access points, waterfront elements, and any area reserved for another use or later phase.
If additional buildings or phases are contemplated, ask where they could be positioned and how their envelopes might relate to the selected residence. Relevant questions include possible height, width, orientation, separation between structures, and the intended sequence of development. Written documents are more useful than verbal descriptions when comparing the effect on different residence lines.
The waterfront side deserves the same scrutiny as the adjoining sides. Ask whether landscaping, walkways, docks, amenity structures, or other site elements could sit between the residence and the water. Even a lower structure may influence sightlines from particular rooms, terraces, or lower floors.
Floor level is only one part of view analysis. Orientation, corner placement, neighboring envelopes, terrace depth, window position, and the angle from the primary rooms can all shape the experience. Two residences on the same floor may therefore have different exposure to open water, nearby structures, daylight, and privacy.
Request a marked plan showing the exact line under consideration. Then ask for views from the living area, primary bedroom, and terrace rather than relying solely on a broad panoramic image. Where available, compare material based on current surroundings with material that accounts for potential development on nearby parcels.
For side-facing and corner lines, ask for the distance to each property boundary and the applicable setback or building-envelope information for neighboring land. Buyers can apply the same method when reviewing another Edgewater option such as Aria Reserve Miami, while recognizing that each development has its own site conditions and documents.
At The Cove Residences Edgewater, buyers should request a parcel map covering the project site and the immediately adjoining lots. The map should distinguish land controlled by the developer from land owned by others. A low-rise use or open area next door should not be assumed to remain unchanged without supporting documentation.
Match the selected residence number to its orientation and identify what lies beyond each principal window and terrace edge. For a corner residence, evaluate both directions independently. One side may face a more open corridor while another may look toward a parcel with future development potential.
Exact distances can be more informative than compass labels. Ask for the proposed tower's distance from its property lines, the separation from existing structures, and the development envelope that may apply next door. A buyer should also determine whether a valued sightline crosses another parcel, because control of that parcel may be central to the durability of the view.
When comparing pricing between residences, request an explanation of how interior area, floor, orientation, terrace configuration, privacy, and outlook contribute to the difference. This does not guarantee a particular valuation, but it helps the buyer assess whether a view-related premium is supported by the residence's physical context.
For each development, request visual material that clearly identifies its assumptions. A useful package may include a current-condition view, a broader site rendering, a dimensioned site plan, and an illustration that considers potential surrounding development. Ask which neighboring structures or envelopes are included and which have been omitted.
Renderings can support a comparison, but they should not replace the purchase agreement, condominium documents, survey materials, recorded easements, or applicable public records. Appropriate legal and technical advisers can help a buyer review those materials together and identify inconsistencies or unanswered questions.
Pay particular attention to provisions addressing changes to plans, future obstruction, modifications to amenities, and retained development rights. Descriptive terms used in marketing should be compared with the binding language. Buyers should understand whether a phrase describes a present condition, a design intention, or an enforceable commitment.
Written follow-up matters. If a sales presentation includes an important statement about spacing, a neighboring parcel, a later phase, or a sightline, ask where that statement appears in the controlling documents. Keep copies of the materials reviewed and note their dates, since plans and disclosures may be revised.
A building that changes a view and the activity required to construct it are related but distinct issues. The completed structure may affect privacy, light, or outlook. The construction period may introduce temporary noise, dust, lighting, traffic, loading activity, and access changes.
Ask for the current project sequence and whether other work on the development site could overlap with closing or early occupancy. If another phase is contemplated, request information about its potential location and timing while recognizing that preliminary schedules can change.
Surrounding projects should be considered separately because they may follow independent plans and timelines. Villa Miami may be part of a broader Edgewater comparison, but its presence does not establish the spacing, visibility, or protections applicable to EDITION Edgewater or The Cove Residences Edgewater.
Buyers should consider how construction could affect their anticipated use of the residence. Someone planning full-time occupancy may weigh daytime noise differently from a buyer expecting occasional visits. The relevant inquiry is not simply whether work may occur, but where it may occur, how it could affect access and enjoyment, and what information is documented.
A useful decision file can combine the exact residence plan, a dimensioned site plan, a parcel map, available development-envelope information, visual materials, relevant schedules, and contract provisions. Organize the file by question and record whether each answer comes from marketing material, a public record, a project document, or a professional review.
Compare more than one line within the same development. A residence with a broader initial panorama may have greater exposure to a neighboring parcel, while another line may provide better spacing or privacy. Evaluating alternatives side by side can reveal trade-offs that are difficult to see when focusing on a single rendering.
The goal is not to eliminate every uncertainty. It is to understand which conditions are documented, which depend on third-party land, which may change during construction, and which are reflected only in nonbinding marketing material. That framework gives buyers a clearer basis for evaluating view-related value at both developments.
For discreet guidance comparing Edgewater residences, site conditions, and purchase considerations, connect with MILLION.
If branded residences are on your mind — as a home or as an allocation — we would be glad to share what we are seeing, privately.
Begin a quiet conversationNo. Buyers should compare view descriptions and renderings with the binding purchase and condominium documents.
Request a dimensioned plan showing the tower, property lines, open areas, access points, waterfront elements, and any contemplated later phases.
Orientation, corner placement, window position, and neighboring envelopes can create different outlooks and privacy conditions on the same floor.
Ask whether landscaping, walkways, docks, amenity structures, or other site elements could affect the sightline.
It should identify the project site, adjoining lots, property boundaries, and which parcels are controlled by the developer or third parties.
Review each direction separately and compare property-line distances, potential building envelopes, privacy, and the angle of principal views.
Ask about ownership, current use, recorded easements, applicable development rules, and any available plans affecting those parcels.
Identify their assumptions and compare them with dimensioned plans, public records, contract provisions, and other binding documents.
A completed structure may create lasting changes, while noise, dust, lighting, traffic, and access effects may be temporary.
Include the residence plan, site plan, parcel map, available envelope information, visual materials, schedules, and relevant contract provisions.