A buyer-focused framework for evaluating House of Wellness Brickell through mechanical-system elevations, protected openings, flood-design benchmarks, and post-storm re-entry procedures.
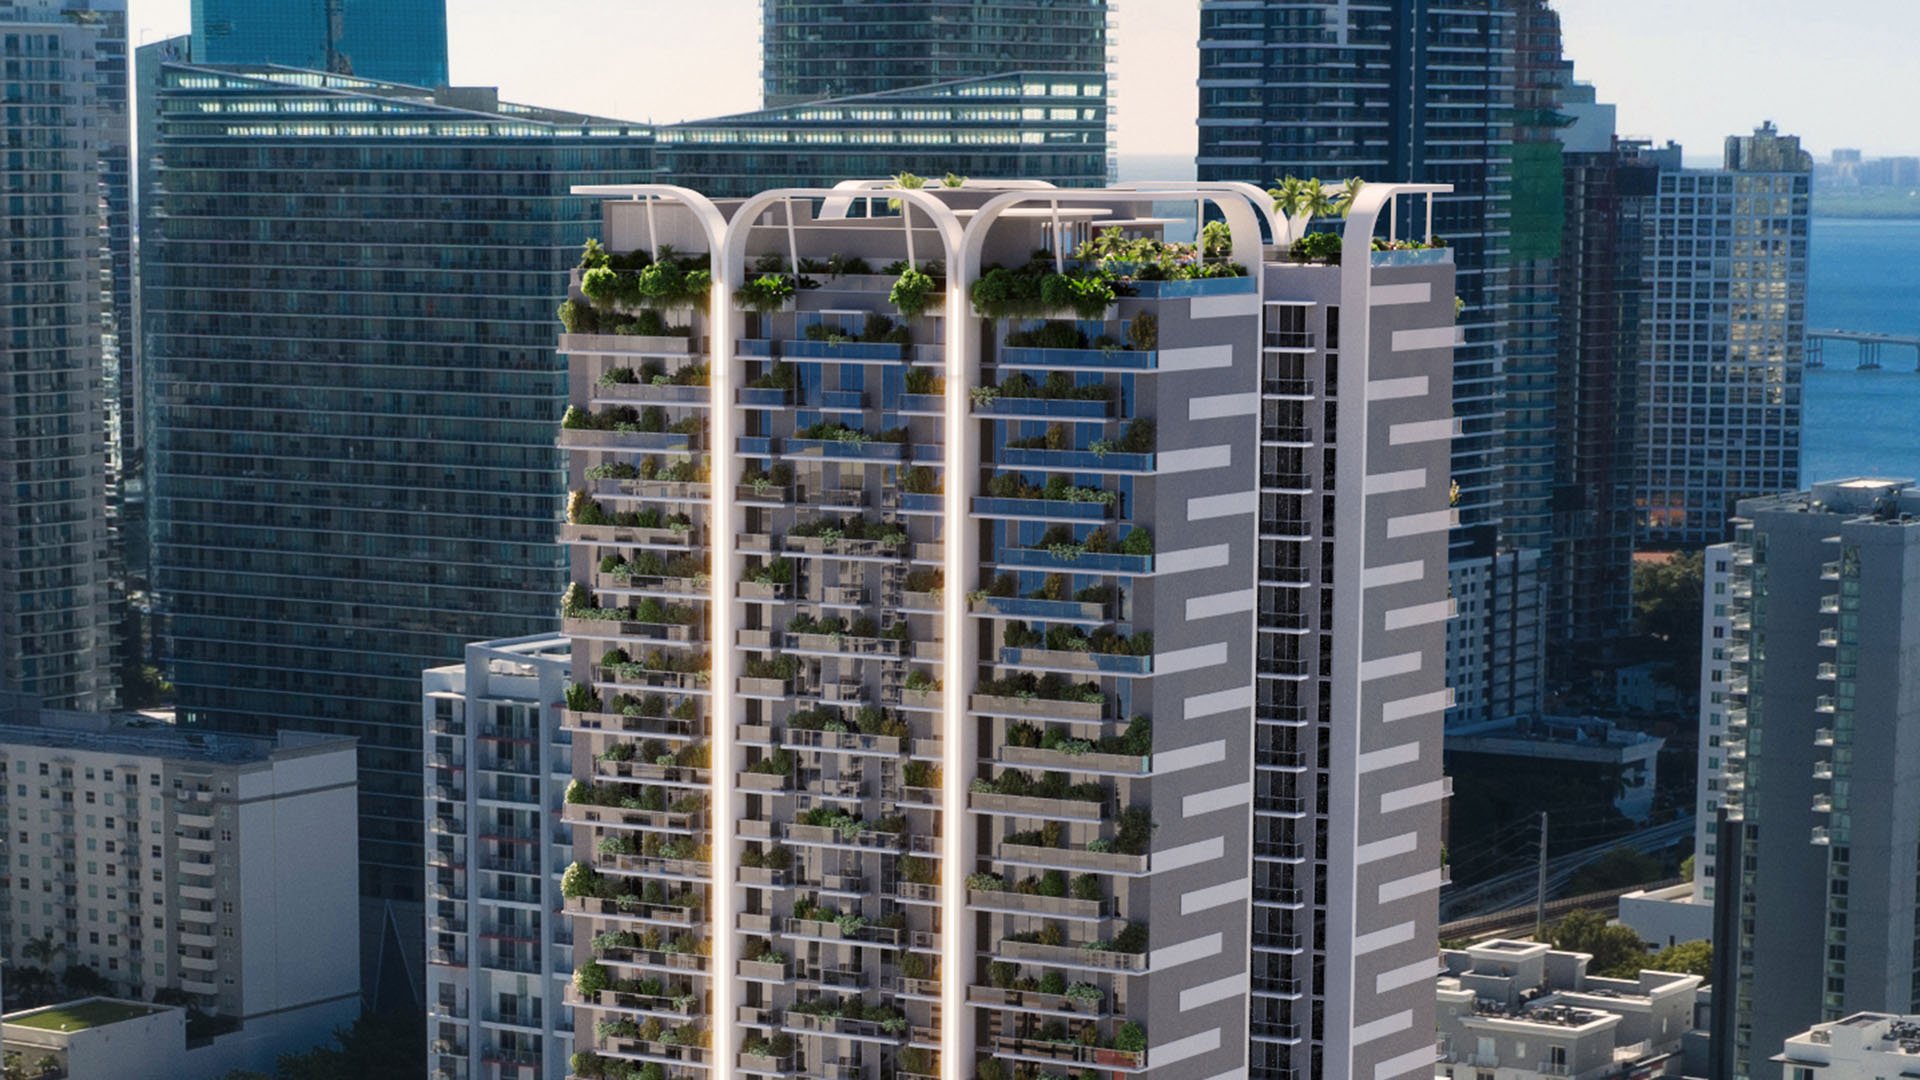
For a buyer considering House of Wellness Brickell, storm resilience should be assessed as an interconnected operating system rather than reduced to impact glass, a raised lobby, or a flood-zone designation. The central questions are where critical equipment sits, how vulnerable openings are protected from water, and what must happen before residents can safely return.
A residence may remain physically dry while elevators, air conditioning, access controls, water systems, or shared facilities await inspection or restoration. The luxury standard is therefore not simply protection of the private residence. It is continuity across the systems that make the building comfortable, secure, and usable.
The strongest storm-resilience review follows the building from flood elevation to operational recovery.
The available material does not establish property-specific equipment elevations, barrier specifications, generator performance, or a re-entry timetable for House of Wellness Brickell. Buyers should obtain those details through the project's technical and operating documents before treating broad resilience language as a verified capability.
Begin by asking the project team to identify the elevation benchmarks used in the design and to show how the building responds to them. An elevation certificate can provide essential reference points, while architectural sections can show how residential floors, common areas, parking, service spaces, and critical systems relate to those points.
Terminology matters. Buyers should ask the project team to define each elevation cited in the documents and explain which benchmark governs each component. Marketing descriptions should not replace drawings, schedules, certificates, or written responses from the appropriate project professionals.
For a new-construction comparison in Brickell, buyers may also review The Residences at 1428 Brickell. The purpose is not to assume equivalent engineering. It is to request a comparable technical package from each sales team and evaluate the answers consistently.
The finished floor of a residence tells only part of the story. A serious review should locate HVAC equipment, pumps, electrical switchgear, elevator controls, generators, domestic-water components, fire-life-safety support systems, and communications infrastructure. Buyers should request actual documented elevations rather than a general statement that systems are elevated.
Ask whether a single vulnerable component could disable a larger system. The location of elevator machinery, for example, does not resolve questions about associated controls, power distribution, or access points. A generator's position likewise does not explain transfer equipment, supported loads, fuel arrangements, or operating conditions. Those items require project-specific specifications.
Where wellness facilities depend on specialized mechanical, electrical, water, or treatment systems, buyers should determine which components are necessary for safe operation and where they are located. They should also ask what inspections or servicing would be required after a storm before those facilities could reopen.
The phrase “flood barriers” is too general for acquisition due diligence. Performance depends on the opening being protected, the intended protection elevation, deployment method, anchoring, seals, storage, maintenance, and trained personnel.
Request a drawing that identifies every protected opening, including garage ramps, loading areas, service doors, lobby entrances, utility penetrations, and back-of-house access points where applicable. For each location, ask what type of protection is specified, what elevation it is intended to address, and how it integrates with adjacent walls, thresholds, drainage, and waterproofing.
Buyers should also determine whether a barrier is permanent, automatic, or manually installed. If deployment requires staff, the written plan should identify responsibility, timing, training, storage, inspection, and replacement procedures. A barrier cannot be assessed in isolation from the people and processes required to operate it.
Comparisons with Una Residences Brickell and Cipriani Residences Brickell should follow the same document-led approach. Architecture, amenities, and positioning may shape a purchase decision, but they do not establish equivalent flood-protection details. Each property must be evaluated through its own drawings and procedures.
Some of the most consequential design details may be nearly invisible during a sales-gallery visit. Ramp geometry, door thresholds, equipment-room placement, protected penetrations, and service circulation can influence how a building prepares for and recovers from a storm.
Elevation and barrier documentation do not establish how quickly residents can return after a storm. A building-specific plan should address access, inspection, service restoration, resident communication, and staged reopening.
The written storm plan should define who authorizes re-entry and which conditions must first be met. Relevant checkpoints may include structural review, electrical and elevator inspection, water and life-safety verification, debris clearance, access conditions, and restoration of essential services. Buyers should ask whether residences could reopen before common facilities and whether wellness areas would require separate checks.
The plan should also assign responsibility. Determine whether building management, specialist contractors, engineers, elevator vendors, or public authorities control each stage. Ask how residents receive updates, how staff return, and whether restricted access can be managed while parts of the property remain closed. A clearly sequenced protocol is more useful than an unsupported return estimate.
A practical due-diligence file should include the elevation certificate, architectural sections, mechanical and electrical elevation drawings, flood-barrier plan, waterproofing details, generator specifications, supported-load schedule, and written emergency and re-entry procedures. Insurance information and maintenance responsibilities may provide additional context, but they should not substitute for the technical package.
Review the documents together. The elevation certificate establishes reference points; drawings reveal where systems and openings sit; equipment schedules clarify dependencies; and the storm plan explains how physical protection becomes operational recovery. Any inconsistency deserves a written answer before a purchase decision.
House of Wellness Brickell may warrant consideration for buyers focused on its Brickell location and wellness-oriented concept, but resilience should be tested with the same care applied to layout, views, and service. The decisive issue is whether elevation, barriers, power, access, maintenance, and post-storm governance form a coherent whole.
For private guidance on Brickell residences and document-led acquisition due diligence, connect with MILLION.
If branded residences are on your mind — as a home or as an allocation — we would be glad to share what we are seeing, privately.
Begin a quiet conversationBegin with the elevation certificate, then reconcile it with architectural and mechanical-system elevation drawings.
No. Buyers should separately verify the documented locations of HVAC, pumps, switchgear, elevator controls, generators, and other essential systems.
Different documents may use different reference points. Written definitions help buyers compare certificates, drawings, and equipment schedules consistently.
It should identify each protected opening, the type of barrier, and the intended protection elevation.
Review garage ramps, loading areas, service doors, lobby entrances, utility penetrations, and back-of-house access points where applicable.
Their operation may depend on specialized mechanical, electrical, water, or treatment components that require inspection after a storm.
No. Re-entry also depends on inspections, access conditions, service restoration, and building-specific procedures.
Ask who installs them, where they are stored, when deployment begins, and how training, inspection, and maintenance are handled.
Each property has its own drawings, specifications, dependencies, and operating procedures. Similar positioning does not establish equivalent storm-resilience measures.
It should define authorization, required inspections, service-restoration conditions, resident communications, and the sequence for reopening residences and shared facilities.