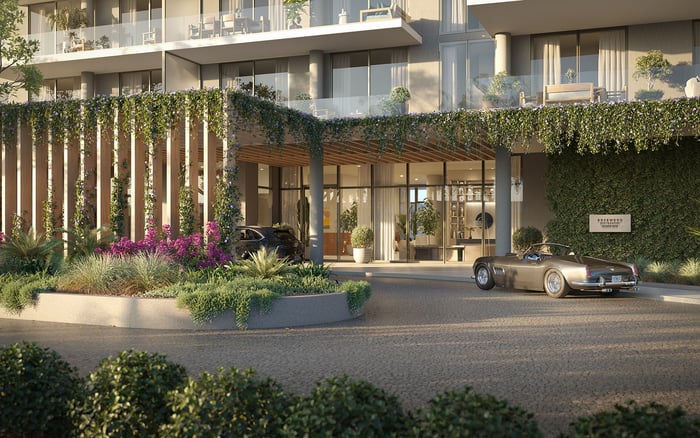
At Glass House Boca Raton, line selection is an environmental decision as much as a view decision. North, southeast, and southwest exposures offer distinct balances of daylight, heat gain, terrace usability, and outlook, while height and corner position shape wind pressure. Buyers should compare the lived experience of each line and request unit-specific glazing and engineering documentation before committing.
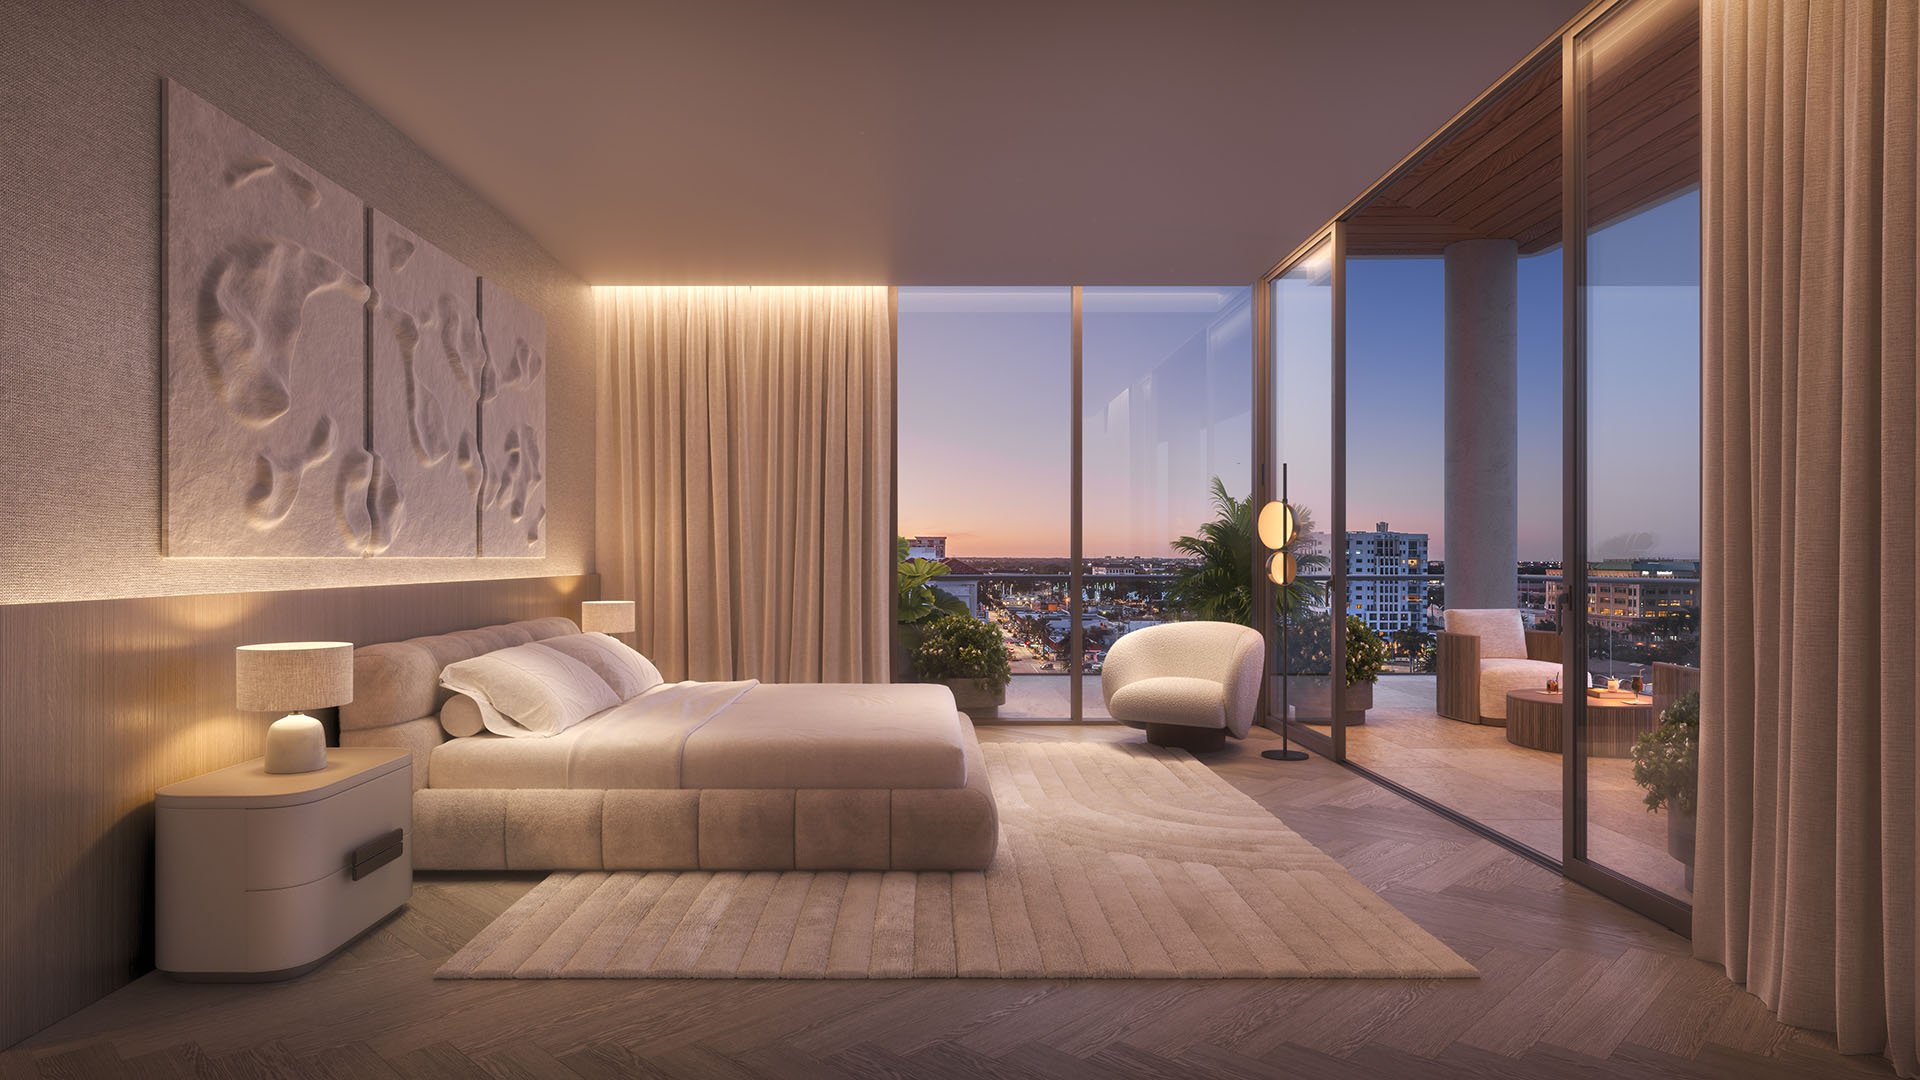
At Glass House Boca Raton, choosing a residence is not simply a matter of floor plan and view. The 10-story condominium at 280 E Palmetto Park Road comprises 28 residences, with three to four homes per floor. Extensive floor-to-ceiling glazing and glass terrace railings amplify daylight and outlooks, but they also make orientation, solar control, and façade engineering unusually consequential.
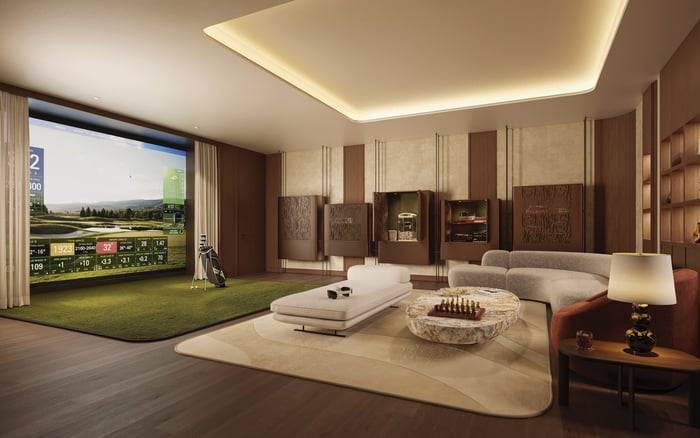
Residences range from approximately 2,550 to 3,990 square feet, with two to four bedrooms plus dens and opportunities to combine homes into half- or full-floor configurations. Select interiors pair expansive glazing with ceilings of approximately 9.5 to 11 feet. That combination can create luminous volume, yet it also increases the amount of interior air to cool. Buyers should therefore evaluate each line as an environmental system, not a static plan.
The best line is the one whose light, heat, and wind profile matches how the home will be lived in.
North-facing residences look toward the city and should generally receive more even daylight, with a lower direct solar load than exposed south- and west-facing alternatives. For an owner who values art placement, restrained glare, and a steadier interior atmosphere, this can be an elegant trade. The urban outlook is less panoramic than the golf-course prospect available elsewhere in the building, but comfort may matter more over years of daily use.
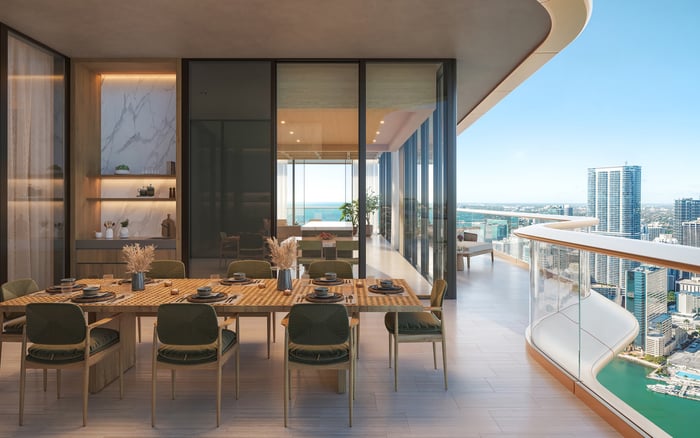
On the second and third floors, north-facing homes include terraces reaching approximately 1,200 square feet. These residences exchange distant water or golf views for city outlooks and unusually generous outdoor space. Large lower-floor terraces may also shade portions of the adjoining glass, potentially improving summer usability compared with more exposed upper terraces.
Buyers considering other downtown Boca Raton options, including Alina Residences Boca Raton, should apply the same discipline: compare orientation, nearby obstructions, and terrace depth rather than treating compass direction as an isolated attribute.
Southeast and southwest residences begin to receive partial bird's-eye golf-course views on the fifth floor. From the sixth floor upward, south-facing homes gain clearer, unobstructed golf-course views. Height therefore delivers a meaningful visual payoff, but the two southern corners should not be treated as interchangeable.
A southeast line combines morning light with a southern golf orientation. It should avoid more of the intense late-afternoon heat associated with western exposure, making it a persuasive compromise for buyers who want the view without taking on the strongest sunset load. Morning brightness may still require shading, but it generally arrives before the hottest part of the day.
A southwest line offers a more theatrical evening experience. Sunset color and a warmer late-day atmosphere can be exceptional for entertaining, yet this exposure is also the most likely to demand assertive glare management, motorized shades, and cooling. Furniture, artwork, screens, and room use should all factor into the decision. A beautiful west-facing living room may feel very different at 5 p.m. in summer than it does during a morning sales presentation.
When comparing The Residences at Mandarin Oriental Boca Raton and Mr. C Residences Boca Raton, buyers should again request project-specific performance information. Similar geography does not mean identical glass, shading, or façade pressures.
Compass direction provides a useful first screen, but it cannot quantify comfort on its own. Buyers should request the solar heat-gain coefficient, U-factor, and visible-light transmittance of the glass for the relevant line. Together, these specifications help explain how much solar energy enters, how readily heat transfers through the assembly, and how much daylight the glass admits.
The glass façade is a defining feature, but line-by-line impact ratings, design pressures, solar heat-gain coefficients, and U-factors are not publicly detailed. Buyers should obtain those specifications before contract decisions become irreversible. Confirm whether motorized shades are included, merely prewired, or subject to building restrictions. Any proposed aftermarket film should be checked against the glazing warranty before installation.
A terrace or balcony should also be tested at the hours when it will actually be used. Deep, covered outdoor space can temper the sun on adjacent glass, while an exposed upper terrace may offer a broader view but less midday refuge. The relevant question is not which condition sounds more luxurious, but which supports breakfast, afternoon reading, or evening entertaining as intended.
Boca Raton uses a 170 mph three-second-gust design wind speed for Risk Category II buildings and generally applies Exposure Category C in wind calculations. This is a design input, not a prediction of wind at a particular residence. Actual pressures vary with height, façade zone, corner location, and the assumptions in the project's engineered drawings.
Regional examples may place pressures around plus or minus 50 pounds per square foot in main wall zones and as high as plus or minus 75 pounds per square foot near corners. These figures provide context only. The project's engineered values must govern the purchase review.
Corner and penthouse residences deserve added scrutiny because corner zones generally encounter greater wind suction and turbulence than central wall zones. Glass House penthouses add wraparound terraces and multiple exposures, with east-oriented corners offering ocean glimpses along Palmetto Park Road. That visual breadth also means more façade area and outdoor space exposed to changing wind directions.
Florida requirements call for applicable exterior glazing and cladding to resist prescribed wind pressurization and hurricane-generated windborne debris. New-building review in Boca Raton also requires documentation of structural loads and wind requirements. Compliance is essential, but a sophisticated buyer should still understand the unit-specific numbers and how they relate to operability, terrace comfort, and post-storm procedures.
Ask for the window-wall schedule, impact product approvals, and unit-specific positive and negative design pressures. Match those documents to the precise elevation, floor, and corner zone under consideration. For combination residences, confirm whether each façade segment carries different requirements.
Then request the solar-performance data, shade specifications, and controls plan. Determine where shade pockets, power, and switches are located, and whether every major glazed opening can be managed independently. Review air-conditioning zoning in relation to primary living spaces and bedrooms, especially in south- and west-facing homes with taller ceilings.
Finally, experience the building's rooftop amenity deck as another exposure study. Its pool, sundeck, Jacuzzi, cabanas, outdoor kitchen, and fire pit overlook the ocean, Intracoastal, and golf course. The setting is highly open to sun and wind, a useful reminder that the most expansive prospect may also be the most environmentally exposed.
For lower direct solar load and balanced daylight, begin with a north-facing, mid-building, non-corner line. For morning light and golf views, consider a southeast residence, particularly from the sixth floor upward. For sunset drama, a southwest line may be compelling if glare control and cooling are properly specified. For wraparound views, a penthouse can be singular, but its multiple exposures require the closest technical review.
This is where design and architecture become practical rather than decorative. Higher floors can improve the outlook while increasing exposure; lower floors can surrender distance while gaining shaded outdoor scale. The winning choice is the residence whose physical performance aligns with the owner's schedule, interiors, and tolerance for active shade management.
For discreet guidance on selecting and comparing Boca Raton residences, connect with MILLION.
If branded residences are on your mind — as a home or as an allocation — we would be glad to share what we are seeing, privately.
Begin a quiet conversationNorth-facing city lines should generally receive more even daylight and lower direct solar load than exposed south- and west-facing alternatives.
South-facing residences from the sixth floor upward receive clearer, unobstructed golf-course views.
A southeast line combines morning light with a south-facing golf outlook while avoiding more of the intense late-afternoon heat tied to western exposure.
Southwest lines should deliver stronger sunset light, but they are more likely to need assertive glare control, motorized shades, and cooling.
Second- and third-floor north homes offer terraces reaching approximately 1,200 square feet, and large terraces may shade parts of the adjoining glass.
Request impact approvals, unit-specific design pressures, solar heat-gain coefficient, U-factor, visible-light transmittance, and the window-wall schedule.
No. It is a city design input, while actual glazing pressures vary by height, façade zone, corner position, and engineering assumptions.
Corner zones generally experience greater wind suction and turbulence than central wall zones, while penthouses add height and multiple exposures.
No. Confirm whether shades are included, prewired, or restricted, and verify that aftermarket films will not affect glass warranties.
Balance view priority with solar load, glare, terrace use, cooling needs, and unit-specific wind documentation rather than choosing by floor plan alone.