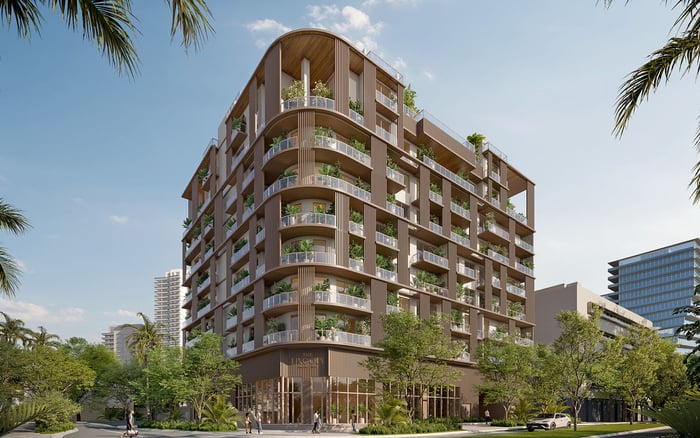
A disciplined framework for testing room dimensions, circulation, volume, furniture fit, terraces, views, and usable value before committing to a residence.

The most persuasive residential renderings sell atmosphere: filtered light, uninterrupted glazing, sculptural furniture, and a terrace that appears to dissolve into the horizon. A buyer’s task is more exacting. At Ziggurat Coconut Grove, the essential question is not whether an image is beautiful, but whether the underlying floor plan can support the life it depicts.
For buyers considering a residence in Coconut Grove, renderings should remain illustrative until room dimensions, ceiling heights, structural elements, exposures, and terrace measurements are confirmed in the governing sales documents.
Begin with clear dimensions for the living room, dining area, kitchen, primary bedroom, secondary bedrooms, and principal outdoor space. Do not infer scale from wide-angle perspectives or digital staging. A sofa may be undersized, a dining table narrower than it appears, and artwork positioned to alter the perception of wall length.
Mark the uninterrupted wall segments that can actually accommodate furniture. Then account for door swings, glazing, columns, millwork, kitchen circulation, and the clearance required to move comfortably around each piece. A generous room can become difficult when its longest walls are occupied by glass or openings. Conversely, a more compact room with clean geometry may furnish with unusual ease.
Apply the same exercise when comparing Grove options such as Four Seasons Residences Coconut Grove. The purpose is not to assume equivalence among projects, but to hold every candidate to one consistent dimensional standard.
Overall square footage is only a starting point. Trace how much of the residence is consumed by the entry sequence, hallways, turns, vestibules, and other circulation areas. These spaces can provide privacy and ceremony, but buyers should determine whether their proportion supports the asking price.
Follow the complete path from the entrance to the living area, kitchen, bedrooms, bathrooms, and outdoor spaces. Look for routes that force guests through private zones, create congestion near the kitchen, or require long walks between frequently used rooms. Test whether bedroom doors open directly toward entertaining areas and whether service movement can occur discreetly.
A plan with disciplined circulation often feels larger than its stated area because more of the footprint serves a useful role. Comparing this quality across Park Grove Coconut Grove and other residences can help distinguish functional strength from visual presentation. This is buyer’s-guide work at its most practical: translating an abstract total into lived utility.
Ceiling height changes the experience of space even when floor area remains fixed. Confirm heights room by room, and determine whether soffits, dropped ceilings, or structural conditions affect the volume suggested by the imagery. The relationship among ceiling height, room width, and glazing can be more revealing than any single measurement.
Next, draw the furniture you already own-or realistic substitutes-to scale. Include seating depth, table dimensions, bed widths, nightstands, and the space required to pull out chairs. Check every door swing and preserve comfortable walking paths. For design- and architecture-minded buyers, this is where elegance becomes measurable: the plan should accommodate composition without sacrificing movement.
Flexibility deserves equal attention. Consider whether a secondary room can support guests, work, or media use without awkward compromises. The objective is not maximum optionality at any cost, but a layout that can adapt while retaining privacy and visual order.
A panoramic marketing image does not establish the outlook from a particular residence. Evaluate unit orientation, window placement, terrace geometry, and potential obstructions together. Confirm where the principal seating positions face, not merely where the glass is located. A compelling exposure can lose impact if the view is available only from a narrow corner or across a circulation route.
Outdoor area requires the same dimensional discipline. Determine whether the terrace can accommodate the intended seating and dining arrangement while preserving access from the interior. Note its depth, shape, structural interruptions, and relationship to adjacent rooms. A long but shallow outdoor space may photograph dramatically while offering less functional range than a smaller, deeper one.
Use the same measured comparison when reviewing The Well Coconut Grove. Judge each plan on its own documents, exposure, and usable outdoor geometry rather than on a generalized neighborhood impression.
Once the measurements are organized, compare residences by usable living area rather than headline square footage alone. Consider circulation efficiency, ceiling volume, furniture capacity, privacy, outdoor utility, and view quality. Together, these elements help explain why two similarly sized homes may warrant different valuations.
Floor-plan findings can also sharpen pricing analysis and pre-construction contract discussions. A compromised wall, inefficient hallway, or constrained terrace should not be dismissed as a minor aesthetic concern when it affects daily comfort. Equally, an efficient line with strong room proportions may merit closer attention even when its total area appears less imposing.
The long view matters. Layout efficiency, comfort, and view quality may influence resale appeal because future buyers will confront the same physical realities. Renderings introduce the possibility; the measured plan determines whether it can endure.
Why should buyers measure rooms shown in renderings? Wide-angle views and digital staging can distort perceived scale. Confirm clear room dimensions before evaluating furniture capacity.
Is total square footage enough to compare residences? No. Buyers should separate usable living space from hallways, vestibules, and other circulation areas.
How should circulation be evaluated? Trace routes among the entrance, living spaces, kitchen, bedrooms, bathrooms, and terrace, noting congestion and privacy conflicts.
Why do ceiling heights matter? Ceiling height and room volume can materially change the sense of spaciousness beyond what the stated floor area suggests.
What should a furniture test include? Plot furniture to scale against measured walls, glazing, columns, door swings, and comfortable circulation clearances.
How should buyers evaluate a terrace? Confirm its depth, shape, access points, structural interruptions, and capacity for the intended seating or dining arrangement.
Can a rendering confirm a residence’s view? No. Review orientation, window placement, terrace geometry, and potential obstructions for the specific residence.
What makes a floor plan efficient? An efficient plan devotes a strong proportion of its area to useful rooms while maintaining intuitive circulation and privacy.
Can layout analysis affect negotiations? Yes. Functional strengths and constraints can inform pricing analysis and pre-construction contract discussions.
Why consider resale while buying? Future buyers may value the same qualities, including efficient circulation, comfortable proportions, usable outdoor space, and view quality.
For a discreet conversation and a curated building-by-building shortlist, connect with MILLION.
If branded residences are on your mind — as a home or as an allocation — we would be glad to share what we are seeing, privately.
Begin a quiet conversation