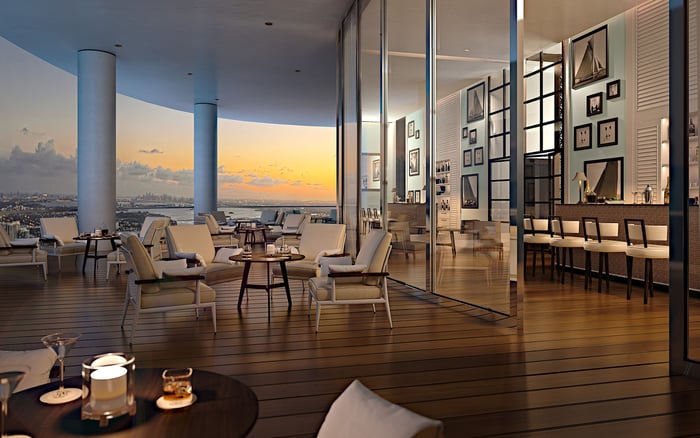
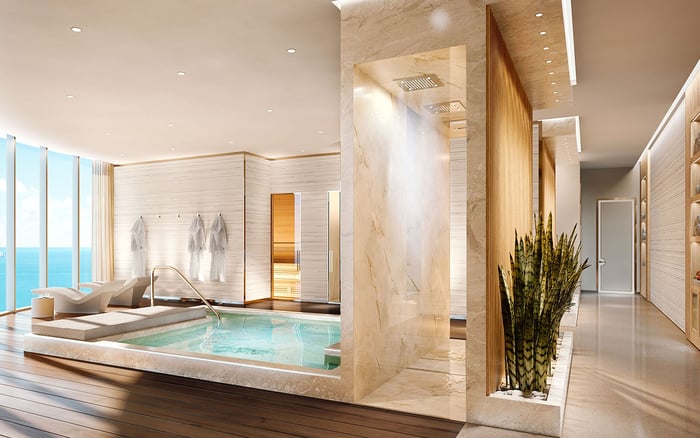
A disciplined plan review reveals how a Turnberry Ocean Club residence will actually live, from clear room dimensions and circulation to terrace utility, view geometry, privacy, and service adjacencies.
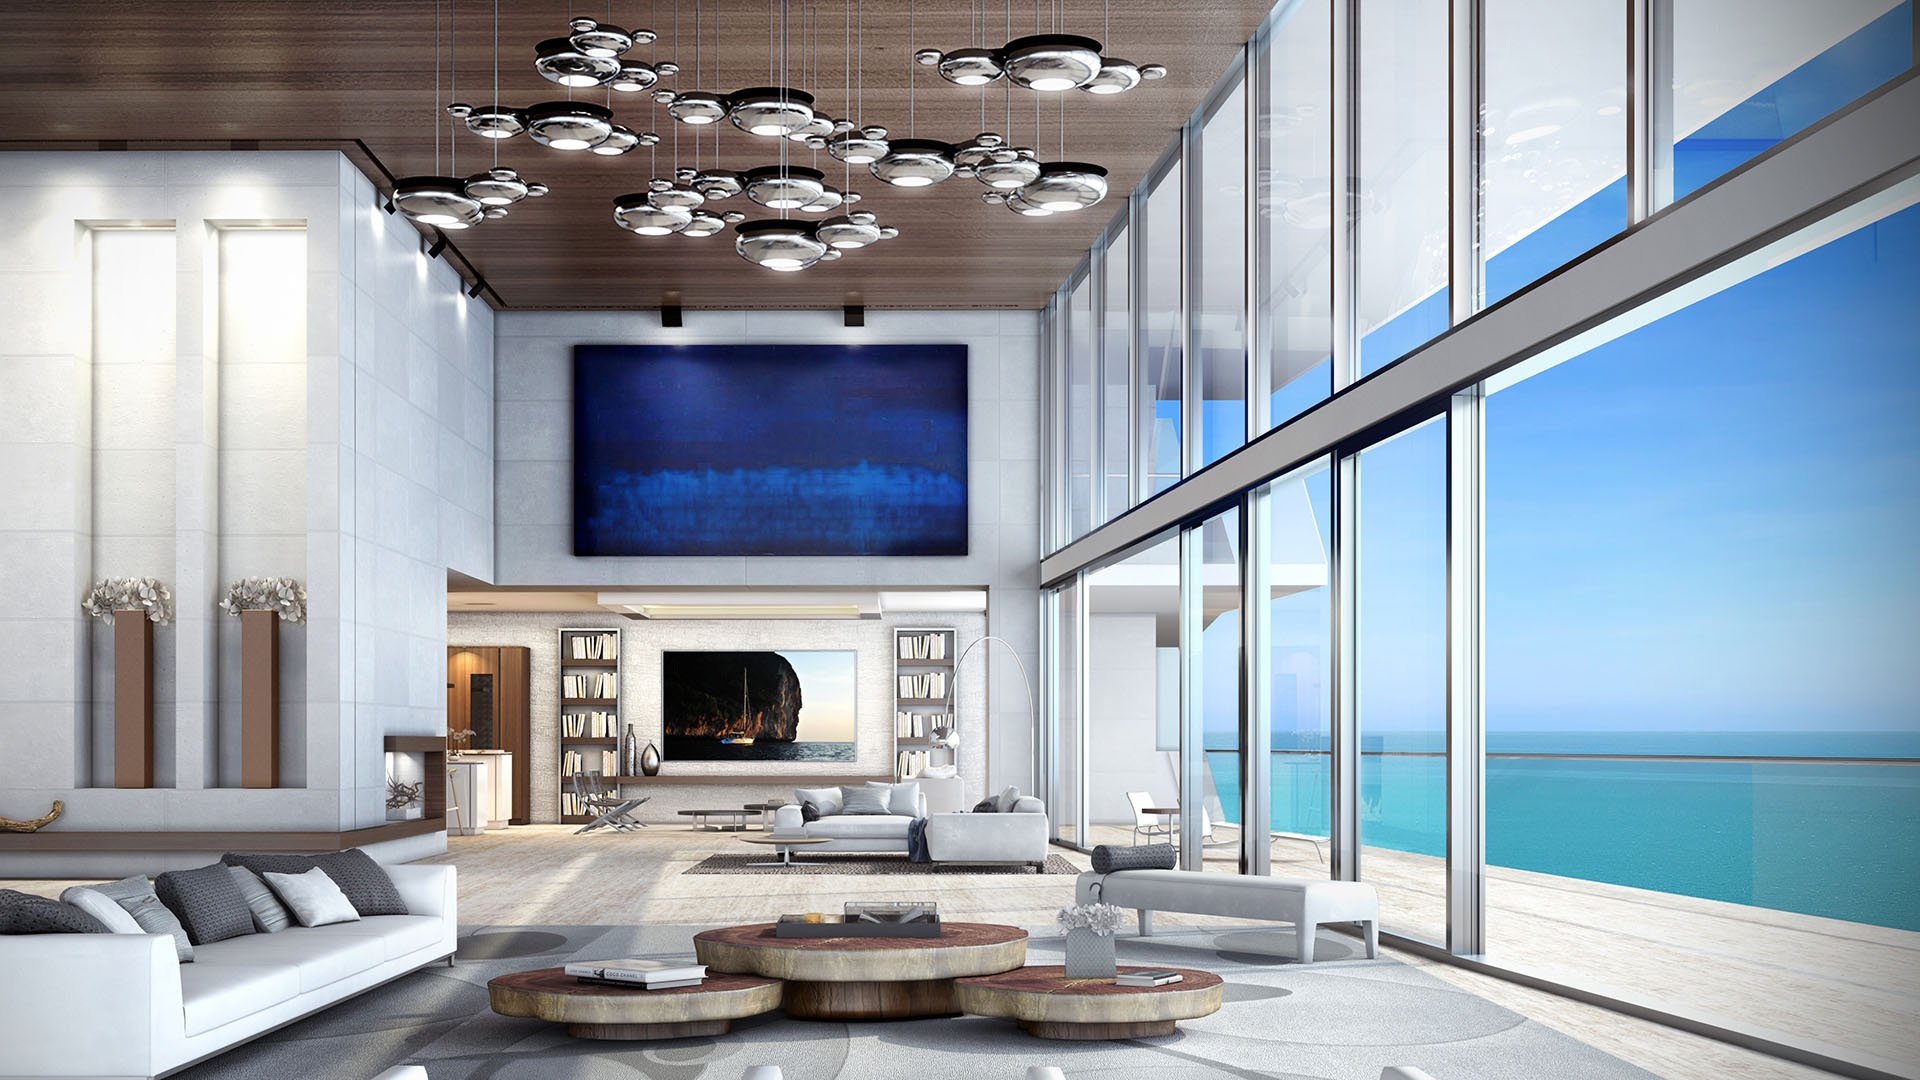
At Turnberry Ocean Club Sunny Isles, the most persuasive image may be the least useful place to begin. The oceanfront setting, terraces, residences, and broad shared-amenity program establish the lifestyle proposition, but a buyer ultimately purchases a specific line on a specific floor. That distinction shapes how the home captures views, organizes privacy, accommodates furniture, and connects interior life with outdoor space.
A disciplined review begins by matching every sales image and plan to the precise residence under consideration. Confirm the line, stack, floor, orientation, and vertical relationship to club levels and other shared spaces. Two plans that appear similar at first glance may live very differently once view angles, structural conditions, nearby service areas, and terrace geometry are taken into account.
This is why the subject belongs among practical MILLION Buyer's Guides rather than purely aesthetic design coverage. Renderings communicate atmosphere. Measurements determine whether that atmosphere can be recreated.
Determine whether the published square footage separates interior living area from terraces and other exterior space. A large combined figure does not reveal how much climate-controlled space is available for daily use-or whether the outdoor component has the depth and proportions to function as a genuine second living room.
Review room widths and depths as clear dimensions, not broad spans that may include walls, columns, cabinetry, or circulation. Compare those measurements with dimensioned architectural or construction drawings when available. Stylized sales plans are useful orientation tools, but they may not disclose every structural or mechanical constraint.
Apply the same discipline when comparing nearby options such as Bentley Residences Sunny Isles. The relevant comparison is not headline square footage alone, but how that area is allocated among rooms, circulation, storage, service functions, and usable outdoor space.
For buyers evaluating flow-through units, the essential question is not simply whether a residence reaches two exposures, but how those exposures relate through the plan. Trace the route from ocean-facing rooms to bay-facing rooms. Note whether the connection feels direct and gracious or is interrupted by long corridors, service zones, door swings, or compressed transitions.
Calculate circulation through the entry, hallways, kitchen, living areas, and bedroom approaches. Even a generous residence can surrender meaningful usable area to inefficient movement. Draw the expected routes from elevator arrival to kitchen, from primary suite to living room, and from indoor dining to the terrace. Each should function without cutting through furniture groupings or creating conflicts at doors.
Buyers cross-shopping Jade Signature Sunny Isles Beach should apply the same test consistently: compare actual room-to-room relationships rather than allowing differently styled presentations to set the standard.
Treat every piece shown in a rendering as illustrative until it has been independently scaled. Insert the buyer's actual sofa dimensions, dining table, occasional chairs, media requirements, and artwork clearances. In bedrooms, draw the intended bed, nightstands, door swings, and closet access. A room may accept a bed yet fail to provide comfortable movement around it.
Kitchens require the same precision. Confirm aisle widths, island dimensions, appliance-door clearances, and the distances among preparation, dining, and service areas. Open refrigerator, oven, dishwasher, and cabinet doors on the drawing. The plan should support simultaneous cooking, serving, and passage without repeated collisions.
Columns, thick walls, mechanical chases, and other intrusions also require dimensions. Their effect may appear subtle on paper but prove decisive in practice, particularly when a column narrows a furniture wall or interrupts the primary sightline.
Evaluate terrace area by shape and depth, not area alone. Measure the narrowest and widest points, then place dining and lounge furniture to scale while preserving a credible circulation route among doors, seating, railings, and service points. A tapering edge or shallow zone can make part of the published outdoor area less adaptable than the total suggests.
Check how interior doors meet the terrace and whether furniture can remain in place while those doors operate. Consider the route from kitchen to outdoor dining and from living room to lounge seating. Outdoor space is most valuable when it functions as an extension of the plan rather than a scenic perimeter.
Oceanfront ownership still demands a precise sightline audit. Check glazing widths, mullion positions, and balcony railings from seated and standing heights. The central view from a sofa may differ from the view at the glass, while a mullion may align with a key chair or dining position.
Floor and stack matter. Compare the intended outlook from principal rooms, bedrooms, and terraces while also evaluating privacy from neighboring residences and shared areas. During a careful visit, test the view from where furniture will actually sit-not only from the most flattering point in an empty room.
The exercise is equally useful when considering The Ritz-Carlton Residences® Sunny Isles. Apply one repeatable framework across properties so architecture, rather than presentation style, drives the decision.
Identify elevators, mechanical rooms, service spaces, and shared amenity areas beside, above, or below the residence. Proximity may influence acoustics, arrival privacy, and the frequency of activity near the entry. Turnberry Ocean Club's club-level amenity strategy should therefore be assessed alongside the residence's vertical position.
Before committing, request the most detailed dimensioned drawings available and reconcile them with the contract documents, a site inspection, and qualified professional advice where appropriate. The objective is not to diminish the romance of the home. It is to ensure that the residence's measured reality supports it.
What is the first measurement to verify? Confirm the clear interior dimensions and whether the published area separates interior living space from terraces.
Why do line, stack, and floor matter? They can affect view angles, privacy, the interior experience, outdoor usability, and proximity to shared spaces.
How should a flow-through layout be tested? Trace the actual connection between ocean-facing and bay-facing rooms, including every corridor and transition.
Should rendering furniture be trusted for scale? No. Scale furniture independently against plan dimensions before judging room capacity.
How should bedrooms be reviewed? Draw actual beds, nightstands, door swings, circulation paths, and closet access to scale.
Which kitchen dimensions matter most? Check aisle widths, island size, appliance-door clearances, and distances to dining and service areas.
How should terrace utility be measured? Measure its narrowest and widest depths, then test furniture placement and circulation.
What structural elements deserve attention? Locate and dimension columns, thick walls, mechanical chases, and other plan intrusions.
How can buyers assess the promised view? Test glazing, mullions, railings, and sightlines from expected seated and standing positions.
What drawings should a buyer request? Request dimensioned architectural or construction drawings when available, then reconcile them with contractual and physical conditions.
To compare the best-fit options with clarity, connect with MILLION.
If branded residences are on your mind — as a home or as an allocation — we would be glad to share what we are seeing, privately.
Begin a quiet conversation