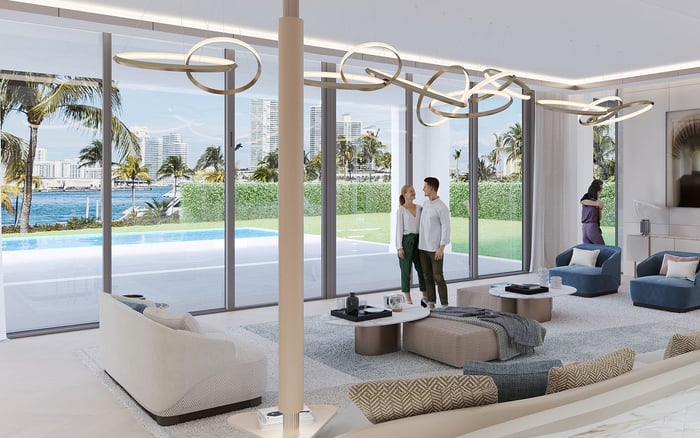
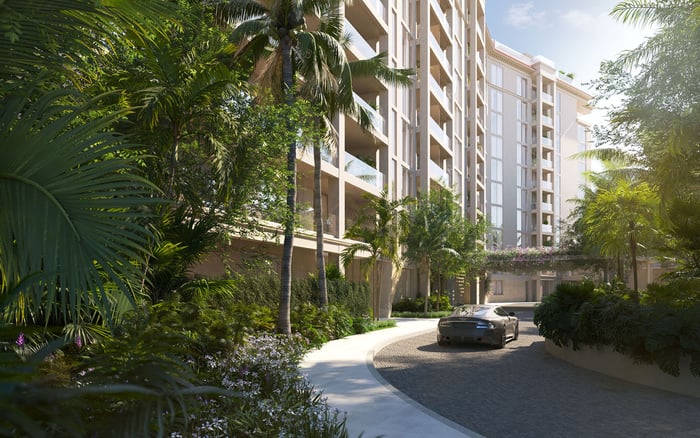
At The Links Estates, privacy is conceived as an architectural and operational sequence, connecting Fisher Island access with discreet arrivals, controlled elevators, unobtrusive security, and separated service circulation.

At The Links Estates at Fisher Island, privacy is best understood not as a single guarded entrance, but as a sequence of concentric layers. Fisher Island’s physical separation from mainland Miami establishes the first controlled threshold. From there, arrival planning, lobby zoning, elevator access, security systems, and back-of-house circulation work in concert to extend discretion to each residence.
That distinction matters for buyers whose daily lives may involve family members, guests, household staff, advisers, drivers, or personal security teams. A private home can feel exposed when its supporting circulation is poorly resolved. Conversely, a carefully coordinated building can protect privacy without making the resident experience feel defensive or institutional.
The buyer lens spans Design & Architecture, Gated-community discretion, Golf, and New-construction expectations. At this level, the defining luxury is not exclusion alone. It is the ability to move through the property with calm, predictability, and minimal unnecessary contact.
A discreet arrival begins before anyone enters the lobby. Each transition can establish who belongs where, how guests are received, and which movements remain outside the principal resident path. The objective is not theatrical isolation, but an orderly sequence in which access decisions unfold progressively rather than at a single congested checkpoint.
For an owner, this can reduce friction at precisely the moments when privacy is most vulnerable: arriving with family, receiving visitors, coordinating a driver, or moving between the residence and island amenities. Fisher Island’s initial separation becomes more valuable when the architecture carries that logic forward rather than surrendering it at the building entrance.
Prospective owners comparing Fisher Island options may also place Palazzo del Sol and Palazzo della Luna within their broader consideration set. The useful comparison is not a checklist of finishes, but how coherently each property manages the journey from island arrival to private interior.
A lobby is often treated as a visual signature. For privacy-minded residents, it is equally a circulation instrument. Thoughtful planning can distinguish resident, guest, and public-facing zones, reducing unnecessary interaction while preserving a gracious welcome. The strongest layouts make those distinctions legible without resorting to conspicuous barriers.
This is where elegance meets operational discipline. Residents should be able to proceed efficiently, guests should encounter a clear reception path, and building personnel should be able to perform their roles without creating visual or spatial congestion. When these routes are coordinated, the lobby feels composed rather than controlled.
Buyers should evaluate the experience at different times and under varied scenarios. A quiet presentation may not reveal how the space handles simultaneous arrivals, deliveries, visitors, and staff movement. The essential question is whether the plan remains discreet when the building is active-not only when it is still.
Controlled elevator access extends the privacy sequence vertically. Restricting residential floors to authorized users can limit chance encounters and reduce circulation by those who do not require access to private levels. Direct, controlled elevator access to residences is central to the project’s privacy concept.
For residents, the value is both practical and psychological: the journey home becomes shorter, more predictable, and less exposed. Guest authorization can become part of a deliberate arrival rather than informal movement through the building. For personal security teams, layered control provides a clearer framework than a single monitored doorway.
The relevant due-diligence questions concern the entire journey: how residents are authenticated, how guests are cleared, where transfers occur, and how access remains orderly during busy periods. Specific technical protocols should be confirmed through project documentation rather than inferred from a broader privacy narrative.
The intended security posture is robust without being visually intrusive-a crucial balance in an ultra-premium residential setting. Overt hardware, excessive checkpoints, and confusing restrictions may signal control, but they can also compromise the serenity privacy is meant to protect.
A more refined approach embeds security within the architecture and its operations. Access decisions, staff awareness, arrival choreography, and elevator permissions become parts of a unified system; none needs to dominate the visual experience. For high-profile owners and family offices, this coordination can also create a more intelligible environment for personal security planning.
Within the wider Fisher Island market, The Residences at Six Fisher Island may form part of a buyer’s comparative review. The most revealing inquiry remains consistent: does security operate as an integrated layer, or does it depend too heavily on a single visible threshold?
Service is most luxurious when it is continuous yet rarely disruptive. Staff-flow planning can separate personnel and logistics from principal resident circulation, allowing everyday operations to continue while limiting their visibility to owners and guests. This is not about diminishing staff; it is about giving every function an appropriate, efficient route.
The benefit becomes clear in routine moments: household support arriving, service teams moving through the property, or operational needs being addressed while residents entertain. Separate circulation can reduce crossing points and preserve the composure of principal spaces. It also helps the building maintain discretion when several activities occur at once.
For a buyer assessing The Links Estates at Fisher Island, operational planning merits the same scrutiny as the residence itself. Floor plans and finishes describe private space; circulation reveals how that privacy will perform. The project’s proposition rests on coordination across island access, arrival, lobby, elevators, security, and service routes.
Conceptual privacy should ultimately be tested against documented procedures. Buyers can request clarity on resident and guest routing, elevator authorization, visitor handling, service access, and the relationship between building operations and personal security requirements. The aim is to understand the complete chain, including how ordinary routines and exceptional situations are managed.
This is especially important because privacy is cumulative. A weakness at one transition can compromise the calm created elsewhere. A successful scheme aligns physical planning with staffing and protocol, creating an experience that feels intuitive to residents while remaining controlled behind the scenes.
How does Fisher Island contribute to privacy at The Links Estates? Its physical separation from mainland Miami provides the first layer of controlled access before the building arrival begins.
Is privacy based on a single private entrance? No. The concept coordinates island access, arrivals, lobby planning, elevators, security, and back-of-house circulation.
Why does lobby zoning matter? Separating resident, guest, and public-facing zones can reduce unnecessary interaction and keep circulation orderly.
What role do controlled elevators play? They can restrict residential floors to authorized users and limit chance encounters within the building.
Does the concept include direct elevator access to residences? Direct, controlled elevator access is identified as a key component of the privacy strategy.
Will security equipment be visually prominent? The intended approach is robust but unobtrusive, integrating security without allowing it to dominate the residential atmosphere.
How can staff circulation improve resident privacy? Separate service routes can keep operations continuous while reducing overlap with principal resident and guest paths.
Who may value these privacy layers most? They are designed to serve high-profile owners, family offices, and personal security teams, as well as privacy-focused households.
What should buyers confirm during due diligence? Buyers should verify access protocols, guest routing, elevator controls, service circulation, and operational procedures in project documentation.
Why is coordination more important than any single feature? Privacy depends on every transition working together, from island arrival to the threshold of the individual residence.
For a tailored shortlist and next-step guidance, connect with MILLION.
If branded residences are on your mind — as a home or as an allocation — we would be glad to share what we are seeing, privately.
Begin a quiet conversation