At Cipriani Residences Brickell, buyers should separate conditioned interior area from terraces and lobbies, test every room against real furniture, and examine columns, shafts, ceiling transitions, storage, balcony depth, core distance, and stacking before comparing value.
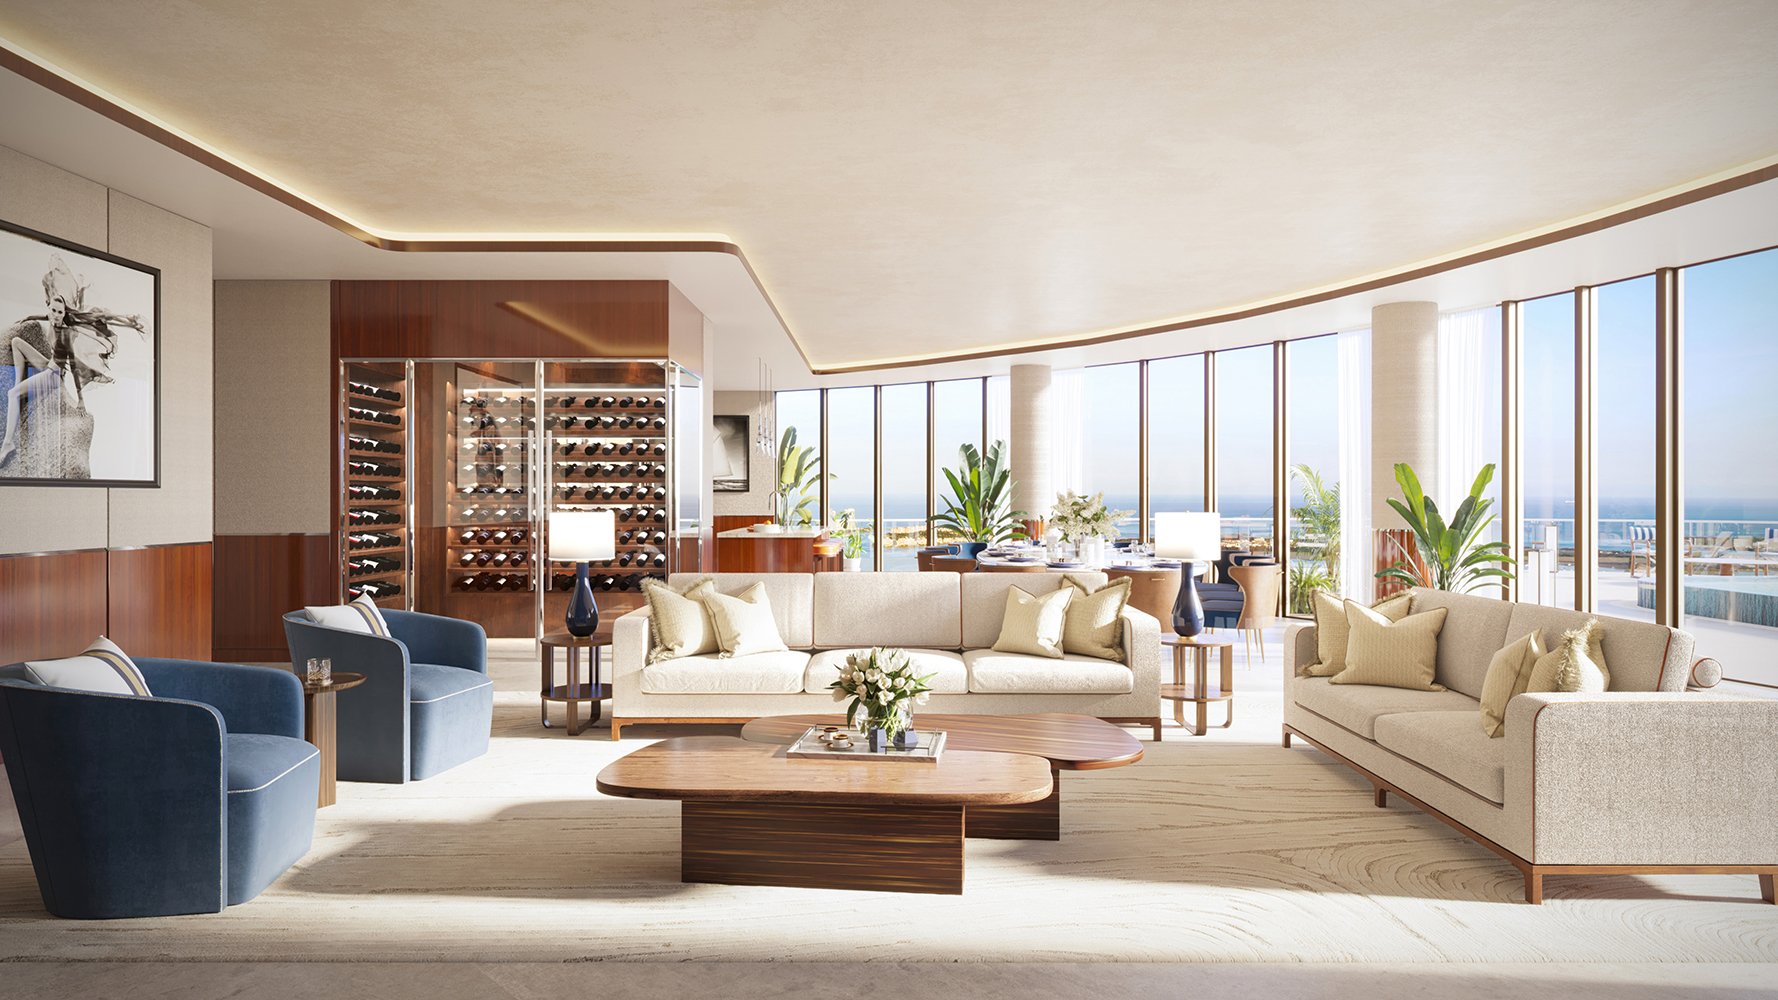
A rendering can make a residence feel inevitable: furniture perfectly scaled, sightlines uninterrupted, and a terrace seemingly designed for both dining and lounging. When reviewing plans at Cipriani Residences Brickell, disciplined analysis can help buyers distinguish visual appeal from practical utility.
Renderings should be read as expressions of mood, materials, and design intent-not as dimensional proof. The governing questions are more practical: What constitutes conditioned living area? Where does circulation consume space? Which walls conceal infrastructure? Can the residence support the way its owner actually lives?
Begin by dividing every advertised area into clear categories: conditioned interior space, exterior terrace space, and any private or semi-private lobby area. A generous terrace can substantially increase total square footage without adding air-conditioned living area. A private elevator lobby may be desirable, but buyers should determine whether it is included in the residence’s advertised interior calculation or treated as common or semi-private space.
This distinction matters when comparing price per square foot. A rigorous efficiency analysis should prioritize usable interior area rather than a combined figure blending rooms, terraces, and lobbies. When comparing plans at Baccarat Residences Brickell or St. Regis® Residences Brickell, apply the same measurement basis to every option. Otherwise, a seemingly favorable value may simply reflect a different definition of area.
Request actual room dimensions, then place the furniture you intend to use on a scaled plan. In the living room, test sofa depth, side tables, dining-chair clearance, and a comfortable path to the terrace. In bedrooms, account for bed width, nightstands, door swings, and circulation at the foot of the bed. A composition that appears effortless in a rendering may depend on undersized pieces or unusually tight clearances.
Closets deserve equal scrutiny. Width and depth alone do not establish useful capacity. Check the door type, opening clearance, hanging depth, internal corners, and whether a mechanical condition interrupts shelving. A large outline on paper can yield limited storage if access is narrow or the interior configuration is irregular.
The same checklist can be applied when reviewing plans at The Residences at 1428 Brickell. The objective is not to declare one plan universally superior, but to identify which geometry best fits the buyer’s routines.
Locate structural columns before furniture planning begins. A column near the glazing can interrupt a view corridor; one within a living zone can narrow the practical sofa wall or redirect circulation. Buyers should also identify mechanical shafts and risers. These elements can create offsets in kitchens, bathrooms, utility areas, and closets, reducing the space available for furniture or storage.
Measure ceiling heights room by room rather than relying on a single headline figure. Mechanical systems and dropped ceilings may create transitions in kitchens, corridors, bathrooms, or other zones. When available, a reflected ceiling plan can clarify where those changes occur and whether lighting, millwork, or full-height art installations require adjustment.
Total exterior area is only the beginning. Balcony depth determines whether a terrace can accommodate a dining table, lounge seating, and a usable passage along the façade. Examine corners, curves, door locations, and structural interruptions as well. A long but shallow terrace may photograph beautifully while offering fewer furnishing options than a smaller, deeper one.
Study access, too. A terrace reached from several principal rooms functions differently from one served by a single doorway. Confirm that open doors will not conflict with furniture and that the route outside remains comfortable once seating is in place.
A residence should not be evaluated in isolation from elevators, stairs, corridors, and mechanical infrastructure. Measure the distance from the building core to the façade. Deeper plans may devote more area to passageways and bring less natural light into interior zones. Then trace the daily route from elevator arrival to the kitchen, living room, bedrooms, and terrace.
Request the stacking plan and compare the same line across floors. Layouts, terrace geometry, structural conditions, and view corridors can change vertically. Bedroom separation and privacy also matter. A primary suite buffered from secondary bedrooms may appeal to one household, while a more compact arrangement may suit another. These distinctions can influence how buyers evaluate separate lines within the same building.
Before committing, create a measurement schedule covering interior area, exterior area, room dimensions, ceiling heights, columns, shafts, closets, door swings, balcony depth, elevator-lobby treatment, and core-to-façade distance. Then compare those findings with the applicable sales documents, condominium disclosures, and contract exhibits.
Buyers should also clarify whether the contract permits changes to dimensions, layouts, finishes, balconies, or structural elements during construction. The central principle is straightforward: luxury is not merely the amount of space presented, but how intelligently that space can be occupied.
Should buyers rely on the furniture shown in renderings? No. Verify room dimensions and test properly scaled furniture, clearances, and circulation.
Why separate interior and exterior square footage? Terraces can increase total area without expanding conditioned living space.
Does a private elevator lobby count as interior area? Its classification can vary, so confirm whether it is private, semi-private, or common area.
Why do structural columns matter? Their position can restrict furniture layouts, circulation, and sightlines.
What should buyers check around mechanical shafts? Look for irregular walls or lost usable area in kitchens, bathrooms, and closets.
Is one advertised ceiling height sufficient? No. Confirm heights by room and identify dropped ceilings or mechanical transitions.
How should closet utility be measured? Review width, depth, door clearance, hanging space, corners, and internal configuration.
What makes a terrace genuinely usable? Adequate depth, practical door placement, and clear space for furniture and circulation are key considerations.
Why review the stacking plan? It can reveal floor-to-floor changes in layout, terrace geometry, structure, and views.
What is the fairest basis for price-per-square-foot comparisons? Use usable conditioned interior area and apply the same definition to every residence.
To compare the best-fit options with clarity, connect with MILLION.
If branded residences are on your mind — as a home or as an allocation — we would be glad to share what we are seeing, privately.
Begin a quiet conversation