Floor Plan Discipline at Banyan Tree Residences West Palm Beach: What Buyers Should Measure Before Falling for the Renderings
Quick Summary
- Test usable dimensions rather than relying on the stated total area
- Map furniture, circulation, storage, doors, and structural constraints
- Evaluate terraces as functional rooms, not decorative extensions
- Compare plans across West Palm Beach before assigning a premium
Read the plan before reading the mood
Renderings communicate atmosphere. Floor plans must answer a harder question: will the residence support the way its owner actually lives? At Banyan Tree Residences West Palm Beach, disciplined buyers should temporarily set aside finishes, styling, and carefully composed views. Begin instead with dimensions, circulation, storage, privacy, and the relationship between interior and exterior space.
This is especially important in Pre-Construction, when decisions may be made before a buyer can walk through the finished home. Treat the plan as a working document, not an illustration. Request the most current version available, confirm what its measurements represent, and ask which elements remain subject to change. Every promising layout should be tested against real furniture, real routines, and real constraints.
Separate headline area from usable area
The first measurement is not simply total area. Buyers should determine how much space is devoted to occupied rooms, how much supports circulation, and how much may lie outside the conditioned interior. A generous headline number can feel less convincing when long corridors, awkward corners, deep foyers, or transitional zones absorb meaningful square footage.
Trace the path from the entry to the living room, kitchen, bedrooms, and outdoor space. Mark where doors swing, passages narrow, or furniture must be reduced to preserve movement. In New-construction, small differences on paper can determine whether a room accommodates a preferred dining table, substantial seating, or bedside storage without compromise.
Ask for dimensioned plans and clarification of measurement conventions. If ceiling drops, columns, risers, mechanical chases, or glazing conditions are relevant, request that they be identified. The objective is not to find a plan without constraints, but to understand every constraint before assigning value.
Test the public rooms with actual furniture
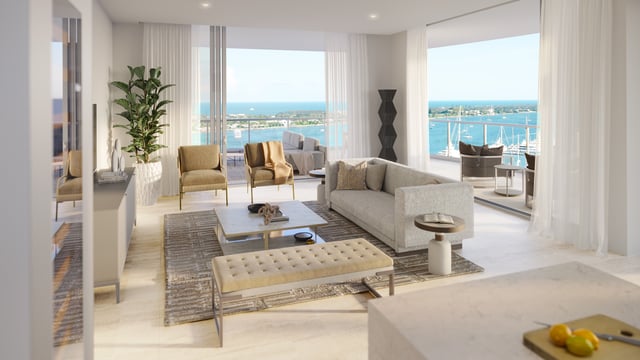
Living and dining areas often appear effortless when furnished specifically for presentation. Replace that imaginary scheme with the buyer's own inventory. Plot the sofa depth, occasional chairs, dining table, art walls, media requirements, and clear walking routes at scale.
Measure uninterrupted wall lengths, not merely room width. Glazing, doorways, and circulation paths may leave fewer locations for art, cabinetry, or a television than the overall dimensions suggest. In an open plan, determine whether the dining zone remains comfortable when chairs are pulled out and whether kitchen seating conflicts with movement through the room.
Repeat the same exercise with plans from other West Palm Beach offerings, such as Forté on Flagler West Palm Beach and Mr. C Residences West Palm Beach. The purpose is not to crown a universal winner, but to identify which geometry best supports the buyer's furniture and entertaining style.
Audit privacy, bedrooms, and service circulation
Luxury often reveals itself through separation. Consider whether guests can reach a powder room without crossing a private sleeping zone. Test whether the primary bedroom door is visible from the main entertaining space. Trace how household deliveries, laundry, luggage, and refuse would move through the residence.
In bedrooms, confirm wall lengths after accounting for doors, glazing, and closets. A room may technically accommodate a bed while leaving little space for nightstands, a bench, or comfortable circulation. Examine whether closet access conflicts with bathroom doors and whether the bathrooms provide practical counter, drawer, and linen capacity.
For households with staff, frequent guests, or multigenerational use, adjacency matters as much as room count. A bedroom near the kitchen may function differently from one in a separate wing. Label each room by its intended use, then walk through a typical morning, evening, arrival, and departure on paper.
Treat the Balcony as a room
A Balcony or terrace deserves the same rigor as an interior room. Depth is critical: it determines whether outdoor furniture can be used while preserving a clear path. Plot the actual dimensions of a dining table, lounge chairs, planters, and circulation rather than assuming every outdoor zone can support every function.
Study access points and the relationship between exterior doors and indoor furniture. Consider whether the outdoor area connects naturally to the kitchen or living room and whether separate bedroom access would improve privacy. Seek clarity on railings, screens, drains, equipment, structural elements, and any rules affecting furnishings or alterations.
Outdoor area can carry emotional weight in South Florida, but it should not command an automatic premium. Its value depends on geometry, usability, privacy, exposure, and how frequently the owner expects to occupy it.
Compare discipline, not decoration
A useful comparison set should include several plans with similar levels of finish and intended use. The Ritz-Carlton Residences® West Palm Beach can be considered alongside Banyan Tree and other local options, but the analysis should remain plan-specific. Brand identity cannot resolve a misplaced column, insufficient storage, or a dining zone that does not fit the owner's table.
Create a scorecard covering entry sequence, public-room proportions, bedroom privacy, storage, kitchen workflow, outdoor depth, furniture fit, and circulation efficiency. Weight each category according to the household's priorities. A collector may emphasize art walls; an entertainer may prioritize seating and service flow; a second-home buyer may value lock-and-leave simplicity and owner storage.
This analytical approach belongs naturally within MILLION Buyer's Guides because it connects Design & Architecture to ownership rather than spectacle. In West Palm Beach, the strongest plan is not necessarily the largest. It is the one that wastes the least space and demands the fewest daily compromises.
Build a written verification list
Before reservation or contract, convert every assumption into a question. Ask which plan controls if marketing materials differ, how dimensions are calculated, what the residence includes, and whether structural or mechanical elements may alter the layout. Request written clarification through the appropriate professional channels.
Identify modification deadlines, approval procedures, and the parties responsible for design changes. If combining rooms, relocating lighting, adding millwork, or revising closets matters to the purchase, determine feasibility before treating it as part of the home. Legal, architectural, engineering, and financial advice should come from qualified professionals reviewing the buyer's specific documents.
The final test is simple: remove the rendering and study the black lines. If the residence remains persuasive when reduced to geometry, measured furniture, and daily movement, its emotional appeal rests on a sound foundation.
FAQs
-
What is the first number a buyer should verify? Verify what the stated area includes, then distinguish conditioned interior space from outdoor and circulation areas.
-
Why are room dimensions more useful than total area? Room dimensions reveal furniture fit and usability, while total area can conceal inefficient geometry.
-
Should buyers rely on furniture shown in renderings? No. Plot the dimensions of furniture you own or intend to purchase on a scaled plan.
-
How much circulation space is enough? The answer depends on furniture and household needs, so test clear routes with doors and chairs in use.
-
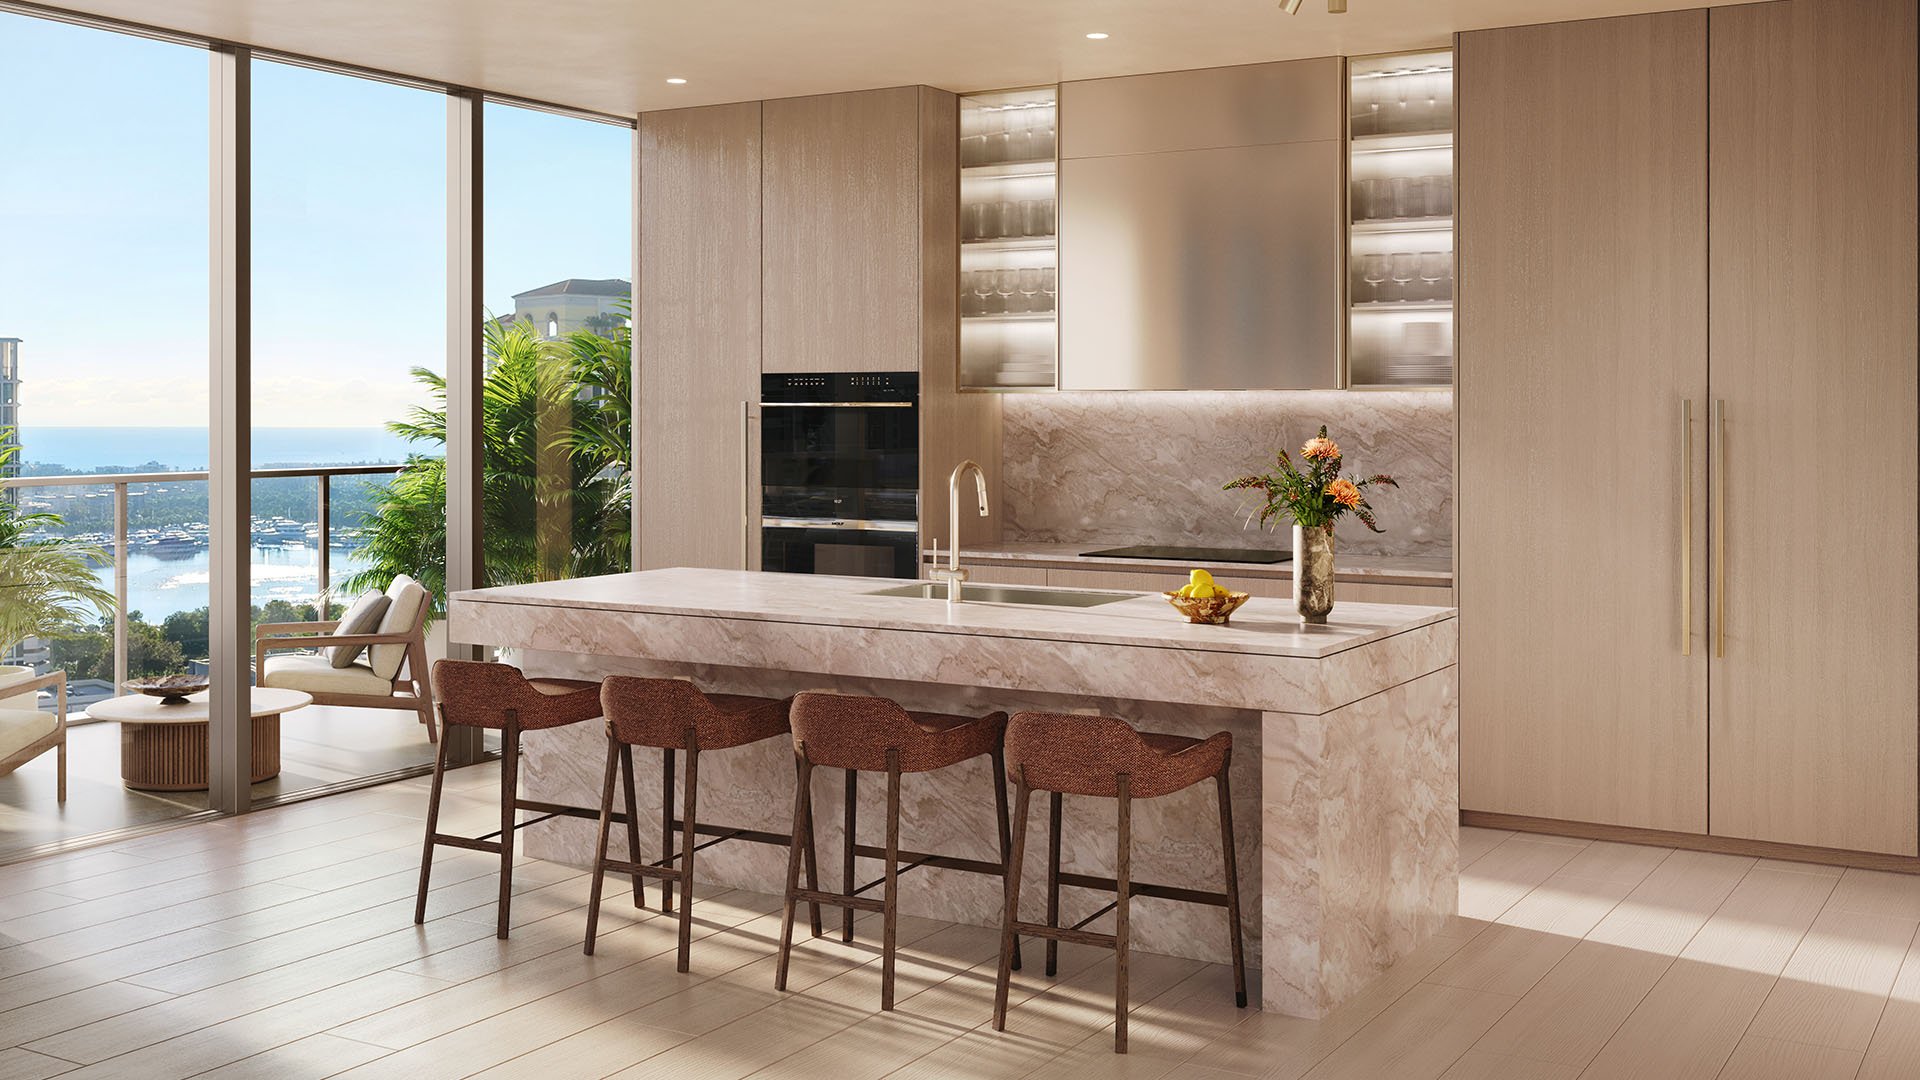
What should be checked in an open kitchen? Review appliance clearances, island seating, storage, work zones, and conflicts with dining circulation.
-
How should a terrace be evaluated? Measure usable depth, access, furniture placement, structural interruptions, and clear walking paths.
-
Why do door swings matter? They can reduce usable wall space, obstruct circulation, and create conflicts in closets and bathrooms.
-
What makes a bedroom feel private? Separation from entertaining areas, discreet sightlines, acoustic planning, and sensible bathroom access all matter.
-
Is the largest floor plan automatically the best value? No. Efficient geometry and alignment with the buyer's lifestyle can matter more than headline area.
-
When should professional review occur? It should occur before binding decisions, particularly when measurements, alterations, or contract terms influence value.
To compare the best-fit options with clarity, connect with MILLION.

Million Luxury
Million Luxury
Welcome to MILLION, an exclusive luxury real estate boutique nestled in the heart of South Florida’s most desirable locations. Specializing in high-end properties, we provide a sanctuary for discerning clients including top Fortune 500 executives, affluent families, celebrities, and professional athletes from across the globe. At MILLION, we understand the unique demands of our elite clientele and offer a seamless blend of confidentiality and personalized attention. Our commitment to privacy is unwavering; we ensure that every transaction and interaction is handled with the utmost discretion and according to stringent confidentiality protocols. Our concierge service embodies the pinnacle of white-glove care, offering tailored assistance that transcends traditional real estate support.