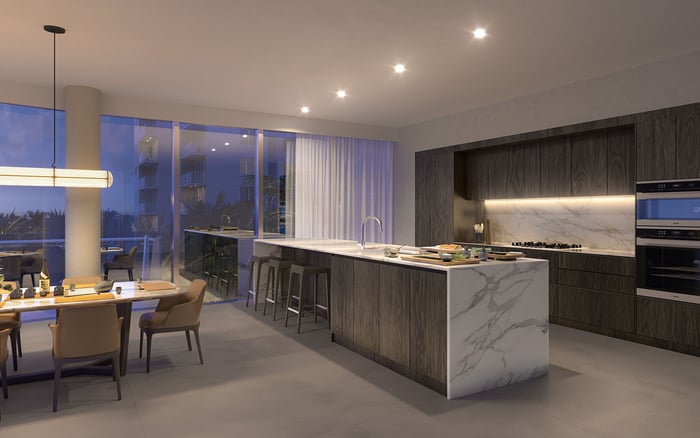
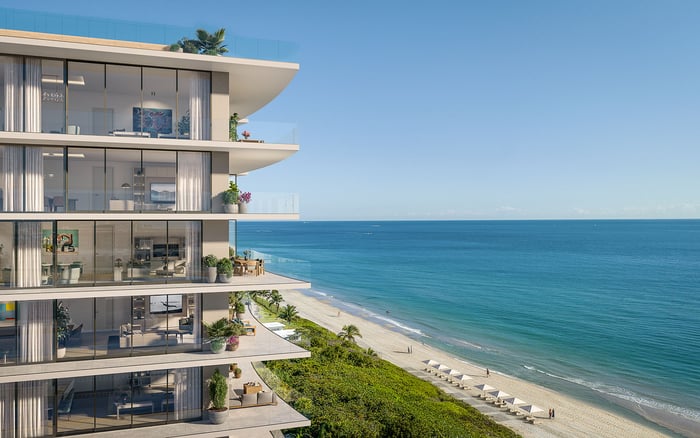
A disciplined framework for testing residence plans, terraces, views, structure, storage and service spaces before committing to a branded oceanfront home.
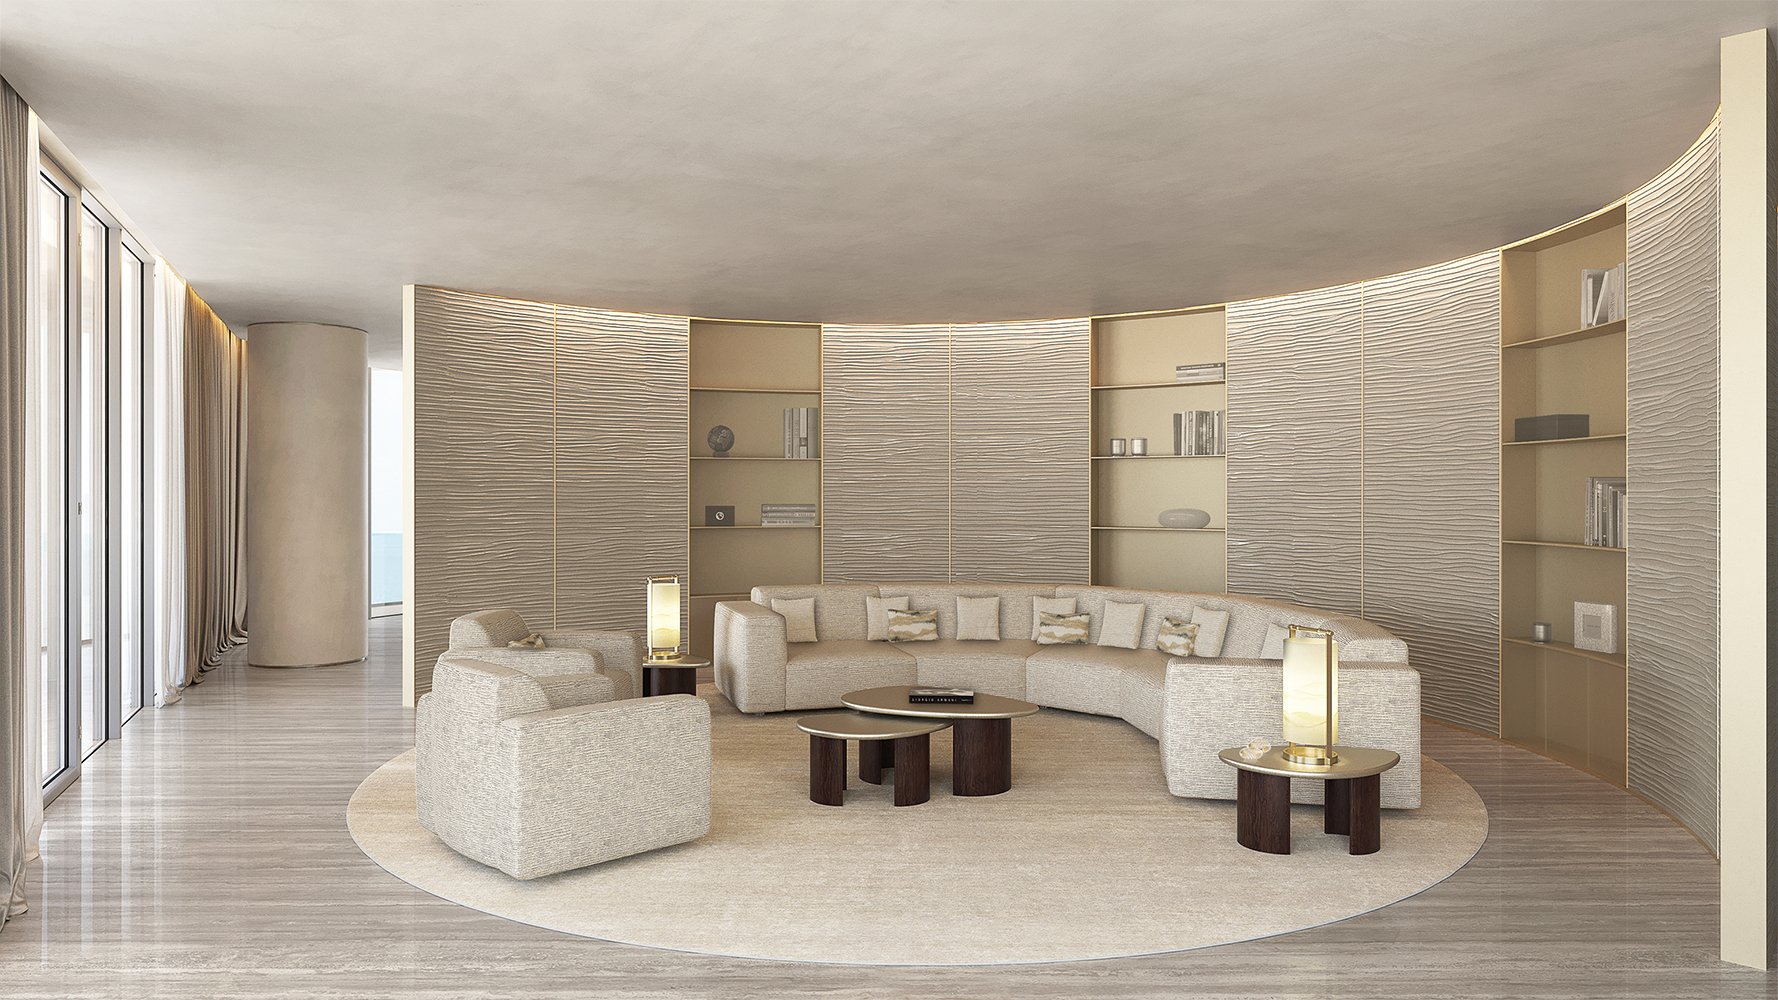
At Armani Casa Residences Pompano Beach, design identity naturally shapes the first impression. Yet a branded condominium is ultimately experienced through its dimensions, adjacencies and clearances. Renderings convey atmosphere; they are not dimensionally reliable evidence of furniture scale, daylight, views or spatial proportion.
That distinction matters throughout Pompano Beach, where buyers may compare several new residential offerings. The disciplined approach is to request a dimensioned architectural plan for the exact residence line and floor, then reconcile it with the purchase agreement, finish schedules and written developer disclosures. A representative image should never replace unit-specific documentation.
This is the essential intersection of branded residences and design and architecture: the visual language may command attention, but the fixed plan determines how elegantly the home functions.
Begin by establishing precisely what the stated residence area includes. Distinguish interior living space from balconies, terraces and any other exterior area. A large combined figure may appear generous while revealing little about the usable dimensions of the rooms occupied every day.
Next, measure the clear dimensions of each principal space. Total area can conceal square footage allocated to corridors, foyers, closets and irregular corners. Two plans with similar totals may perform very differently once circulation and furniture are taken into account.
Evaluate each unit line independently. Room geometry, views, structural intrusions and circulation efficiency can vary within a single tower. Buyers comparing The Ritz-Carlton Residences® Pompano Beach should apply the same unit-by-unit discipline rather than assume that brand, building or bedroom count establishes equivalence.
Place accurately scaled beds, sofas, dining tables and chairs on the plan. Then add the clear paths needed to move around them, open doors and access storage. Marketing furniture may be undersized, selectively placed or visually softened, so it should not be treated as proof that a room can accommodate the buyer's preferred pieces.
The primary suite warrants a complete test. Confirm that the intended bed size, two nightstands, practical walking clearances, closet access and route into the bathroom can coexist without friction. In the living room, determine whether a properly sized sofa can face the desired focal point without constricting the path to the exterior.
Corridor and doorway widths also shape daily comfort, accessibility and furniture delivery. A residence that appears open on plan can become constrained at a turn, vestibule or bedroom entrance.
Mark every structural column, shear wall and fixed core element. These features can interrupt furniture layouts, narrow sightlines and limit future flexibility. Fundamental constraints-including the structural grid, core configuration and floor plate-are difficult to remedy once the tower design is finalized.
Finished ceiling height demands equal scrutiny. Ask where mechanical bulkheads or dropped ceilings occur, particularly in the entry, kitchen, living room and primary suite. A headline ceiling dimension does not necessarily describe every part of the residence, and localized drops can materially alter perceived volume.
When considering alternatives such as W Pompano Beach Hotel & Residences, keep the comparison architectural: clear room width, structural placement, circulation and finished ceiling conditions reveal more than a rendering viewed in isolation.
Assess outdoor area by depth, not merely by total size. A terrace may appear substantial on paper yet remain too shallow in key places for dining chairs or lounge furniture without obstructing circulation. Draw the intended table and seating at scale, allow for chair pullback, and preserve a comfortable route to doors and railings.
Views also require a positional test. Determine whether the primary living areas and bedrooms receive the intended direct or oblique ocean outlook from normal seated and standing positions. Mullions, walls, columns and furniture orientation can shape what is actually visible. Floor and line matter, so an image associated with the broader project should not be presumed to represent every residence.
Apply the same careful lens to any local comparison, including Waldorf Astoria Residences Pompano Beach. The useful question is not simply whether outdoor space exists, but whether its geometry supports how the owner expects to use it.
A luxury kitchen must function as effectively at breakfast as it does while entertaining. Verify appliance-door clearances, counter workspace, storage and the routes guests take around an island or dining area. Overlapping work zones can make a visually polished kitchen cumbersome when several people are present.
Treat any flex room as a measurable space, not a marketing label. Test whether it can realistically function as an office, media room or guest suite, with a suitable furniture layout and usable access. If it cannot support the intended purpose at scale, the label has limited value.
Then inspect the less photogenic spaces. Closet volume, pantry capacity, laundry placement, mechanical access and service circulation strongly influence livability. When considering likely acoustic separation, review each bedroom's adjacency to plumbing walls, elevators, service spaces and shared amenity zones.
The conclusion is straightforward: prioritize constraints that are expensive or impossible to change. Finishes can evolve. The floor plate, structural grid, room proportions and relationship to the core generally cannot.
Should total residence area be treated as interior living space? No. Confirm in writing how interior area is distinguished from balconies, terraces and other exterior spaces.
Why must buyers review the exact unit line? Geometry, views, structural intrusions and circulation efficiency can differ within the same tower.
Are rendering dimensions dependable? No. Renderings are aspirational marketing images, not reliable evidence of scale, daylight, views or proportion.
What furniture should be placed on a scaled plan? Start with beds, nightstands, sofas, dining tables and chairs, then add realistic circulation clearances.
Which structural elements deserve attention? Locate columns, shear walls and core elements that may interrupt layouts, sightlines or future flexibility.
How should ceiling height be verified? Confirm finished heights and identify mechanical bulkheads or dropped ceilings in each important space.
What makes an outdoor area genuinely usable? Adequate depth, furniture fit, chair pullback room and an unobstructed circulation path are essential.
How should an ocean view be evaluated? Test direct and oblique views from normal seated and standing positions in living areas and bedrooms.
What should a primary-suite test include? Check bed and nightstand fit, walking clearance, closet storage and practical bathroom access.
Which documents should buyers request? Request current dimensioned plans for the exact unit and floor, plus relevant agreement documents, finish schedules and written disclosures.
For a confidential assessment and a building-by-building shortlist, connect with MILLION.
If branded residences are on your mind — as a home or as an allocation — we would be glad to share what we are seeing, privately.
Begin a quiet conversation