A furniture-first approach to selecting a residence at Fendi Château, from measuring private elevator access to testing room proportions, finishes and terrace layouts.
A monumental dining table, a deeply upholstered sectional or an inherited armoire can anchor a home search rather than become a problem for the designer after closing. At Fendi Château Residences Surfside, the question is not simply whether a residence is large enough. It is whether the pieces that matter can arrive safely, sit comfortably and leave the architecture room to breathe.
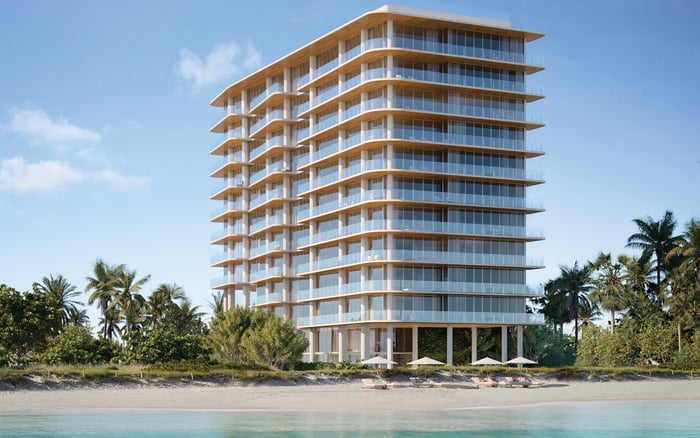
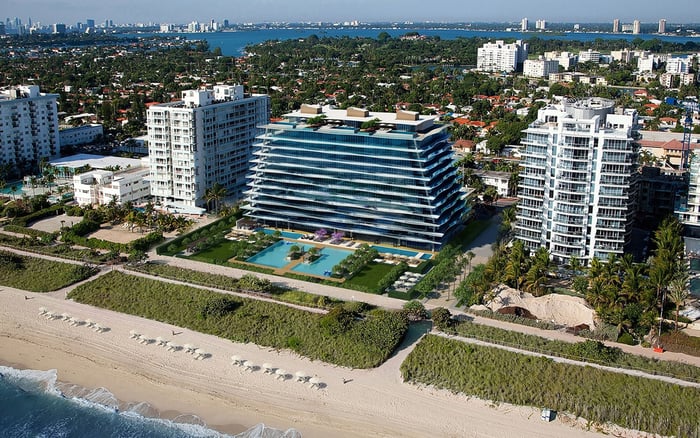
Completed in 2016 at 9349 Collins Avenue in Surfside, the oceanfront condominium rises 12 stories. Layouts include three to five bedrooms, with sizes beginning at approximately 3,325 square feet. That scale warrants consideration, but total area is only a preliminary filter. Furniture fit depends on room geometry, fixed elements and the narrowest point between arrival and final placement.
Begin with the pieces you genuinely intend to retain. Record width, depth, height and weight, along with removable legs, detachable sections and any specialist handling requirements. For antiques or unusually delicate finishes, ask the appropriate specialist what disassembly and transport can safely involve.
Divide the inventory into nonnegotiable pieces and adaptable ones. A dining table commissioned for a previous home may determine the next dining room; occasional chairs may not. This distinction keeps a beautiful view from obscuring an expensive mismatch.
Bring photographs and measured outlines to viewings. Include rugs, substantial artwork and tall cabinets, not just seating. A floor plan may accommodate a sofa yet leave no satisfactory wall for the painting intended to accompany it. The brief should describe a collection as it will be lived with, not a series of isolated objects.
Fendi Château residences have east-west flow-through plans, combining Atlantic Ocean views with western sunset exposure. Consider how your existing furniture will organize those exposures without interrupting movement between them. A large sectional should support the view, not turn the route to the terrace into a narrow passage.
Obtain a dimensioned plan of the exact residence, then verify it on site. Columns, cabinetry, door swings and ceiling drops can matter more than a generous overall footprint. Floor-to-ceiling glass also makes it important to identify where tall furniture can sit without compromising the outlook.
Use full-scale templates or a measured layout to test the table with chairs pulled back, the sofa with people walking behind it and the terrace doors with furniture in place. If Arte Surfside is also on your shortlist, apply the same furniture brief there. A comparison is most useful when each residence must accommodate the same collection and daily routines.
Dedicated elevators lead into private residential foyers at Fendi Château. That arrival sequence deserves careful measurement: privacy does not establish elevator capacity or prove that an oversized piece can negotiate the final turn.
Ask management and a qualified mover to confirm the permitted delivery route, elevator cab dimensions, clear door openings, load capacity and moving arrangements. Measure the transitions as well as the spaces. A cabinet may fit inside a cab yet fail to pass through its doorway or turn into the foyer.
Ceiling heights of approximately 10 feet are a starting point for tall pieces, not a clearance guarantee. Frameless Lualdi doors likewise require actual opening measurements. Have the mover assess protective wrapping, handling space and any required tilting before treating the route as workable. Resolve uncertainties while evaluating the residence, not after the moving date is set.
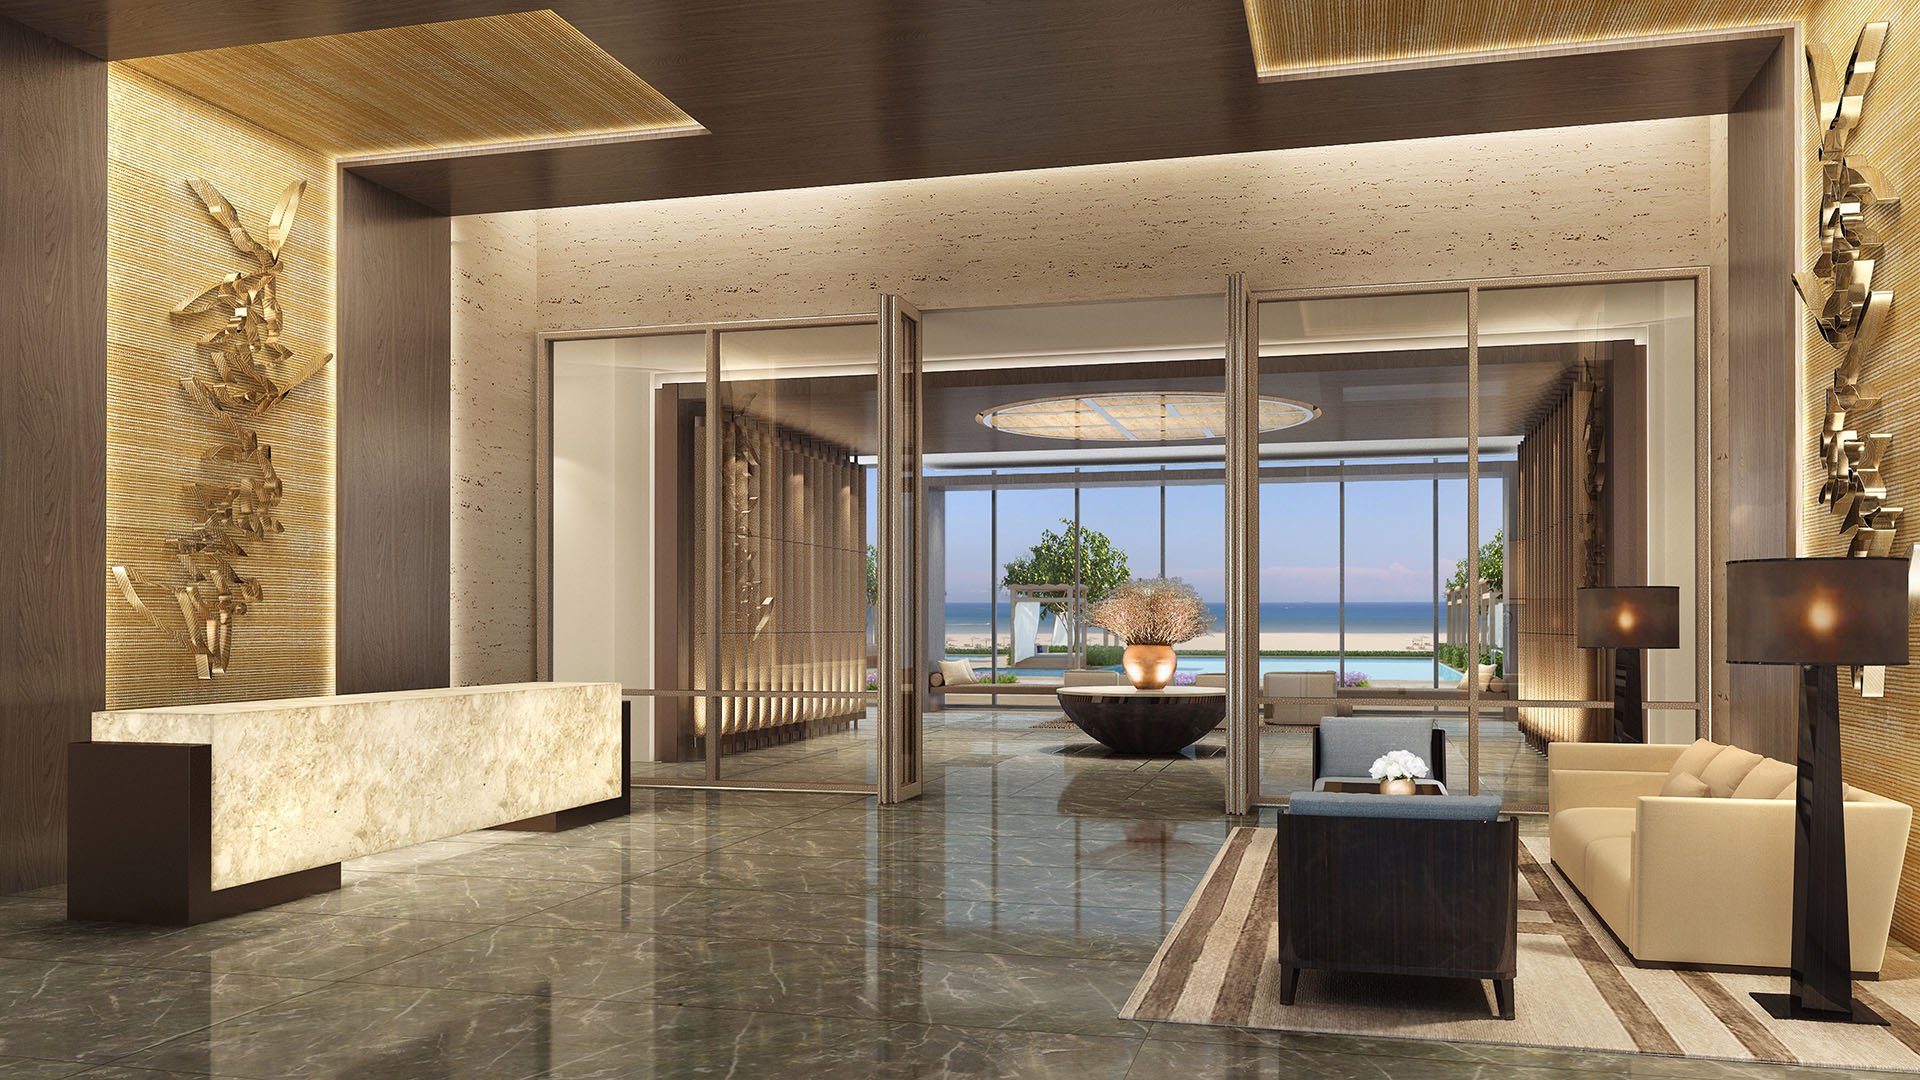
Interiors were designed by Fendi/Fendi Casa in collaboration with Fanny Haim. Finishes include Italian marble and Fendi cabinetry, creating a distinct setting for existing upholstery, timber and metalwork.
The aim need not be a complete stylistic match. A collected interior can be more persuasive than a uniform one, provided the relationships are intentional. Bring fabric and wood samples into the actual residence and assess them in its daylight. Look for competing undertones, excessive visual weight and furniture that crowds important architectural lines.
For buyers considering Branded Residences, the name is context, not a substitute for inspection. Establish which finishes are present in the specific home and which elements have changed. Evaluate the residence you would acquire, not an assumed building-wide palette.
A configuration for Residence 1101 illustrates the distinction between area and usable arrangement. It comprises 6,726 interior square feet and a 1,885-square-foot terrace, with four bedrooms and 6.5 bathrooms. Those dimensions belong to that residence and should not be generalized to other homes or treated as evidence of current availability.
Its finishes include teak yacht flooring and Italian Calacatta stone. A Fendi-designed eat-in kitchen, Gaggenau appliances and wine refrigeration introduce fixed elements that must be included in any furniture plan.
For a buyer bringing a substantial dining suite, the practical exercise is to plot the table, occupied chairs, sideboard and serving route together. Generous area does not resolve an awkward relationship between furniture and kitchen circulation. Use this example to sharpen the questions asked of any candidate residence, not to assume another unit offers equivalent proportions.
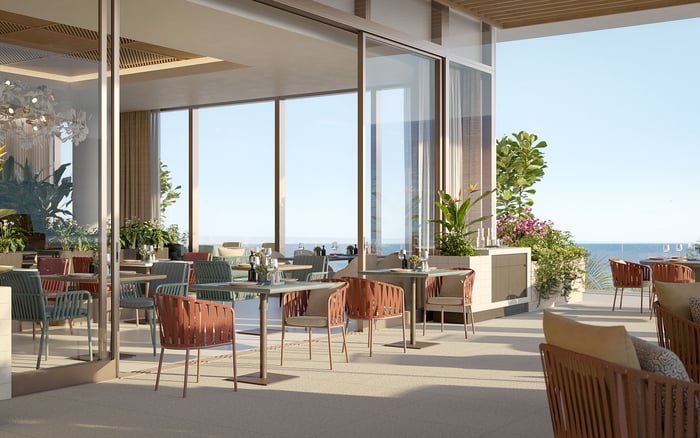
Terraces reach up to 12 feet deep. Confirm the dimensions of the particular terrace and distinguish its overall footprint from the space available for furnishing. Residence 1101, for example, includes a summer kitchen that occupies part of the outdoor area.
Measure thresholds, door access and the space needed to move around dining chairs and loungers. Assess outdoor furniture separately for coastal exposure, and confirm building rules governing placement, anchoring and moving. Indoor fit and outdoor suitability are different decisions.
Should your search extend to Ocean House Surfside, carry over this terrace assessment rather than comparing outdoor area alone. The relevant measure is whether your intended arrangement works with access and fixed features.
Before committing, assemble a unit-specific plan showing the essential pieces, a mover's assessment of the delivery route and confirmation of applicable building requirements. Where a piece cannot work, understand the alternative before proceeding: another placement, an approved modification or a different residence.
The best outcome is not merely a home that contains your furniture. It is one in which the pieces retain their presence without diminishing circulation, light or the experience of the oceanfront setting.
For a discreet, furniture-led approach to your Surfside search, connect with MILLION.
If branded residences are on your mind — as a home or as an allocation — we would be glad to share what we are seeing, privately.
Begin a quiet conversationFendi Château Residences is an oceanfront condominium at 9349 Collins Avenue in Surfside, Florida. It was completed in 2016.
Published layouts include three to five bedrooms, with sizes starting at approximately 3,325 square feet. Buyers should obtain the specific home's dimensioned plan rather than infer room proportions from total area.
No. Confirm cab dimensions, clear door openings, load capacity and foyer turns with management and a qualified mover.
Advertised ceiling heights are approximately 10 feet. Actual clearances, including ceiling drops and the delivery route, require unit-specific measurement.
Record each substantial piece's width, depth, height, weight, removable components and handling requirements. Identify which pieces are essential to retain before comparing residences.
Plot the table with chairs pulled back, nearby storage and the serving route. Test the arrangement at full scale so the room remains usable when occupied.
Advertised finishes include Italian marble and Fendi cabinetry, but the actual residence should guide the decision. Check its flooring, stone, cabinetry and any alterations in person.
Its documented configuration includes 6,726 interior square feet and a 1,885-square-foot terrace. It is a unit-specific scale example, not evidence of current availability or dimensions elsewhere in the building.
Terraces are advertised as reaching up to 12 feet deep. Confirm the particular terrace's usable dimensions, thresholds and fixed features before planning furniture.
Confirm the permitted delivery route, elevator restrictions, moving arrangements and applicable building requirements. Have a qualified mover assess the largest pieces and necessary handling space.