Faena Residences Miami proposes a club-centered approach to riverfront living, with elevated spaces for fitness, work, dining, and leisure. For buyers, the opportunity lies in how those planned amenities might support everyday routines, and which access, service, and cost details require confirmation.
The most useful way to consider Faena Residences Miami is not simply as a residence with extensive amenities, but as a proposed framework for daily life. Planned at 90 SW 3rd Street on the Miami River, within Downtown Miami’s Faena River District, the development places an elevated club at the center of its residential proposition.
Plans call for two 68-story towers connected by a Sky Bridge approximately 700 feet above the city. The bridge would span three levels plus a rooftop, with more than 100,000 square feet of advertised amenities. The principal club spaces are planned for floors 61, 62, and 64. These remain planned features, not an operating club experience.
For a buyer, the question is whether those spaces would improve an ordinary Tuesday. A workout before breakfast, a private meeting near home, an unhurried afternoon outdoors, and dinner without a separate journey could make the club useful well beyond occasional entertaining.
A plausible morning starts with movement rather than a commute to a studio. Planned facilities support strength training, Pilates, yoga, outdoor workouts, and live or immersive classes. The appeal is flexibility: members of a household could pursue different routines within the same residential setting, subject to the eventual schedule and access arrangements.
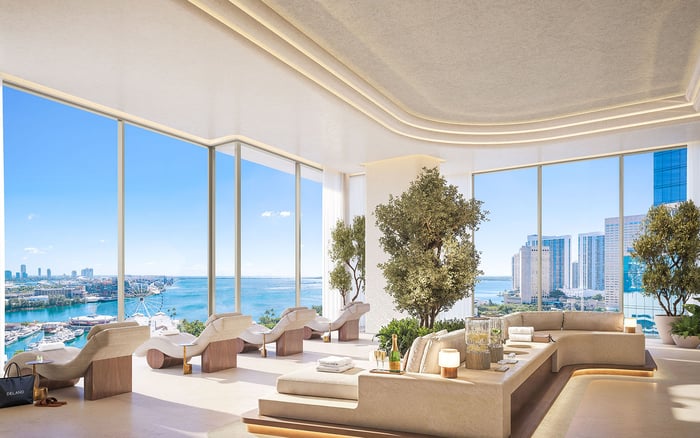
Recovery is equally prominent. The proposed program includes a Sauna Penthouse, red-light infrared sauna, cold plunge, botanical steam room, relaxation areas, spa gardens, and a longevity clinic. This is a planned collection of facilities, not a promise of particular treatments, medical outcomes, or included services.
Buyers who expect wellness to anchor their day should ask practical questions early. Which spaces would require appointments? Would classes, clinical consultations, or treatments carry separate charges? Would preferred morning hours be available? The answers will matter more than the number of amenities in a presentation.
The planned Creative Lounge gives the work-from-home proposition specificity: shared workspaces, three reservable private meeting rooms, an executive conference suite, and an outdoor terrace. For someone who needs a change of setting without a full office commute, that combination could create a useful boundary between domestic and professional life.
The Library Lounge offers another setting, with planned seating, work tables, a bar, and an adjacent outdoor terrace. A resident might choose it for reading or focused preparation, then reserve a meeting room for a more formal conversation. That is a potential routine, not a guarantee of quiet, privacy, connectivity, or room availability.
Before treating the club as an extension of a home office, confirm reservation windows, visitor access, call policies, and permitted business use. A beautifully designed shared workspace becomes dependable only when its operating rules match the resident’s calendar.
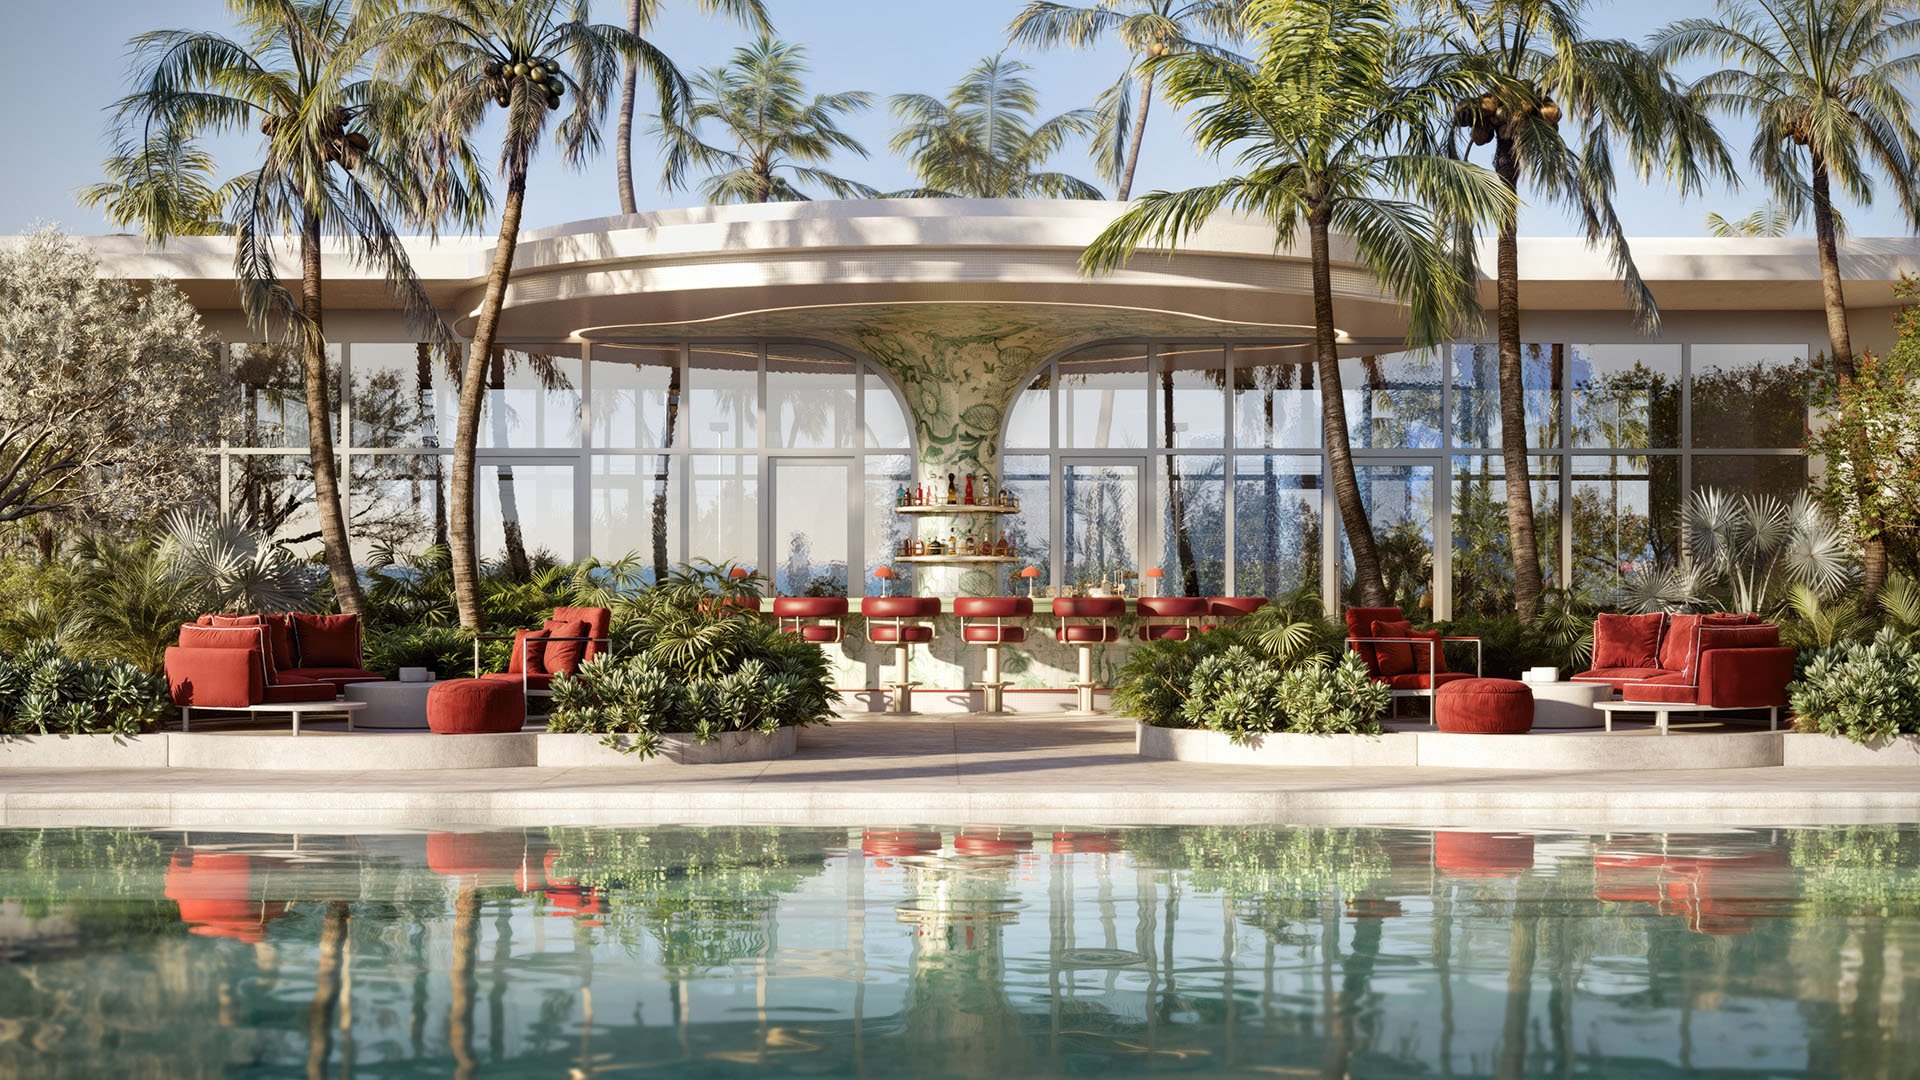
The planned outdoor leisure program includes an infinity-edge pool, cabanas, loungers, a jacuzzi, and a poolside bar with food-and-beverage service. Towel assistance and hospitality through Faena’s team are also contemplated. This could make a short afternoon break feel complete without an off-property excursion.
The broader recreation plan includes a multifunctional padel court and outdoor table tennis, alongside a dedicated children’s play area and family-oriented outdoor spaces. A pet spa is also planned. These details matter because a household rarely follows one synchronized schedule. The amenity program should be assessed across adults, children, visitors, and pets, rather than through a single preferred activity.
Buyers should distinguish a facility’s presence from its availability. Cabana reservations, court bookings, age restrictions, supervision requirements, and guest allowances all deserve confirmation. None should be assumed from the amenity description alone.
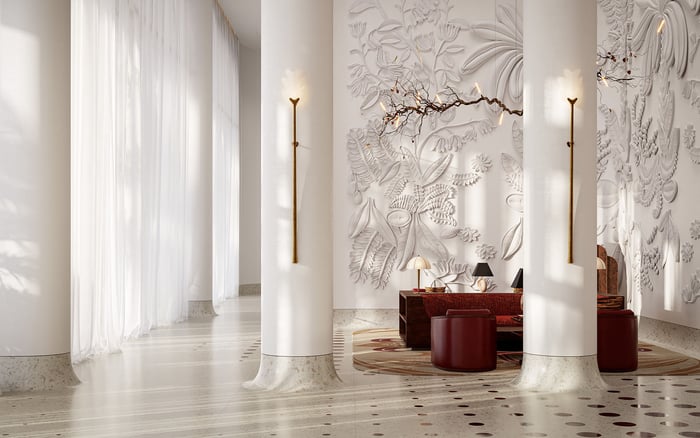
The Pistil is planned as a cultural gathering space with a bar and dining terrace. The club program also includes a private dining room, sky garden, and multipurpose event space. Together, these could accommodate different scales of social life, from an informal drink to a more deliberate hosted evening.
Indoor recreation adds another layer: a billiards and game room, screening room, and golf simulator are planned. Their value may be clearest on evenings when a household wants entertainment close to home rather than another reservation elsewhere in the city.
Still, a venue is not a calendar. Buyers should not assume recurring performances, particular dining hours, private-event staffing, or unrestricted guest access. Ask how social spaces would be booked, what catering arrangements might apply, and whether private events could affect other residents’ access.
A club-centered lifestyle should complement the residence, not compensate for an unsuitable floor plan. Planned homes include one- through four-bedroom layouts and additional Sky Loft offerings. Marketed features include private elevators, 10- to 12-foot ceilings, deep glass-enclosed terraces, spa-style bathrooms, and smart-home-integrated multizone climate control.
The right balance depends on how the buyer lives. Someone who entertains frequently may place greater weight on dining and guest arrangements; someone working remotely may prioritize a dedicated room at home, even with shared meeting spaces upstairs. The club can offer alternatives, but the residence still needs to function independently.
The Miami River setting adds another dimension to evaluate. Marketed connections include private marina access, riverfront park access, and a waterfront promenade, alongside planned 24-hour concierge and valet services. These could complement the elevated club with a different rhythm at ground level.
Marina access should not be read as a guaranteed berth or an included boating service. Buyers should establish the rights, availability, and charges attached to each waterfront offering. Concierge and valet descriptions likewise warrant a closer look at scope and fees, rather than assumptions about unlimited service.
The most useful purchasing exercise is to map a real week against the proposed program. Identify the spaces you would use repeatedly, the hours you would need them, and the visitors you would expect to accommodate. Then test those expectations against current developer and condominium documents.
Confirm final amenity delivery, access rules, reservation procedures, guest policies, operating hours, service charges, and condominium fees. Marketing specifications can differ, so buyers should also verify which spaces and measurements apply to the home and club offering under consideration. The essential luxury is not simply an impressive collection of rooms, but a residential environment whose rules and costs support the life you intend to lead.
Explore a considered approach to South Florida residential living with MILLION.
If branded residences are on your mind — as a home or as an allocation — we would be glad to share what we are seeing, privately.
Begin a quiet conversationThe development is planned at 90 SW 3rd Street on the Miami River, within Downtown Miami’s Faena River District.
It is an elevated connection between the two marketed residential towers, described as approximately 700 feet above the city. The planned program spans three levels plus a rooftop.
The amenities are described as planned, rather than as an operating club experience. Buyers should confirm delivery and availability in current developer documents.
The program includes strength training, Pilates, yoga, and outdoor workouts, plus planned sauna, cold-plunge, steam, and relaxation facilities. A longevity clinic is also contemplated.
The planned Creative Lounge includes shared workspaces, three reservable private meeting rooms, and an executive conference suite. Buyers should confirm booking rules, visitor access, and permitted business use.
Plans include an infinity-edge pool, cabanas, loungers, a jacuzzi, and a poolside bar. Towel assistance and food-and-beverage service are also contemplated.
Plans include The Pistil with a bar and dining terrace, a private dining room, and a multipurpose event space. Indoor recreation is planned to include billiards, a screening room, and a golf simulator.
A dedicated children’s play area, family-oriented outdoor spaces, and a pet spa are planned. Access and supervision requirements should be confirmed.
The planned selection includes one- through four-bedroom residences and additional Sky Loft offerings. Marketed features include private elevators, deep terraces, and 10- to 12-foot ceilings.
Confirm final amenity delivery, operating hours, reservation procedures, guest policies, service charges, and condominium fees. Clarify marina access separately rather than assuming a guaranteed berth.