A buyer-oriented guide to planning furniture delivery and installation at Delano Residences & Hotel Miami, separating advertised interior specifications from the access dimensions, reservation rules, and possession permissions that require written confirmation.
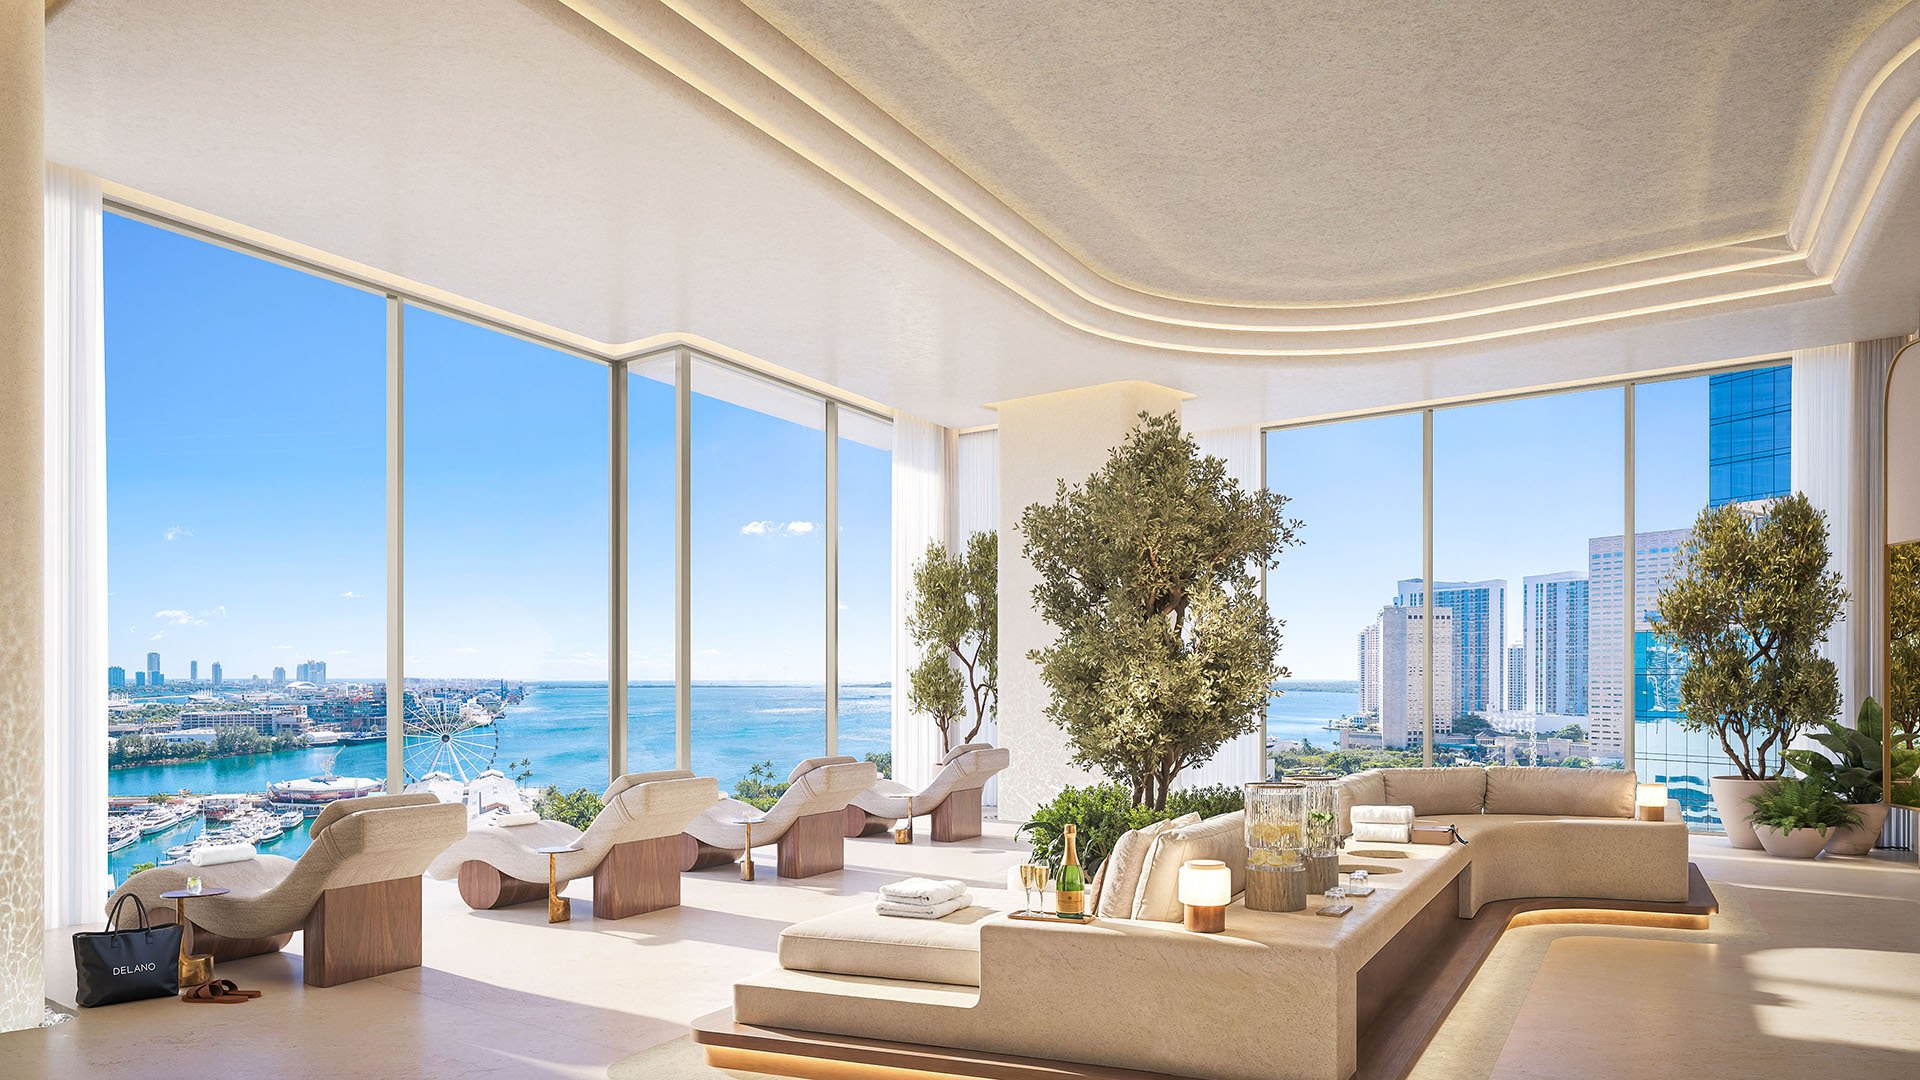
The final expression of a residence is often personal: a collected sculpture, a bespoke dining table, a carefully scaled sofa. At Delano Residences & Hotel Miami, the transition from purchase to a finished private interior begins with a clear distinction: what is advertised inside the home versus what is confirmed along the delivery route.
Planned for 400 Biscayne Boulevard in Downtown Miami, Delano is marketed as a mixed-use hotel and residential tower. Its pre-construction status matters. Freight-elevator dimensions, loading reservations, delivery hours, and white-glove installation windows are not established in the available property information. Buyers should treat them as matters for written due diligence, not existing operating privileges.
A generous room does not establish a workable delivery route. That distinction is especially important before commissioning an oversized piece or accepting a vendor’s nonrefundable installation date. The objective is not simply to secure a truck appointment. It is to align purchase terms, the furnishing package, physical access, and authorization to enter the residence.
Before committing to custom furniture, ask the developer or designated management contact for a written delivery-access brief. It should identify which elevator, if any, can accommodate owner deliveries and whether it can be reserved. Request the clear internal cab width, depth, and height; clear door-opening dimensions; rated capacity; and any restrictions on how items may be positioned.
The elevator breakdown lists ten elevators: two for residential units, two for entertaining, four for the hotel, and two for the observatory. This allocation does not establish a dedicated freight elevator, owner reservation rights, or usable cargo dimensions. Nor does it establish how furniture deliveries will be separated from other building activity.
Buyers also considering Waldorf Astoria Residences Downtown Miami can apply the same discipline to their shortlist. Ask each project for written answers rather than carrying assumptions from one address to another. The useful comparison is the clarity of the delivery information, not an inferred level of access based on branding.
Delano’s collection-specific descriptions create an important purchasing distinction. D Collections, marketed on floors 20-47, includes studios and one- and two-bedroom residences advertised as fully finished and furnished, with approximately 9.6-foot ceilings. D Residences, marketed on floors 49-75, includes one-, two-, and three-bedroom residences described as fully finished, with approximately 10-foot ceilings.
“Fully finished” alone does not confirm furniture inclusions. Broader descriptions characterize all residences as furnished, making contract-level confirmation essential. Request an itemized schedule for the selected residence: what is included, what may be substituted, and whether owner-supplied pieces may supplement or replace the developer’s package.
For purchasers comparing Branded Residences, including Casa Bella by B&B Italia Downtown Miami, the practical question is the same: what does the specific purchase actually include? At Delano, settle that question before a designer orders duplicate pieces or plans to remove furniture that may be subject to restrictions. Ask who would authorize any proposed change and how that approval should be documented.
Advertised interior dimensions are useful for composition, not delivery approval. The Line 01, Level 72 floor plan identifies a living room measuring 21 feet 1 inch by 10 feet 8 inches. The Line 02 plan for Levels 54-75 shows a kitchen measuring 17 feet 5 inches by 9 feet 5 inches. Neither measurement establishes clearances outside the residence.
A delivery review should follow the piece from vehicle to final position. Ask for loading-area dimensions, vehicle limits, dock access, service-door openings, corridor widths, turns, and the residence entrance clearance. Have the installer assess both the packaged item and the unwrapped piece. Protective crates and the space needed to turn an object deserve as much attention as its finished dimensions.
For oversized items, request written procedures before fabrication. Ask whether disassembly is permitted, whether a route inspection can be arranged, and what approvals would be necessary if ordinary access is unsuitable. Do not assume an alternative lifting method is available or authorized. Ceiling height may support a design ambition without resolving any of these access questions.
A reservation should specify more than a delivery date. Request the booking lead time, permitted days and hours, maximum reservation duration, vehicle arrival instructions, and the process for changing or canceling an appointment. Ask whether unloading, elevator transit, and in-residence installation require separate approvals or time allocations.
Insurance requirements, fees or deposits, protective coverings, vendor registration, and oversized-item procedures also belong in the written request. These are planning questions, not confirmed Delano policies. The mixed-use program makes it especially important to establish who coordinates residential deliveries and which route vendors should use, without assuming shared or exclusive access.
If Cipriani Residences Brickell is another purchase consideration, seek a separate response for that address. A precise comparison keeps each building’s permissions distinct. For Delano, a vendor should receive confirmed instructions before dispatch rather than interpret general marketing language as loading authorization.
White-glove installation is best treated as a scope of work, not a promise of unrestricted time. Ask whether the requested window covers unloading, unpacking, assembly, placement, packaging removal, and final inspection. Establish whether installers may return for adjustments and whether attachment, drilling, or other alterations require separate consent.
Possession is equally important. Confirm whether installation must follow closing or whether earlier access can be granted through written authorization. An anticipated closing date is not permission to bring contractors into the residence. Ask your advisers to reconcile the access instructions with the purchase agreement, addenda, and condominium documents.
A prudent sequence is to confirm the furnishing package, approve the delivery route, obtain access authorization, and then finalize the vendor appointment. If a piece cannot arrive within an approved window, consider discussing storage and rescheduling terms with the vendor before committing. That is a contingency to negotiate, not a building service to presume.
The most useful ownership file brings together the furniture schedule, item dimensions, approved route, reservation confirmation, vendor requirements, and possession authorization. Keep those documents aligned with the designer’s installation plan. Written clarity protects the intended interior and reduces the risk of an expensive piece reaching the address without permission or a viable path upstairs.
For a discreet perspective on South Florida ownership and residential selection, explore MILLION.
If branded residences are on your mind — as a home or as an allocation — we would be glad to share what we are seeing, privately.
Begin a quiet conversationThe project is planned for 400 Biscayne Boulevard in Downtown Miami.
The project is described as pre-construction and marketed as a mixed-use hotel and residential tower. Established move-in procedures are not confirmed in the available property information.
Freight-elevator cab dimensions, door clearances, and rated capacity are not established. Request those specifications in writing before committing to oversized furniture.
No. The allocation identifies residential, entertaining, hotel, and observatory elevators, but does not establish a dedicated, owner-reservable freight elevator.
D Collections is marketed on floors 20–47 with studios and one- and two-bedroom residences. These homes are advertised as fully finished and furnished, with approximately 9.6-foot ceilings.
D Residences is described as fully finished, which alone does not confirm furniture inclusions. Confirm the itemized furnishing package in the purchase documents.
No. Interior floor plans do not establish elevator, loading-area, service-corridor, or delivery-door clearances.
Request booking lead times, permitted days and hours, appointment duration, vehicle limits, and cancellation procedures. Also ask about insurance, fees or deposits, and protection requirements.
Pre-closing installation permission is not confirmed. Ask whether closing is required or whether access may be granted through written possession authorization.
That permission requires confirmation for the selected residence. Obtain written approval before commissioning replacement pieces or scheduling deliveries.