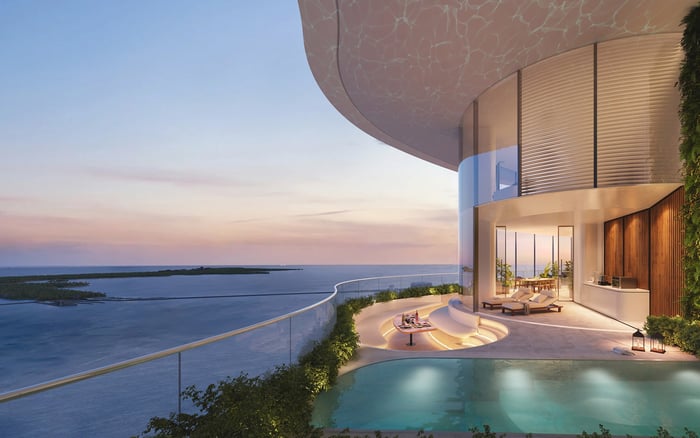
888 Brickell’s advertised elevation and Mandarin Oriental’s Brickell Key setting offer distinct starting points for evaluating views. A discerning comparison goes further, examining neighboring development rights, residence-specific sightlines, and the operational details that shape lasting privacy.

A remarkable view makes an immediate impression. Confidence in its longevity requires closer scrutiny. For buyers considering 888 Brickell by Dolce & Gabbana or The Residences at Mandarin Oriental, Miami, the distinction matters: one proposition emphasizes elevation above mainland Brickell; the other, an island-edge setting at the southernmost tip of Brickell Key.
Neither proposition alone establishes permanently protected sightlines or superior privacy. A meaningful comparison begins with a particular residence, then moves outward to neighboring land and inward to the building’s circulation and operating rules. A skyline rendering can express ambition; it cannot resolve all three.
For a long-term owner, the objective is not simply the broadest panorama. It is a home whose outlook, discretion, and everyday comfort endure beyond the first impression.
Planned at 888 Brickell Avenue, 888 Brickell by Dolce & Gabbana has an advertised height of 1,049 feet. Its advertised outlook encompasses the Miami skyline, Biscayne Bay, and the Atlantic Ocean. The advertised specification of 90 levels should not be mistaken for verification of final approved plans.
Height is a compelling starting point, but tower height is not the elevation of the home being purchased. Buyers should examine the selected floor, orientation, and position within the building rather than assume every residence shares the tower’s most expansive advertised perspective.
Request a residence-specific view study that distinguishes the outlook from the principal living area, bedrooms, and any terrace. Ask for clear labels identifying existing buildings and assumptions about proposed construction. The question is not merely whether water appears in the image, but how much of the daily outlook depends on a gap between neighboring structures.
At 750 Claughton Island Drive, The Residences at Mandarin Oriental, Miami is positioned at the southernmost tip of Brickell Key. The advertised concept features a 66-story residential tower with “unobstructed panoramic views” of the Atlantic Ocean, Biscayne Bay, and Miami skyline.
That setting calls for a different evaluation from mainland elevation. Buyers should distinguish the portion of a residence’s outlook directed across water from the portion directed toward existing or potentially developable land. A broad water-facing perspective and a skyline-facing perspective need not carry the same exposure to future change.
The word “unobstructed” describes a marketed view, not proof of a recorded right to preserve it. Likewise, an island address does not establish quiet, exclusion of public access, or immunity from future obstruction.
Rather than anchor a purchase decision to a single promotional figure, confirm height and residence-count specifications against current approved plans and offering documents. The selected residence’s actual elevation and orientation deserve more weight than a headline number.
The central distinction is between what stands nearby and what could lawfully be built. Neither an attractive rendering nor a low neighboring roofline establishes a parcel’s future development envelope.
For either project, ask a qualified land-use professional and counsel to assess the parcels intersecting the residence’s important sightlines. The review should identify applicable height, setback, and building-envelope controls, along with approvals, pending applications, or development-rights arrangements that could affect the analysis. These are matters to investigate, not assumed conditions around either tower.
A useful deliverable is a dated, annotated view study showing current surroundings alongside plausible development scenarios. It should distinguish approved construction from hypothetical build-out and identify assumptions requiring legal confirmation. This makes uncertainty visible without presenting a theoretical building as inevitable.
The same discipline applies to a broader comparison that includes The Residences at 1428 Brickell: evaluate each candidate’s relevant parcels rather than apply one neighborhood-wide conclusion to every home.
Treat a view as legally protected only after counsel identifies the relevant recorded instrument, its scope, and its enforceability. Marketing language alone is insufficient.
Visual privacy, acoustic comfort, and controlled access are separate considerations. A residence can have an expansive horizon yet still require careful assessment of overlooking from another building. Water-facing separation is not evidence of acoustic isolation.
For visual privacy, examine reciprocal sightlines: not only what the owner sees, but where others might see into the home. Ask for comparisons at living-room and bedroom level, including terrace exposure where applicable. Consider whether maintaining discretion would require routinely closing window treatments, diminishing the outlook that attracted the buyer.
For acoustic comfort, request the relevant glazing, wall, floor, and mechanical-system specifications and any available testing. Do not infer a comparative noise advantage from height, island geography, or branding. None of those characteristics alone verifies how a finished residence will sound.
These questions translate an abstract promise of sanctuary into practical decisions about room placement, enclosure, and daily use.
888 Brickell’s marketed hospitality concept allows residences to be rented entirely or in segments. That flexibility makes circulation a central ownership question. Buyers should establish how resident and guest arrivals, elevators, corridors, and amenity access are intended to work-and which arrangements will be binding rather than discretionary.
Mandarin Oriental’s described concept uses separate residential and hotel-related towers intended to distinguish permanent residents from transient occupants. That is a relevant planning distinction, but it does not establish final access or circulation arrangements.
At both projects, request a route-by-route explanation for residents, overnight guests, visitors, deliveries, and service personnel. Identify shared spaces and ask who controls access permissions. Evaluate physical and operational separation together.
Rental flexibility may appeal to one buyer while another prioritizes a consistently residential atmosphere. Neither preference should be resolved through assumptions about the brand alone.
Before committing, align three sets of materials: residence-specific plans and view studies, neighboring entitlement analysis, and governing documents addressing access and rental operations. Have advisers identify where illustrations, proposed arrangements, and enforceable commitments differ.
The decision is ultimately personal; the evaluation should remain precise. At 888 Brickell, test the advertised elevation against the chosen home’s outlook and hospitality circulation. At Mandarin Oriental, test the island-edge proposition against orientation, surrounding development possibilities, and the final separation of residential and hotel functions.
Neither project should win a privacy comparison by slogan. The stronger choice is the residence whose documented conditions best support the owner’s preferred way of living.
For a discreet conversation about your South Florida residential priorities, connect with MILLION.
If branded residences are on your mind — as a home or as an allocation — we would be glad to share what we are seeing, privately.
Begin a quiet conversationThe project is planned at 888 Brickell Avenue in mainland Brickell, Miami.
The advertised planned height is 1,049 feet. That tower-level figure does not establish the elevation or outlook of an individual residence.
The development is listed at 750 Claughton Island Drive and marketed at the southernmost tip of Brickell Key.
The phrase unobstructed panoramic views is marketing language, not evidence of legal protection. Any claimed protection requires review of the relevant recorded instruments.
Promotional figures should not substitute for current approved plans and offering documents. Buyers should verify specifications and assess the selected residence’s elevation and orientation.
No. The assessment should consider the residence’s orientation and elevation alongside neighboring development possibilities and any enforceable view protections.
It should examine relevant parcels, applicable building controls, approvals, pending applications, and any development-rights arrangements that could affect the selected sightlines.
Its marketed concept allows residences to be rented entirely or in segments. Buyers should clarify how that flexibility affects guest access, corridors, elevators, and shared amenities.
No. The described separation of residential and hotel-related towers indicates an intended distinction, but final access and circulation arrangements still require confirmation.
No. Island geography does not verify acoustic performance, so buyers should review relevant construction specifications and available testing rather than assume a noise advantage.