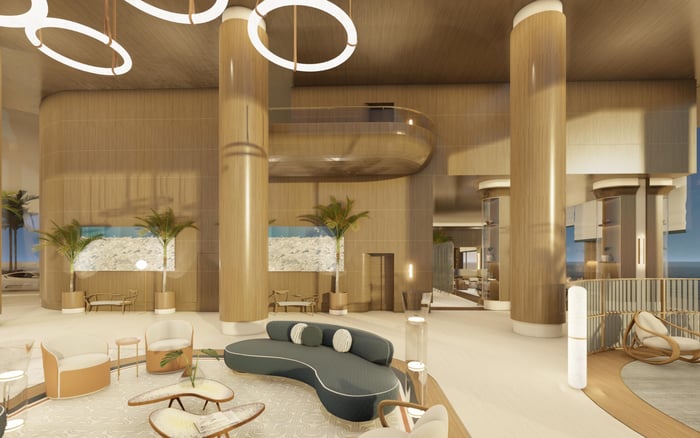
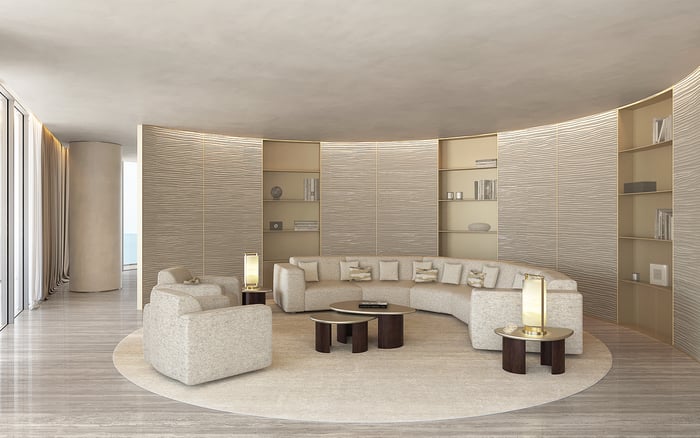
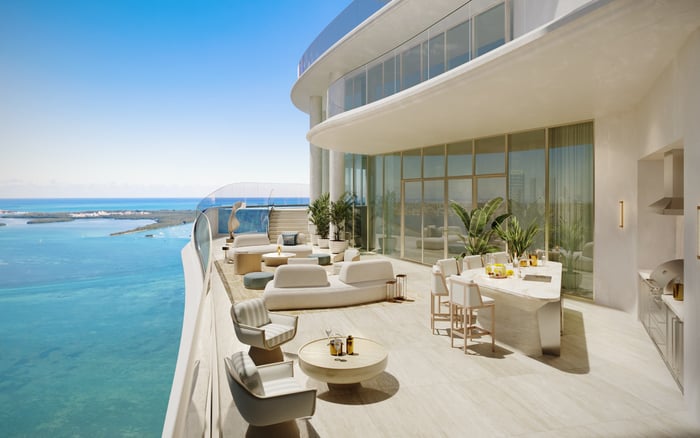
At St. Regis Residences Sunny Isles Beach, sunrise and sunset are only the beginning of the orientation decision. A discerning purchase also requires room-level view verification, terrace shade analysis and documented comfort specifications, without assuming an unproven resale premium.
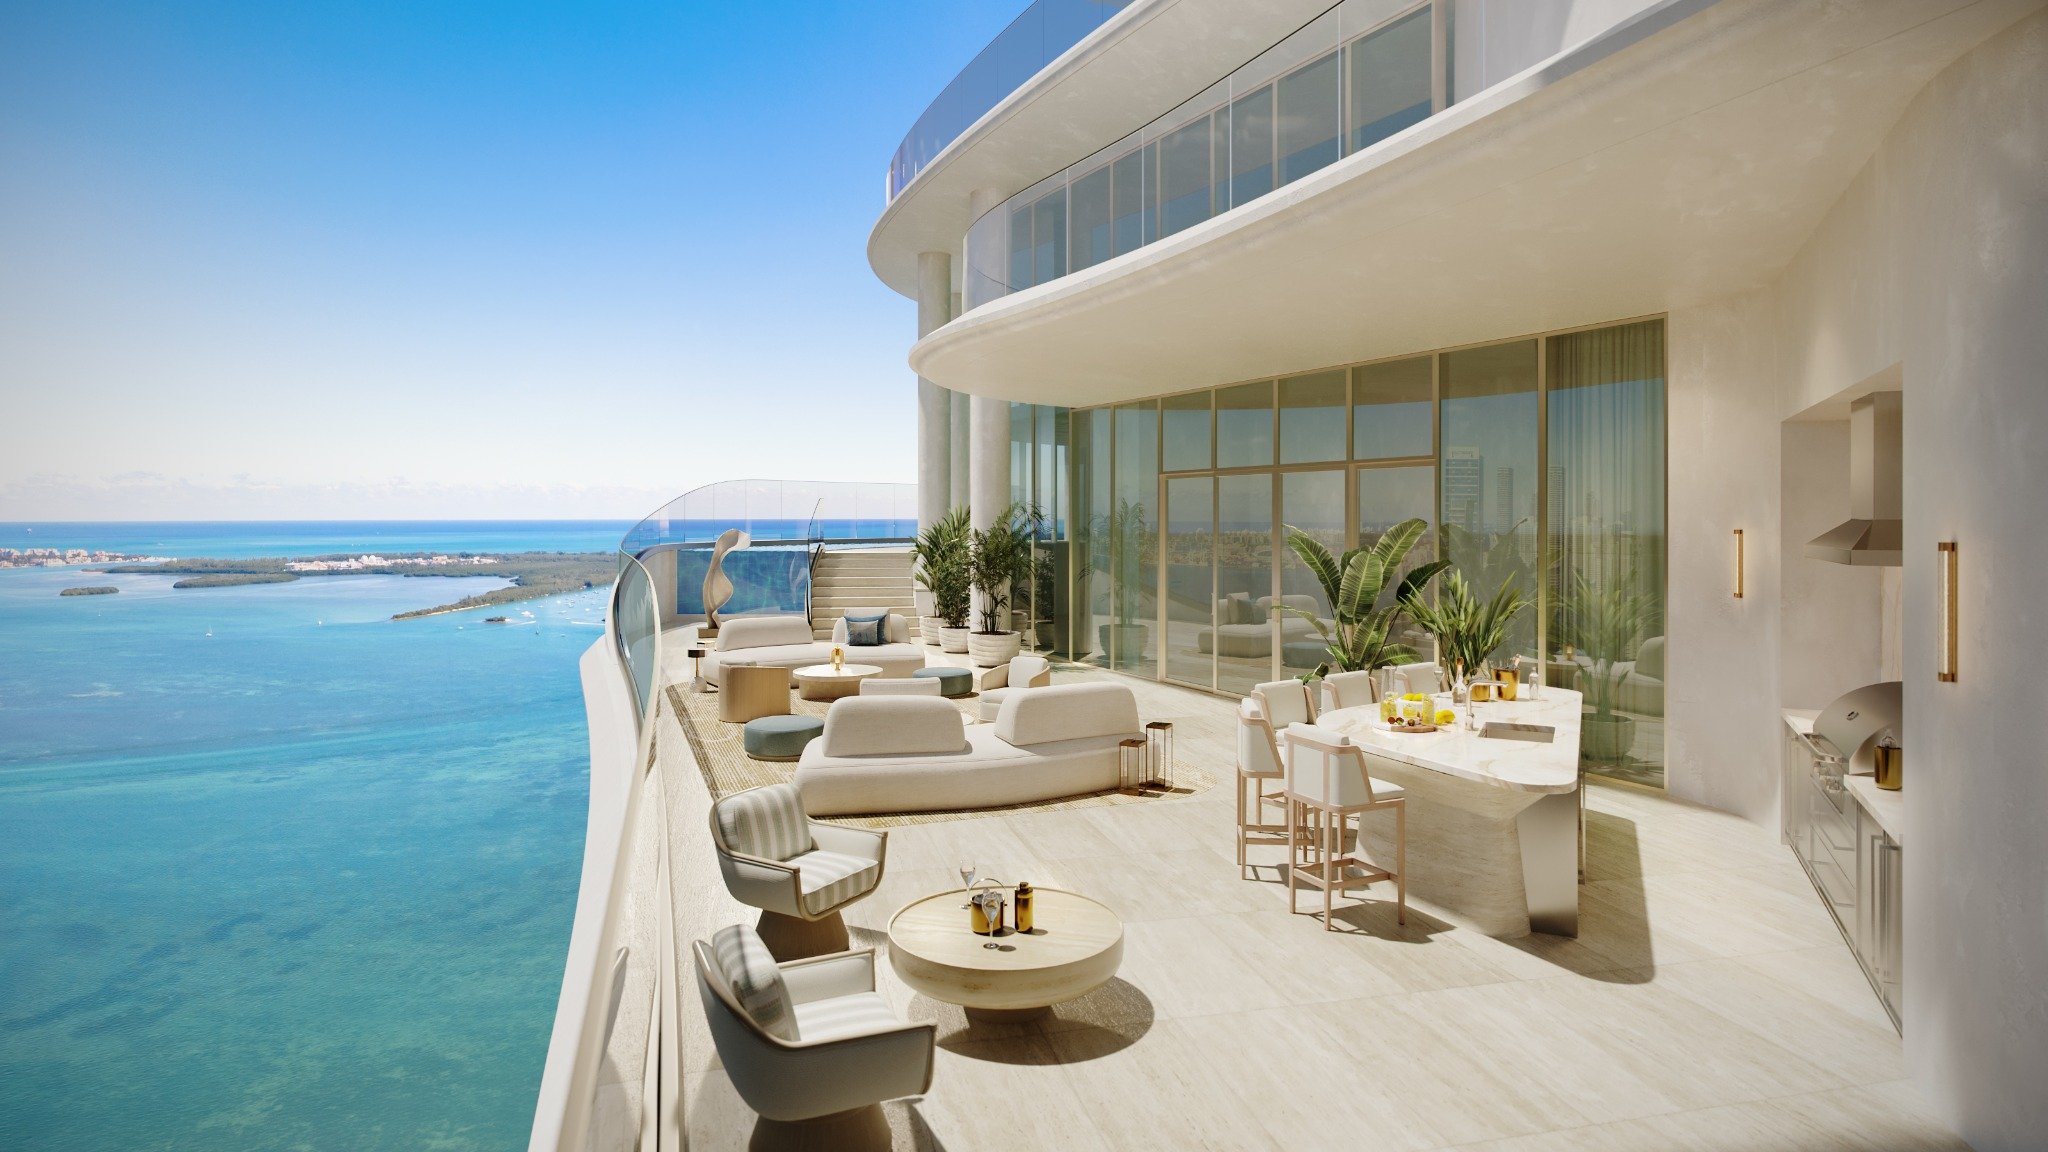
The appeal of St. Regis® Residences Sunny Isles is easy to picture: Atlantic light in the morning, an Intracoastal sunset later, and a home arranged around both. Yet the purchase decision turns on a more intimate scale. Which room receives that morning light? Where will you sit in the afternoon? Can the terrace accommodate your preferred hour outdoors?
Planned at 18801 Collins Avenue in Sunny Isles Beach, the development comprises two 62-story condominium towers on approximately 4.7 acres, with 435 feet of Atlantic shoreline. Arquitectonica's design emphasizes views in multiple directions. Those attributes establish the setting; they do not determine how an individual residence will feel throughout the day.
The strongest orientation is the one that serves your daily routine. A sunrise-to-sunset narrative should begin the evaluation, not conclude it.
The geography is straightforward: the Atlantic lies east, while the Intracoastal Waterway and city skyline lie west. Homes are designed to capture both Atlantic sunrise and Intracoastal sunset. That design intent is not a verified view assessment for every residence or room.
Ask for the precise tower, residence line and floor to be marked on a plan with north clearly identified. Then distinguish the view from the principal seating position, the view from the window and the view available only after stepping onto the terrace. Each is a different experience.
For buyers also considering Jade Signature Sunny Isles Beach, the same discipline makes comparisons more useful: compare specific rooms and actual sightlines rather than treating an ocean-view description as a complete account of the home.
Morning light is a lifestyle preference before it is a selling point. An owner who values breakfast facing the Atlantic may prioritize the relationship between the kitchen, dining area and eastern terrace. Someone who sleeps later may focus instead on the bedroom's exposure and the proposed window-treatment provisions.
Request a room-by-room orientation schedule, including secondary bedrooms and any space intended as a study. An attractive eastern outlook does not necessarily place the rooms you use most where you expect them.
Review the furnished plan as carefully as the architectural plan. Consider where a bed, reading chair or desk would sit, and ask how morning light would reach each position across the seasons. The goal is not to reject sunlight, but to understand whether enjoying it requires changing the way you intend to live.
A western outlook promises an evening ritual, but the practical evaluation should begin earlier. Ask how the living room, dining area and terrace are expected to perform during the afternoon, not merely how they appear at sunset.
Place your proposed television, work screen and favored seating on the plan. Then request an assessment of direct sun and glare at those locations. A compelling skyline view does not, by itself, establish comfortable screen use or suitable reading conditions.
If Turnberry Ocean Club Sunny Isles is also on your shortlist, ask identical time-of-day questions for both properties. This is a comparison framework, not a claim that either building has superior exposure. Consistent questions help distinguish a memorable presentation from a layout that fits your habits.
Floor-to-ceiling windows are a proposed residence feature, making glazing an important part of the purchase review. Thermal performance, however, has not been established here at the individual-residence level. Neither a broad view description nor the St. Regis identity answers the question of afternoon comfort.
Request the proposed glazing specifications, including solar-heat-gain coefficients, alongside shading studies and residence-specific cooling-load calculations. Have the appropriate design or mechanical professional explain what those documents mean for your chosen rooms. Ask separately about window-treatment provisions and which details remain subject to final selection.
Specified ceiling heights are 10 feet in standard residences and 12 feet in penthouses. These dimensions describe volume, not demonstrated heat protection. Likewise, do not assume that an eastern exposure eliminates cooling concerns or that every western room will be uncomfortable. Both conclusions require more than a compass direction.
Deep terraces and direct ocean views are part of the proposed offering, but terrace depth and shading require confirmation for the specific residence line. The word “deep” is no substitute for a dimensioned plan.
Identify the proposed dining table, lounge chairs and circulation paths. Request seasonal shadow studies showing those positions at your preferred breakfast, afternoon and evening hours. Confirm whether the illustrations reflect the actual floor, surrounding structures and relevant building geometry.
For a buyer weighing The Ritz-Carlton Residences® Sunny Isles alongside St. Regis, terrace utility deserves a separate comparison rather than a place in a general view ranking. The practical question is whether the outdoor space supports the activities and times you value, not simply whether its photograph is persuasive.
No demonstrated orientation premium here justifies automatically valuing high-floor ocean residences above west-facing alternatives. A resale judgment should distinguish personal preference from evidence of what another buyer has actually paid.
Request relevant closed-sale comparables and examine differences in floor, size, layout, condition and verified outlook before attributing a price difference to orientation. Until that analysis supports a conclusion, treat sunrise, sunset and terrace shade as attributes to evaluate, not percentages to add to a valuation.
The same caution applies to tower selection. Do not assume superior South Tower skyline views or greater North Tower noise without residence-specific evidence. Nor should branding be treated as protection against resale risk. A defensible purchase rests on documented residence details, not an unsupported hierarchy.
The project is planned as residential-only, without a hotel component. Its planned program includes butler service, approximately 70,000 square feet of amenities, guest suites and resort-style pools. Proposed residence specifications also include private elevators and entry foyers. These features belong in the evaluation, but they cannot substitute for a review of daylight and comfort.
Before committing, reconcile the selected plan, view assessment, terrace dimensions and performance specifications with current offering documents. Keep promised features distinct from confirmed obligations. The objective is a residence whose views, interior comfort and outdoor spaces work together across the hours you will actually occupy it.
For a discreet conversation about evaluating Sunny Isles residences around your daily routine, connect with MILLION.
If branded residences are on your mind — as a home or as an allocation — we would be glad to share what we are seeing, privately.
Begin a quiet conversationThe project is planned at 18801 Collins Avenue in Sunny Isles Beach, on an oceanfront site of approximately 4.7 acres with 435 feet of Atlantic shoreline.
The development comprises two planned 62-story condominium towers, commonly identified as the North and South towers.
The homes are marketed as designed to capture Atlantic sunrise and Intracoastal sunset. Actual views require verification by tower, residence line, floor and room.
The Atlantic Ocean lies east, while the Intracoastal Waterway and city skyline lie west. Direction alone does not establish an unobstructed view.
Request a room-by-room orientation schedule and assess the proposed bed position and window-treatment provisions. Review seasonal light conditions rather than relying solely on an eastern-view description.
Residence-specific thermal performance is not established here. Buyers should request glazing specifications, solar-heat-gain coefficients, shading studies and cooling-load calculations.
No. Published heights of 10 feet in standard residences and 12 feet in penthouses describe dimensions, not demonstrated thermal performance.
Terraces are described as deep, but dimensions and shading need confirmation for the selected residence. Request dimensioned plans and seasonal shadow studies for intended seating areas.
No quantified orientation premium is established here. Relevant closed-sale comparables are needed before assigning a price advantage to a particular exposure.
It is marketed as residential-only, without a hotel component. Planned services and amenities include butler service, guest suites and resort-style pools, subject to confirmation in current offering documents.