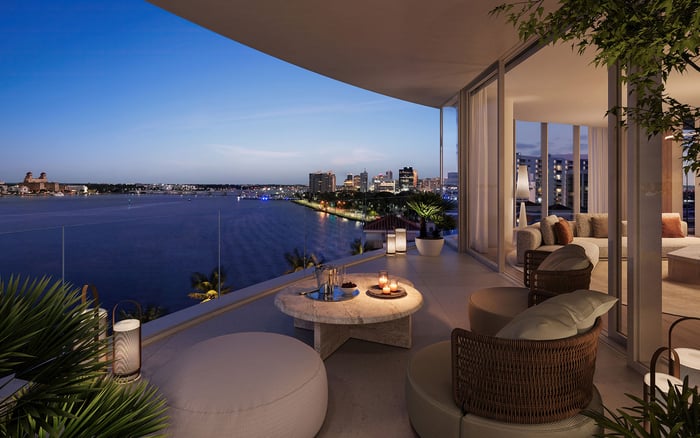
An evaluation of how commercial tenants or public restaurants could affect privacy at Mandarin Oriental Residences, West Palm Beach, with a focus on acoustics, arrival routes, service circulation, waterfront access, security, and governing documents.

When evaluating Mandarin Oriental Residences, West Palm Beach, buyers should distinguish private residential amenities from spaces that could serve commercial tenants or the general public. The difference is operational: a public-facing venue can affect who enters the property, when activity occurs, and which routes patrons, employees, deliveries, and service providers use.
Marketing materials can describe the intended experience, but buyers should verify that experience against the condominium declaration, purchase agreement, site plans, easements, and operating rules. The review should identify whether commercial space is permitted, how its use may change, and which protections apply to residential areas.
The central issue is not whether dining exists, but who can enter and how they move through the property.
A private dining room and a public restaurant can create very different patterns. Public operations may introduce evening arrivals, event guests, rideshare activity, food deliveries, waste removal, employee access, and mechanical systems. None of those effects should be assumed at this property; each should instead be tested against the controlling documents and final plans.
Acoustic review should extend beyond music. Conversations, vehicle movements, doors, kitchen exhaust, refrigeration, loading activity, waste handling, and private events can each produce a different sound pattern. Their significance depends on placement, enclosure, hours, and the relationship between service areas and residences.
Buyers considering lower or waterfront-facing homes should ask for plans showing terraces, operable doors, outdoor speakers, exhaust outlets, loading areas, vehicle entrances, and service corridors. An acoustic adviser can assess the proposed assemblies and identify whether sound paths could connect public-facing areas with private homes.
Operating rules are equally important. Counsel should review restrictions on amplified sound, outdoor service, events, deliveries, and after-hours activity. Any numerical noise limit should be verified under the ordinance and documents applicable to the property rather than inferred from a general standard.
A strong circulation plan separates residents from patrons, employees, deliveries, and waste movement. Buyers should examine each path from the property entrance to parking, elevators, amenities, and back-of-house areas. The goal is to determine whether a public-facing use could operate without redirecting traffic through residential spaces.
Key questions include whether residents and commercial visitors would have different entrances, whether residential elevators require credentials from every shared level, and whether employees can reach work areas without crossing private lobbies or elevator vestibules. Food deliveries and waste removal should also have clearly defined routes and schedules.
The porte-cochère and valet plan deserve particular attention. Restaurants and events can create concentrated arrival periods, so buyers should ask whether residential lanes, pickup areas, and valet capacity would remain protected. Comparing circulation approaches at nearby properties such as Forté on Flagler West Palm Beach and The Ritz-Carlton Residences® West Palm Beach may help buyers define their preferred level of separation, provided each comparison is based on current project documents.
At a waterfront residence, access analysis should cover both land and water. Buyers should determine how any dock, shoreline amenity, or waterside arrival point connects with residential elevators and common areas. If a commercial or public venue could operate near the waterfront, the security plan should distinguish residents, invited guests, service personnel, and members of the public.
Request information about gates, credentials, camera coverage, visitor procedures, and after-hours access. Plans should also show whether someone arriving from the water could move through an amenity area before reaching a controlled residential threshold.
Security should feel integrated rather than intrusive. The most effective arrangement combines clear physical separation, credentialed access, trained personnel, and operating procedures that address ordinary service activity as well as events or unusually busy periods.
The current concept is only part of the analysis. Governing documents establish durable rights and may define whether commercial units can be created, leased, reconfigured, or operated independently. Buyers should review public-access easements and provisions covering signage, outdoor seating, music, deliveries, waste, exhaust, and event programming.
Developer amendment rights also warrant close attention. Counsel should identify which uses or plans may change without owner approval, whether operating rules can be revised, and how shared expenses would be allocated. If residential and commercial operations could use common infrastructure, the documents should address maintenance, insurance, indemnity, security, and valet costs.
A useful comparison focuses on separation rather than amenity count. Reviewing the disclosed operating structure of Alba West Palm Beach alongside the subject property can help a buyer formulate questions about visitor access, service movement, and waterfront privacy without assuming that the projects follow the same model.
The evaluation should connect documents, plans, and operations. First, identify every use permitted on the property. Second, map the routes for residents, patrons, staff, deliveries, waste, valet activity, and waterfront arrivals. Third, test how those routes intersect with elevators, lobbies, amenities, and residences. Finally, confirm who can change the rules and who would pay for any additional operating demands.
For residences closer to active outdoor areas, prioritize acoustic assemblies, exhaust placement, operating hours, and event controls. For every home, verify credentialing, visitor procedures, loading routes, valet protections, waterfront access, and commercial amendment rights. These steps do not predict that a public restaurant will be introduced; they clarify how privacy would be protected if the operating program changes.
For discreet guidance on evaluating South Florida luxury residences, consult MILLION.
If branded residences are on your mind — as a home or as an allocation — we would be glad to share what we are seeing, privately.
Begin a quiet conversationA public restaurant can introduce patrons, employees, deliveries, and operating schedules that differ from those of a private residential amenity.
No. It explains the due-diligence questions buyers should ask if commercial or public-facing uses are permitted now or later.
Buyers should review the condominium declaration, purchase agreement, site plans, easements, operating rules, and relevant amendment provisions.
Review music, conversations, vehicles, doors, exhaust, refrigeration, loading, waste handling, and event activity.
Operating hours determine when patron, employee, delivery, and service activity may affect residential quiet and circulation.
They should confirm whether residential elevators are credentialed from every shared level and separated from public and service routes.
Dining and events can create concentrated arrival periods, making lane separation, pickup areas, rideshare staging, and valet capacity important.
A waterside arrival point can create another route into amenities and common areas, so gates, credentials, monitoring, and visitor procedures should be reviewed.
They may determine whether uses, plans, or operating rules can change without owner approval.
Compare how each property separates residents, visitors, staff, deliveries, vehicles, and waterfront users rather than comparing amenity counts alone.