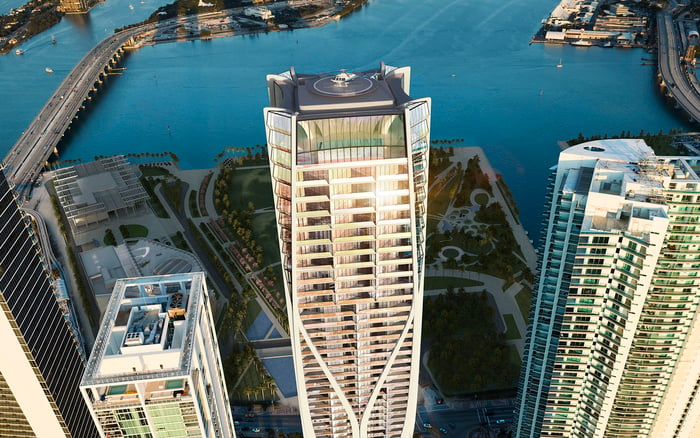
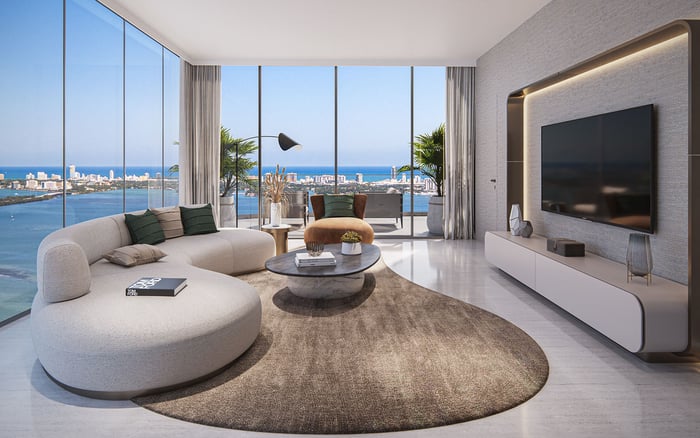
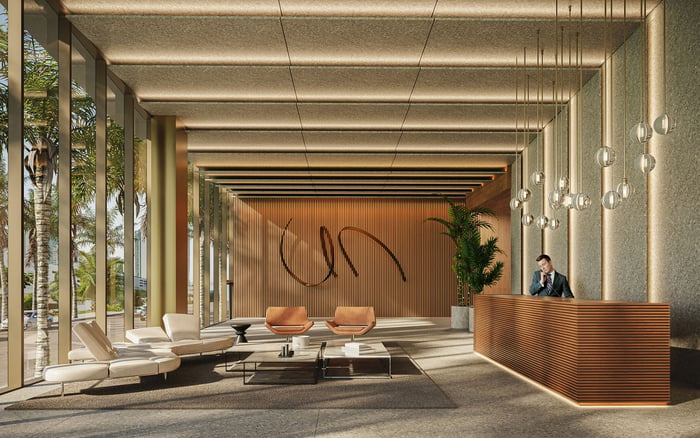
A compelling outlook at EDITION Edgewater should be evaluated alongside glare, solar heat, terrace usability, mechanical performance, and storm recovery. Buyers can use residence-specific due diligence to distinguish a visually impressive view from one that remains comfortable throughout the day.
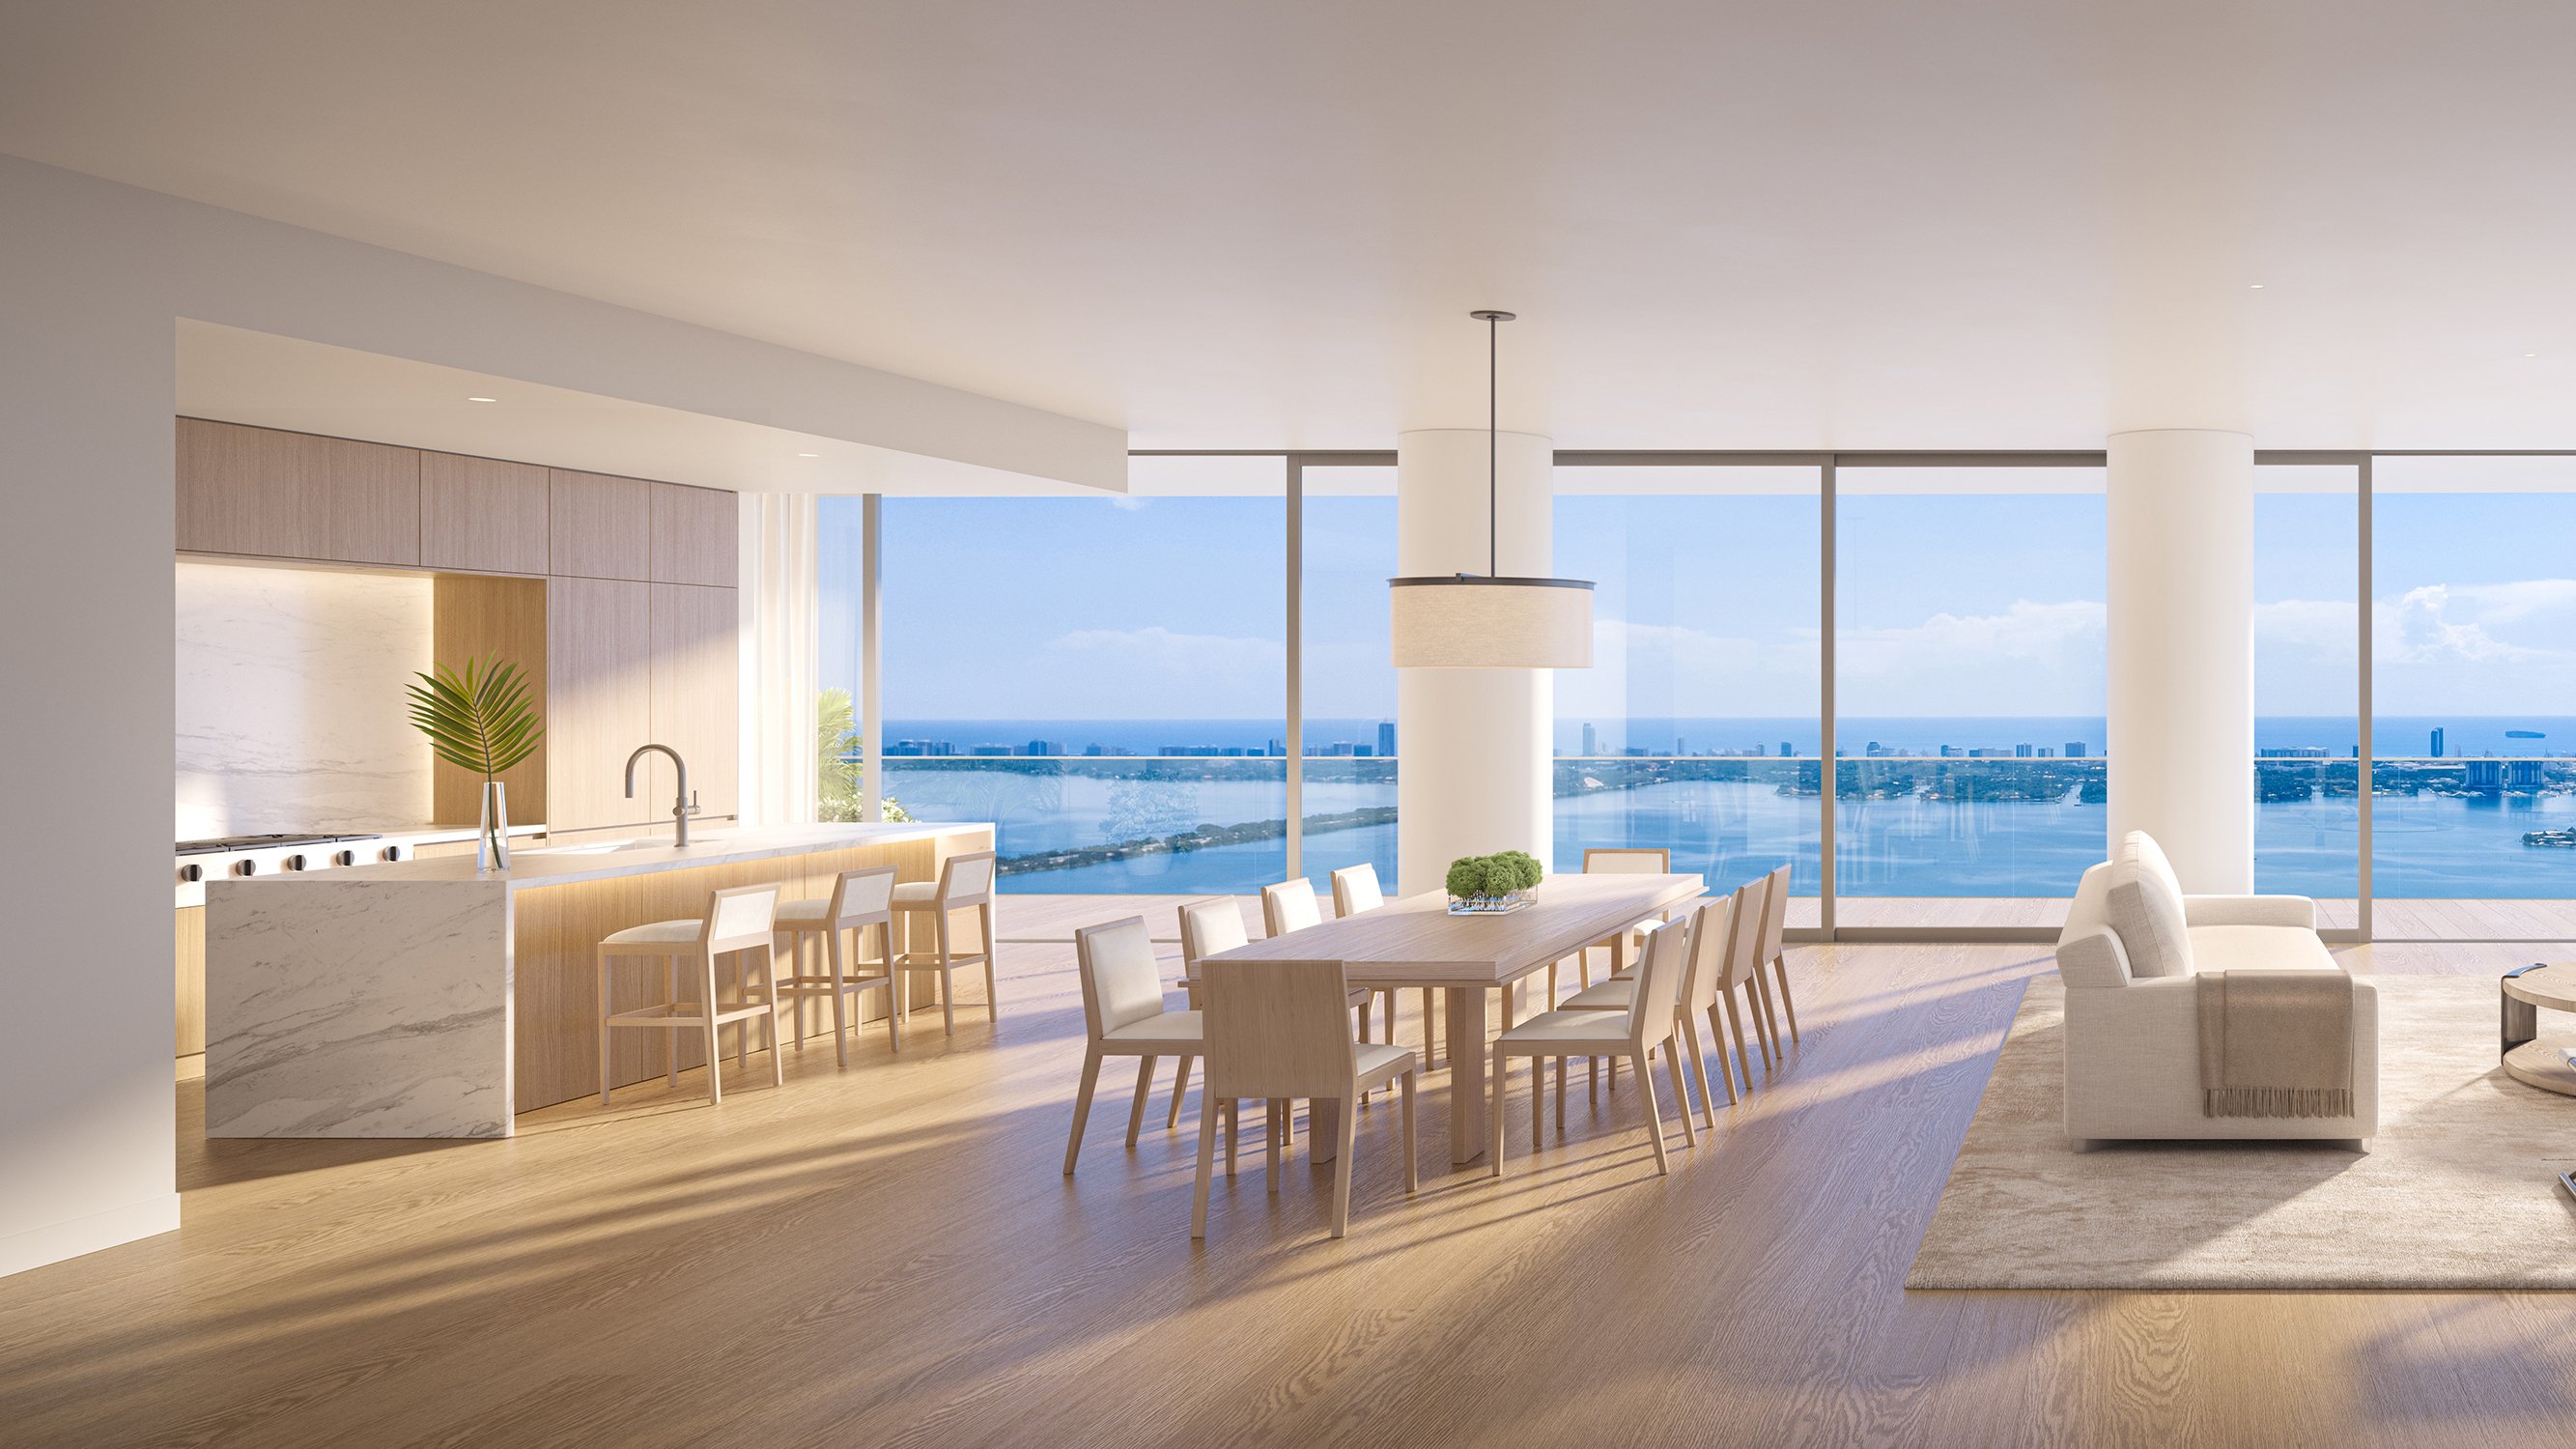
At EDITION Edgewater, a view premium should reflect more than elevation or the breadth of a panorama. The exact orientation, glazing, terrace geometry, surrounding context, and time of day can influence whether an outlook is consistently enjoyable.
Expansive glass can frame Biscayne Bay and the Miami skyline while also introducing glare, reflected light, solar heat, and nighttime interior reflections. These conditions may vary by residence, so a buyer should avoid assuming that two homes with similar views will perform identically.
A premium panorama has greater value when it can remain comfortably uncovered.
When a residence cannot yet be tested under normal living conditions, plans and presentation materials should be treated as a starting point. The objective is to determine how often shades may need to be closed and whether the primary rooms are likely to remain comfortable when the outlook is most appealing.
Floor level alone is an incomplete measure of view quality. A lower residence may feel more connected to the waterfront, while a higher home may offer a broader horizon but require closer review of wind and weather exposure. Orientation, terrace depth, adjacent development, room layout, and probable view permanence all matter.
The same discipline applies when comparing Aria Reserve Miami, The Cove Residences Edgewater, and Villa Miami. These links can help buyers organize an Edgewater comparison, but each candidate residence still requires an individual assessment of its geometry and surroundings.
A useful valuation separates the view from other characteristics such as interior layout, finish package, floor level, and terrace function. That approach reduces the risk of paying twice for the same perceived advantage or overlooking a less dramatic residence that may be more comfortable in daily use.
Observe the relevant exposure in the morning, around midday, near sunset, and after dark whenever practical. Sun angle, cloud cover, and reflection from the water can alter perceived brightness. At night, illuminated interiors may reflect against large glass surfaces and reduce visual clarity toward the exterior.
Request the final glazing schedule and have it reviewed by an appropriately qualified adviser. Useful items may include the impact rating, tint, low-emissivity coating, solar heat gain coefficient, and U-value. These details can help explain how the facade is intended to manage solar gain and thermal transfer, but they should be considered together rather than in isolation.
Shade planning deserves equal attention. Confirm which openings can be covered, whether shade pockets and power are included, and how the selected treatment may affect ceiling details or sightlines. Buyers should also consider whether the expected shade position conflicts with the hours when they most want to enjoy the view.
Glazing performance and cooling capacity are closely related. Ask for residence-specific HVAC information, including capacity, zoning, control locations, and any available energy assumptions. A general building description may not reveal how an individual corner room, bedroom, or living area is expected to perform.
Room use matters as well. A bright exposure may be welcome in a living room but less desirable in a bedroom, media space, or home office. Furniture placement, artwork, screens, and household routines should therefore be mapped against the anticipated path of direct and reflected light.
If technical information remains preliminary, identify which details are subject to change and what can be confirmed before contractual deadlines. Legal, engineering, insurance, and mechanical questions should be directed to advisers working for the buyer.
A terrace should be valued according to how often it can support the buyer's intended lifestyle. Depth may provide separation from direct sun, while orientation and floor level can affect wind, rain exposure, and door operation. Furniture placement should be tested against circulation paths rather than inferred from a rendering.
Consider specific uses such as morning coffee, outdoor dining, reading, or entertaining. If those activities require narrow weather conditions, the outdoor area may deserve a different value than a similarly sized terrace with more dependable comfort.
The relationship between indoor and outdoor space is also important. A terrace can improve shade and visual depth, but it can also affect daylight within the residence. The best result is not necessarily the brightest interior; it is the balance that suits the household's routines and tolerance for heat and glare.
Waterfront due diligence has two distinct layers. The first concerns the residence and building systems, including glazing, drainage, emergency procedures, and any disclosed protection measures. The second concerns recovery around the property, including access, building entry, vehicle retrieval, and the restoration of shared areas after severe weather.
A high-floor residence does not eliminate questions about ground-level access or shared infrastructure. Buyers should request the applicable flood information and review insurance, engineering, association, and legal documents with qualified professionals. Assumptions based only on elevation can leave material operational questions unanswered.
Ask how waterfront outdoor areas are secured, closed, inspected, and reopened after severe weather. The quality of a view does not offset uncertainty about how the property is expected to function during recovery.
A disciplined offer can separate interior plan, floor level, orientation, terrace utility, and probable view permanence. It can then account for the expected cost and visual effect of shading, potential cooling demands, and any advice received from insurance or technical professionals.
Compare the result with alternatives that may offer a less expansive panorama but more consistently usable glass and outdoor space. The strongest choice may still be the residence with the widest outlook, but that conclusion should follow testing rather than precede it.
For private guidance on comparing EDITION Edgewater residences and other South Florida options, connect with MILLION.
If branded residences are on your mind — as a home or as an allocation — we would be glad to share what we are seeing, privately.
Begin a quiet conversationA broad outlook may also involve glare, solar heat, reflections, wind, or weather exposure. Testing helps determine whether the view remains comfortable during normal use.
No. Floor level is only one factor alongside orientation, terrace function, surrounding context, and probable view permanence.
When practical, observe it in the morning, around midday, near sunset, and after dark. Different conditions can reveal glare and reflections that are not apparent in presentation materials.
Useful details may include the impact rating, tint, low-emissivity coating, solar heat gain coefficient, and U-value. A qualified adviser can review how those specifications work together.
Shade coverage, pockets, power, and placement affect both comfort and interior design. Frequent shade use may reduce how often the view remains fully visible.
Cooling capacity and zoning can influence comfort in rooms exposed to solar heat. Buyers should seek information specific to the residence rather than relying only on general building descriptions.
Consider orientation, depth, wind, rain exposure, door operation, furniture placement, and intended use. The relevant measure is practical usability, not area alone.
Storm resistance concerns the building and its protection measures, while recovery concerns access, shared infrastructure, and restoration after severe weather. Both layers deserve review.
No. Building access, parking, utilities, and other shared systems may remain relevant regardless of the residence's elevation.
Evaluate the plan, floor, orientation, terrace utility, and probable view permanence separately. Then consider shading, cooling, and professional insurance or technical advice.