Avenia’s published exterior area is generous, but usable depth, cover, wind and storm-storage logistics will determine how successfully each terrace performs.
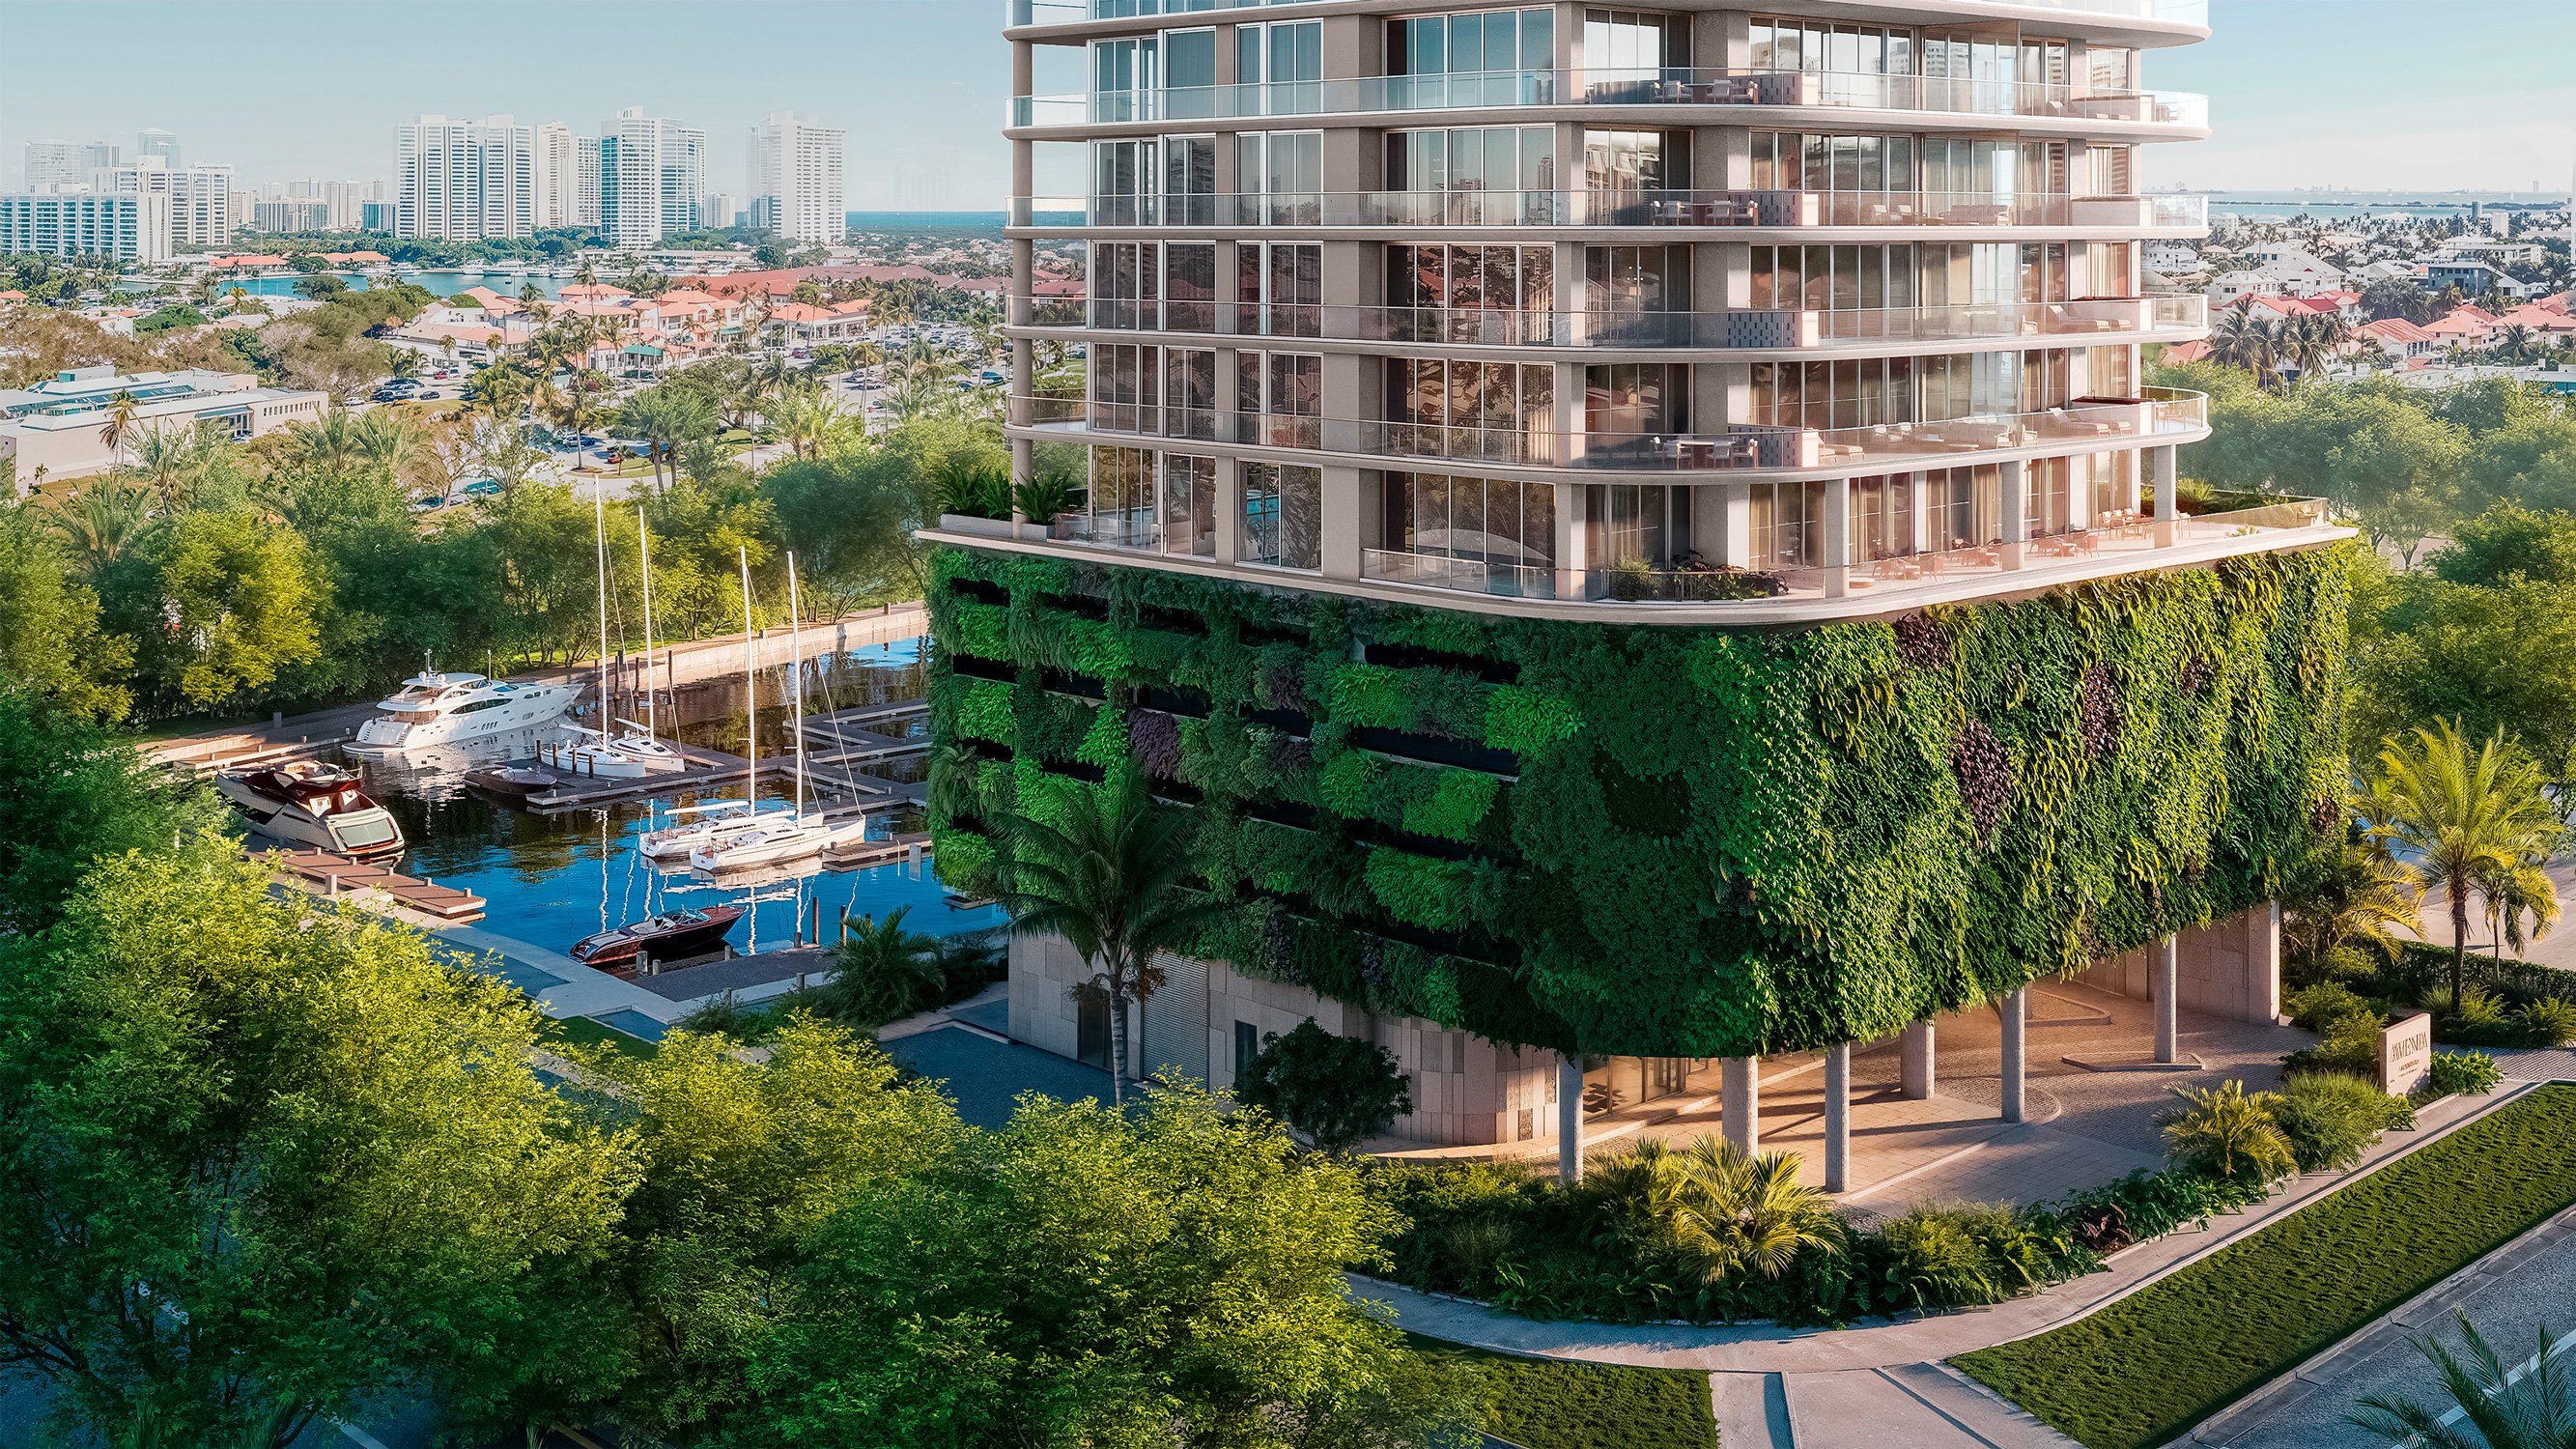
At Avenia Aventura, outdoor space is not a decorative edge. The planned 15-story boutique tower at 20605 NE 34th Avenue is limited to 22 residences, with half-floor layouts, three exposures and substantial terraces designed to extend daily life toward marina and Turnberry Isle fairway views.
The published dimensions are notable. The East line lists 3,505 interior square feet and 1,345 exterior square feet, for a total of 4,850 square feet. The West line lists 3,494 interior square feet and the same 1,345 exterior square feet, totaling 4,839 square feet. Exterior space therefore represents approximately 27.7 percent of the East home’s published total area and 27.8 percent of the West home’s total.
That scale warrants the same scrutiny applied to a salon or primary suite. A terrace can be large on paper yet less adaptable if circulation narrows around columns, doors interrupt furniture zones or only a modest portion is protected overhead.
Terrace square footage establishes scale, but depth and shelter determine utility.
The public floor-plan table identifies exterior square footage, but it does not quantify exact balcony depth, clear spans between columns or the proportion beneath overhead cover. Those omissions matter: depth determines whether a dining table can coexist with occupied chairs and comfortable passage, or whether a lounge grouping can sit away from the glass doors without crowding the perimeter.
Before reserving a line, request a scaled plan for the specific floor. It should identify terrace depth at multiple points, structural columns, door swings, summer-kitchen dimensions, drainage locations and overhead coverage. A single average depth is insufficient when an outdoor area wraps around a half-floor residence or changes shape along the facade.
Test the drawing with the furniture actually contemplated. Position dining chairs in their pulled-out state, allow circulation behind sofas, and preserve access to the summer kitchen and every operable door. Oversized terraces with summer kitchens signal that dining and entertaining are central to the concept, but only a measured furniture plan converts that promise into a workable setting.
Avenia’s half-floor residences have three exposures, so buyers should think in zones rather than treat 1,345 square feet as a uniform environment. Floor-to-ceiling glass drawing light from the north and south can strengthen the indoor-outdoor connection, while the differing orientations may create distinct sun and wind conditions around the same home.
The practical evaluation is temporal. Visit or review site-specific information for morning, midday and late-afternoon conditions. An East line and a West line may share the same published outdoor area, but identical square footage does not establish identical comfort. Afternoon sun, wind direction, nearby landscape and the extent of overhead cover can alter how often a dining area or chaise zone feels inviting.
The same discipline applies when comparing other northern waterfront options. A buyer touring Turnberry Ocean Club Sunny Isles or Bentley Residences Sunny Isles should compare measured depth, protection and exposure-not merely headline exterior area. Farther north, Shell Bay by Auberge Hallandale can broaden the tour without changing the essential test: outdoor space must be assessed as architecture, not as an abstract total.
A successful terrace plan should establish a protected inner zone and a more flexible perimeter zone. Heavier dining and lounge pieces belong where overhead cover and the building mass provide the greatest shelter. Lighter chairs, side tables and accessories near the edge should be easy to move indoors. Umbrellas require particular caution because association rules and wind conditions may limit their use.
Material selection should favor outdoor-rated pieces, but durability alone does not resolve exposure. Low-profile furniture generally presents less surface to the wind than tall-backed pieces, while compact accessories simplify storm preparation. Planters can help define areas, although their weight, drainage and association requirements need confirmation before purchase.
The summer kitchen should anchor an entertaining zone without obstructing circulation. Confirm allowed grill equipment, required clearances and whether exterior shades or furniture anchoring are permitted. The objective is not to fill every square foot, but to create distinct, legible areas that remain comfortable to use and straightforward to secure.
The visual appeal is clear: terraces are positioned toward marina and fairway outlooks, while planned southern amenity terraces add landscaped seating with views across Aventura waterways and the golf course. The advertised Horizon rooftop further emphasizes outdoor living with an expansive sun deck, all-day sun exposure, a resort-style pool and a spa pool.
Yet amenity exposure and private-terrace exposure are separate questions. Published wind-design values are nominal three-second gust speeds measured at 33 feet above ground under Exposure C conditions. Such figures address gust-based design criteria, not whether a napkin, candle or dining setting will feel composed on an ordinary breezy afternoon.
Ask for guidance relevant to the chosen elevation and floor, then observe conditions whenever access becomes possible. Standard residences are planned with 10-foot ceilings and penthouses with ceilings up to 13 feet, supporting visual continuity through the glass. Comfort, however, still depends on the physical threshold beyond it.
Year-round use in South Florida includes hurricane readiness. Balcony furniture, planters, umbrellas, grills and décor may need to be removed or secured because loose objects can become windborne debris. Many condominium associations require complete balcony clearance during a storm watch, making removal speed and indoor storage integral to the terrace design.
For 1,345 square feet of exterior area, this is a meaningful operational question. Identify where cushions, accessories, movable seating and cooking components will go without compromising interior life. Measure the route through the doors, note any tight turns and determine whether large pieces can be disassembled quickly. Confirm association rules for anchoring, storm-clearance deadlines and any items that must always be brought inside.
Maintenance access matters as well. Terrace drains should remain clear, and sliding-door weep holes and seals should be checked during storm preparation. Furniture layouts must not obstruct drainage points or delay inspection.
Avenia offers a compelling ratio of exterior to total published space, the same 1,345-square-foot outdoor allocation across both standard lines and a low residence count. The unresolved issue is not whether the terraces are substantial, but how much of each one functions comfortably for the buyer’s preferred activities throughout the day and across seasons.
Before contract decisions are final, obtain scaled drawings, map full-size furniture, distinguish covered from exposed zones, confirm association rules and resolve storm storage. Then compare the East and West lines through the lens of actual routines: breakfast, afternoon reading, sunset dining, entertaining and rapid weather preparation. That process transforms a generous published area into a precise assessment of livability.
For discreet guidance on evaluating Avenia and South Florida’s most considered residences, connect with MILLION.
If branded residences are on your mind — as a home or as an allocation — we would be glad to share what we are seeing, privately.
Begin a quiet conversationBoth the East and West standard lines list 1,345 square feet of exterior space.
Exterior space is about 27.7 percent of the East line’s published total area and 27.8 percent of the West line’s total.
No. The published floor-plan table does not provide exact depth, clear dimensions between columns or the proportion under overhead cover.
Depth determines whether dining chairs, lounge pieces and circulation paths can coexist without crowding doors, columns or the perimeter.
Yes. Each standard line publishes 1,345 square feet of exterior area despite their slightly different interior sizes.
Three exposures can create distinct sun and wind conditions around one residence, so each outdoor zone should be evaluated separately.
Yes. The oversized terraces are planned with summer kitchens, reinforcing their intended role in dining and entertaining.
Request scaled plans showing terrace depths, columns, door swings, summer-kitchen dimensions, drainage points and overhead coverage for the specific line and floor.
Association rules may require complete balcony clearance, so owners should plan for fast removal and adequate indoor storage.
No. Published wind-design values describe short gust-based criteria, not ordinary comfort for dining, lounging or unsecured accessories.