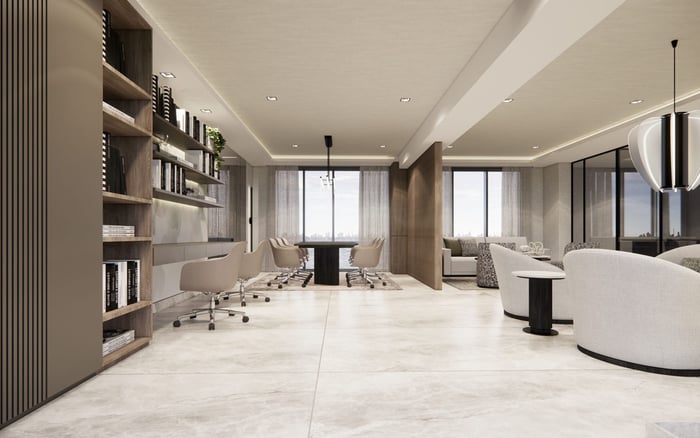
A discreet North Bay Village residence depends on more than its private interiors. Buyers should examine arrival exposure, staff circulation, elevator controls, delivery protocols, and whether promised procedures are documented before contracting.
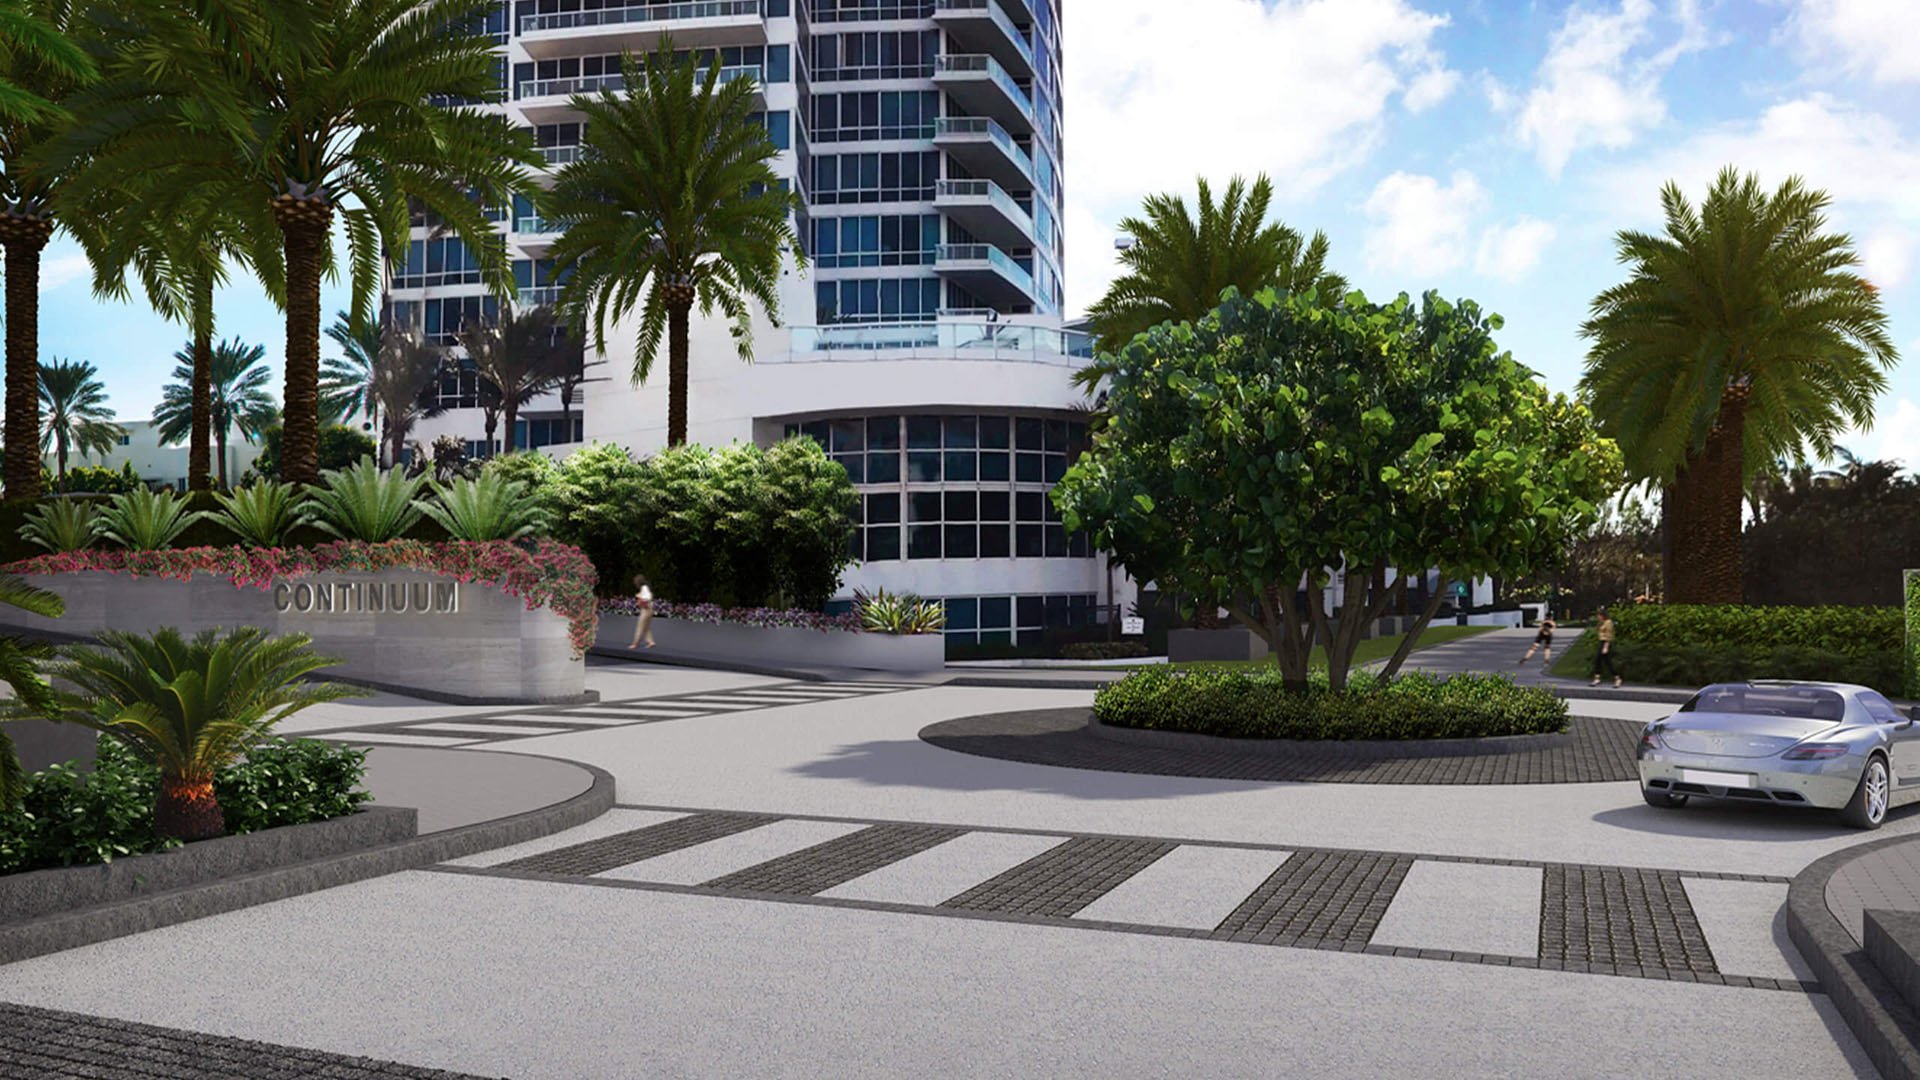
In North Bay Village, household privacy is shaped well before the front door closes. A polished lobby may set the aesthetic, but discretion depends more substantially on who enters, where they wait, which elevator they use, and how effectively the building separates residential life from routine operations.
This distinction is especially important when comparing a causeway-facing lobby with an interior drop-off. Buyers should assess whether an entrance creates unnecessary visibility and whether a protected porte-cochère provides a more controlled environment for residents and authorized visitors. The relevant question is not simply whether the arrival appears private in a rendering, but whether its physical layout and operating procedures reduce unnecessary observation.
For buyers considering Continuum Club & Residences North Bay Village, Shoma Bay North Bay Village, or Tula Residences North Bay Village, the same discipline applies: treat circulation and access as essential due-diligence subjects, not secondary amenity details.
Begin at the property line and trace the route a resident, guest, household employee, courier, or contractor would take. Note whether vehicles enter a protected arrival court or stop in clearer public view. Ask where guests register, where they wait, and whether they can proceed from the entrance toward residential elevators without an authorization step.
Front-desk rigor is a core layer of privacy. Request a plain-language explanation of the planned procedures: how visitors are identified, how residents approve access, and how staff respond when an unregistered person arrives. A sophisticated access system matters only when daily practice supports it.
This is the practical lens of new-construction due diligence. Sales-gallery hospitality should not be mistaken for the eventual condominium’s operating standard. Buyers need to understand both the designed sequence and the rules expected to govern it.
Request service-circulation drawings showing the staff entrance, loading point, back-of-house passageways, service elevator, residential elevator bank, package room, and route to each residential floor. The objective is to identify precisely where operational traffic intersects with residents and guests.
Ask whether service circulation is separated from resident circulation and how furniture deliveries, moves, maintenance activity, and household staff will be handled. If a service elevator shares a vestibule with resident elevators, determine how access, waiting, noise, and peak activity will be managed. If staff enter through the principal lobby, ask whether that is intentional and how discretion will be preserved.
Controlled elevator access should do more than call a cab. Verify how the system limits movement beyond authorized floors and whether guests, vendors, household employees, and building personnel receive distinct permissions. Ask what happens after registration, whether access expires, and whether a person can transfer between amenity and residential levels.
The strongest privacy framework combines a secure arrival, controlled visitor registration, and restricted elevator access. Each layer reinforces the others. A secluded entrance loses value if visitors can move freely upstairs, while floor restriction is less reassuring when registration is informal.
This operational perspective is especially relevant when views and arrival presentation might otherwise dominate the evaluation. Privacy is an everyday performance standard, not merely a visual feature.
Delivery protocols reveal how a building will function under pressure. Request written procedures for parcels, groceries, flowers, prepared food, furniture, owner moves, contractor materials, and oversized items. Confirm the approved entrance, receiving location, elevator, corridor, scheduling process, and destination for each category.
Ask whether couriers may reach residential floors or must leave items with staff. Establish where packages wait, who can access them, and how residents are notified. For larger deliveries, verify whether the service elevator’s dimensions and capacity are suitable, whether protective measures are required, and whether moves are restricted to defined windows.
Households with regular staff should also clarify recurring access. Determine whether credentials can be limited by floor, day, or time, and whether arrivals are logged. The goal is not to make household operations conspicuous or cumbersome, but to create a controlled route that is predictable for the household and accountable to the building.
Before contracting, request the relevant drawings, elevator specifications, loading procedures, guest-registration rules, staff-access policy, and package protocols. Then determine which representations are incorporated into the condominium documents and which remain operational choices subject to later management changes.
This distinction is central. A dedicated corridor shown on a plan differs from a concierge practice described in conversation. Both may matter, but they carry different levels of permanence. Counsel can help identify where commitments appear in the governing documents and where flexibility remains.
The strongest evaluation considers architecture, technology, staffing, and governance together. Discretion is achieved when the physical plan makes the desired behavior easy, the access system enforces it, and written procedures establish consistent expectations.
Why does lobby orientation matter in North Bay Village? A more exposed lobby may increase the visibility of residents, guests, and staff, so buyers should compare it with any protected arrival option.
Is a porte-cochère enough to ensure privacy? No. It can create a controlled arrival, but guest registration, front-desk procedures, and elevator restrictions must support it.
What should a service-circulation drawing show? It should identify staff and loading entrances, back-of-house corridors, service elevators, package areas, and connections to residential floors.
Should household staff use a separate entrance? That depends on the project, but buyers should verify the designated route and every point where it intersects with resident circulation.
What elevator controls should buyers verify? Confirm how access is authorized, whether movement is limited to approved floors, and whether permissions expire.
Can delivery workers go directly to a residence? Rules vary. Determine whether couriers may reach residential floors or must leave items at a staffed receiving point.
Why does service-elevator capacity matter? Appropriate capacity can support furniture deliveries, moves, and operational traffic without relying exclusively on resident elevators.
What package details belong in due diligence? Verify the receiving location, access control, notification procedures, storage, courier routing, and handling of oversized items.
Can operating rules change after closing? Some procedures may remain subject to management changes, so identify what is embedded in the condominium documents.
What is the strongest overall privacy framework? Look for secure arrival design, controlled visitor registration, restricted elevator access, and clearly separated service circulation.
For a discreet conversation and a curated building-by-building shortlist, connect with MILLION.
If branded residences are on your mind — as a home or as an allocation — we would be glad to share what we are seeing, privately.
Begin a quiet conversation