At 57 Ocean, the value of a panoramic view depends on more than elevation. Buyers should test each residence across the day, examine unit-specific glass and HVAC documentation, and inspect the terrace envelope before assigning a premium.

At 57 Ocean Miami Beach, the Atlantic is more than scenery. It is a defining architectural element, framed by floor-to-ceiling glass, broad terraces, and flow-through plans connecting the ocean side to the city side. Yet the residence with the most expensive view is not necessarily the most comfortable. Its value should be tested against how sunlight, reflected light, heat, wind, and rain interact with the specific stack and floor.
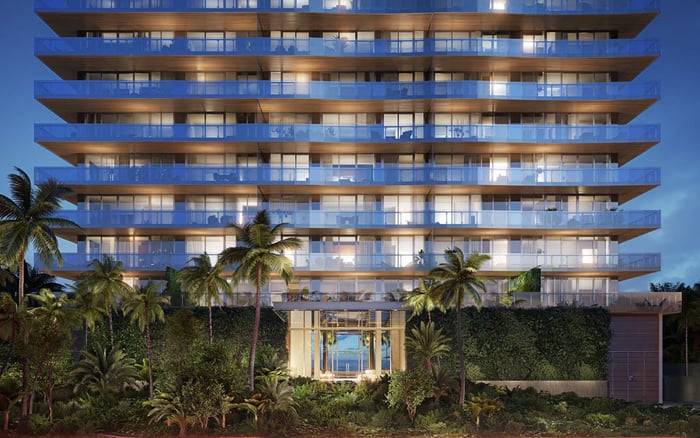
The 18-story building at 5775 Collins Avenue occupies 220 linear feet of direct Atlantic frontage along the Miami Beach Walk. Standard two- to four-bedroom residences span approximately 1,245 to 3,623 square feet, with ocean-and-city exposures that can produce markedly different conditions as the sun moves. A serene morning prospect may become a brighter working environment later in the day, while the opposite side may absorb stronger afternoon heat.
A view premium is defensible only when the residence remains comfortable enough to enjoy it.
A buyer should therefore evaluate 57 Ocean Miami Beach as a specific residence, not merely as a celebrated address. The building-level proposition is compelling, but valuation turns on the exact line, floor, glazing area, terrace geometry, and interior use.
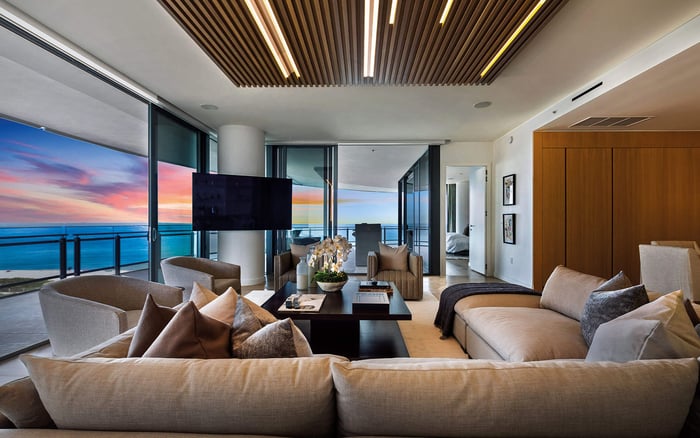
A single showing cannot reveal the full character of a flow-through home. Visit in the morning, at midday, and in late afternoon with the shades open. Stand where daily life actually occurs: at the kitchen island, on the living-room sofa, beside the dining table, and in the primary bedroom. Look for direct glare, reflections on screens and stone, and rooms that require shades to remain usable.
Standard residences have oceanfront terraces approximately 11 feet deep. That depth creates meaningful separation between the glass facade and direct sun, but it is not a universal guarantee of shade. Floor, orientation, corner exposure, seasonal sun angles, furnishings, and nearby reflective surfaces can all alter the result.
Residence 04, a two-bedroom line on floors 4 through 14 with approximately 1,321 square feet of interior space, illustrates why stack and elevation must be assessed separately from general building claims. Pool-level reflections, horizon breadth, privacy, wind, and ambient light can shift from floor to floor. When comparing other Miami Beach options such as The Perigon Miami Beach or Faena House Miami Beach, apply the same time-of-day test rather than relying on photographs alone.
Residences are presented with panoramic ocean and city views, 10-foot ceilings, and floor-to-ceiling impact-resistant windows and doors. Impact resistance matters, but it does not answer every question about comfort or storm performance. Nor does it establish the unit-specific solar heat-gain coefficient, visible-light transmittance, low-E coating, tint, or design-pressure ratings.
Request the actual glass and frame documentation for the target residence. Review the U-factor, solar heat-gain coefficient, visible-light transmittance, coating and tint, applicable Miami-Dade approvals, and design-pressure ratings. Confirm that the documents correspond to the installed assemblies and openings, particularly where extensive corner glazing increases exposure to sun, wind, and wind-driven rain.
Visible-light performance also affects the very asset being purchased. A darker tint or aggressive shade may reduce glare while changing color fidelity and the ocean's perceived brilliance. Ask whether solar shades are installed or prewired, operate them during the tour, and compare the view with the shades both raised and lowered.
With the shades open, note the temperature near the glass and farther into each room. Ask about HVAC capacity, zoning, thermostat placement, service history, and whether individual rooms maintain their settings during bright periods. A thermostat reading in a protected hallway may not reflect conditions beside a glazed corner.
57 Ocean holds LEED Gold certification, and its building-level sustainability positioning encompasses rainwater management, heat-island management, light-pollution reduction, energy performance, and water efficiency. Those credentials are meaningful, but they do not establish thermal comfort or glare performance in an individual glass-heavy home. Unit-specific observation remains essential.
The same distinction applies across the broader oceanfront market, including a landscape-integrated building such as Eighty Seven Park Surfside. Waterfront architecture can create an elegant connection between interior and exterior, but buyers must still test the precise glass, orientation, and mechanical response of the residence under consideration.
The terrace is both an amenity and the first line of exposure. Inspect sliding-door seals, frames, tracks, drainage outlets, thresholds, and adjacent ceilings and walls. Look for staining, corrosion, failed sealant, patched finishes, or evidence of ponding and prior water intrusion. Request any available maintenance history, and test every door rather than assuming uniform operation.
The penthouse is described with an approximately 7,000-square-foot wraparound glass terrace and linear-drain technology. That does not establish the drainage design or condition of another residence, but it offers a useful prompt: identify how the target terrace sheds water, where its drains discharge, and whether its slope and outlets remain clear.
If practical, return on a breezy or rainy day. Listen for wind noise, check for perceptible air leakage, and assess the force required to operate large sliders. Higher elevation can broaden the water view, while corner exposure and expansive glass may make wind behavior more consequential. The right question is not whether wind exists, but whether the outdoor space and door system remain comfortable and operable under conditions the owner is likely to encounter.
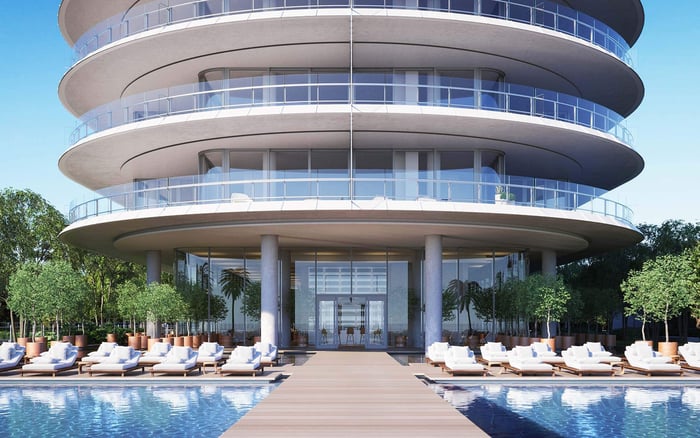
The building includes a wellness pavilion, an Atlantic-facing infinity pool, and two cabana-lined oceanfront swimming pools. Visit around midday to assess reflected light, deck temperature, available shade, and wind at amenity level. A polished rendering cannot show whether a preferred lounge location feels restful at the hour an owner expects to use it.
The arrival sequence, with its cantilevered glass canopy and vertical gardens at the porte-cochère, reinforces the project's indoor-outdoor character. That design intent is best understood in person. Walk from arrival to the residence, terrace, beach path, pool, and wellness spaces, noting transitions in temperature, light, and shelter.
A defensible view premium should reflect usable beauty. Compare residences by line, floor, orientation, corner glazing, terrace shelter, shade strategy, cooling performance, wind behavior, and documented envelope condition. Avoid paying solely for a higher horizon if the home requires closed shades during the hours that matter most.
Organize the decision around three records: what repeat visits reveal, what the technical documents establish, and what the maintenance history shows. Then price any corrective work-including shading, HVAC attention, door adjustment, seal replacement, or drainage maintenance-without assuming that building-wide credentials resolve unit-level conditions.
For discreet guidance on evaluating South Florida's most distinctive waterfront residences, connect with MILLION.
If branded residences are on your mind — as a home or as an allocation — we would be glad to share what we are seeing, privately.
Begin a quiet conversation57 Ocean is located at 5775 Collins Avenue in Miami Beach's Mid-Beach neighborhood, directly along the Atlantic and the Miami Beach Walk.
57 Ocean is an 18-story tower with 220 linear feet of direct Atlantic Ocean frontage.
Morning, midday, and late-afternoon visits can reveal changing glare, heat, reflections, and comfort across the ocean and city sides.
Standard residences have oceanfront terraces approximately 11 feet deep, creating separation between the glass facade and direct sun.
No. Impact resistance does not by itself establish solar heat gain, visible-light transmission, tint, low-E coating, or unit-specific design pressure.
Request U-factor, solar heat-gain coefficient, visible-light transmittance, coating, tint, Miami-Dade approvals, and design-pressure documentation for the installed system.
No. LEED Gold supports building-level sustainability positioning but does not establish glare or thermal comfort in a specific unit.
Inspect seals, frames, tracks, thresholds, drainage outlets, adjacent finishes, and any evidence of staining, corrosion, ponding, or water intrusion.
Midday visits help reveal reflected light, deck temperature, available shade, wind, and outdoor comfort around the oceanfront pools.
Consider horizon breadth alongside glare, cooling performance, wind, terrace usability, glazing specifications, and envelope condition before assigning a premium.