A buyer-focused framework for evaluating how elevator access, arrival design, and operating procedures could shape privacy at Banyan Tree Residences West Palm Beach.
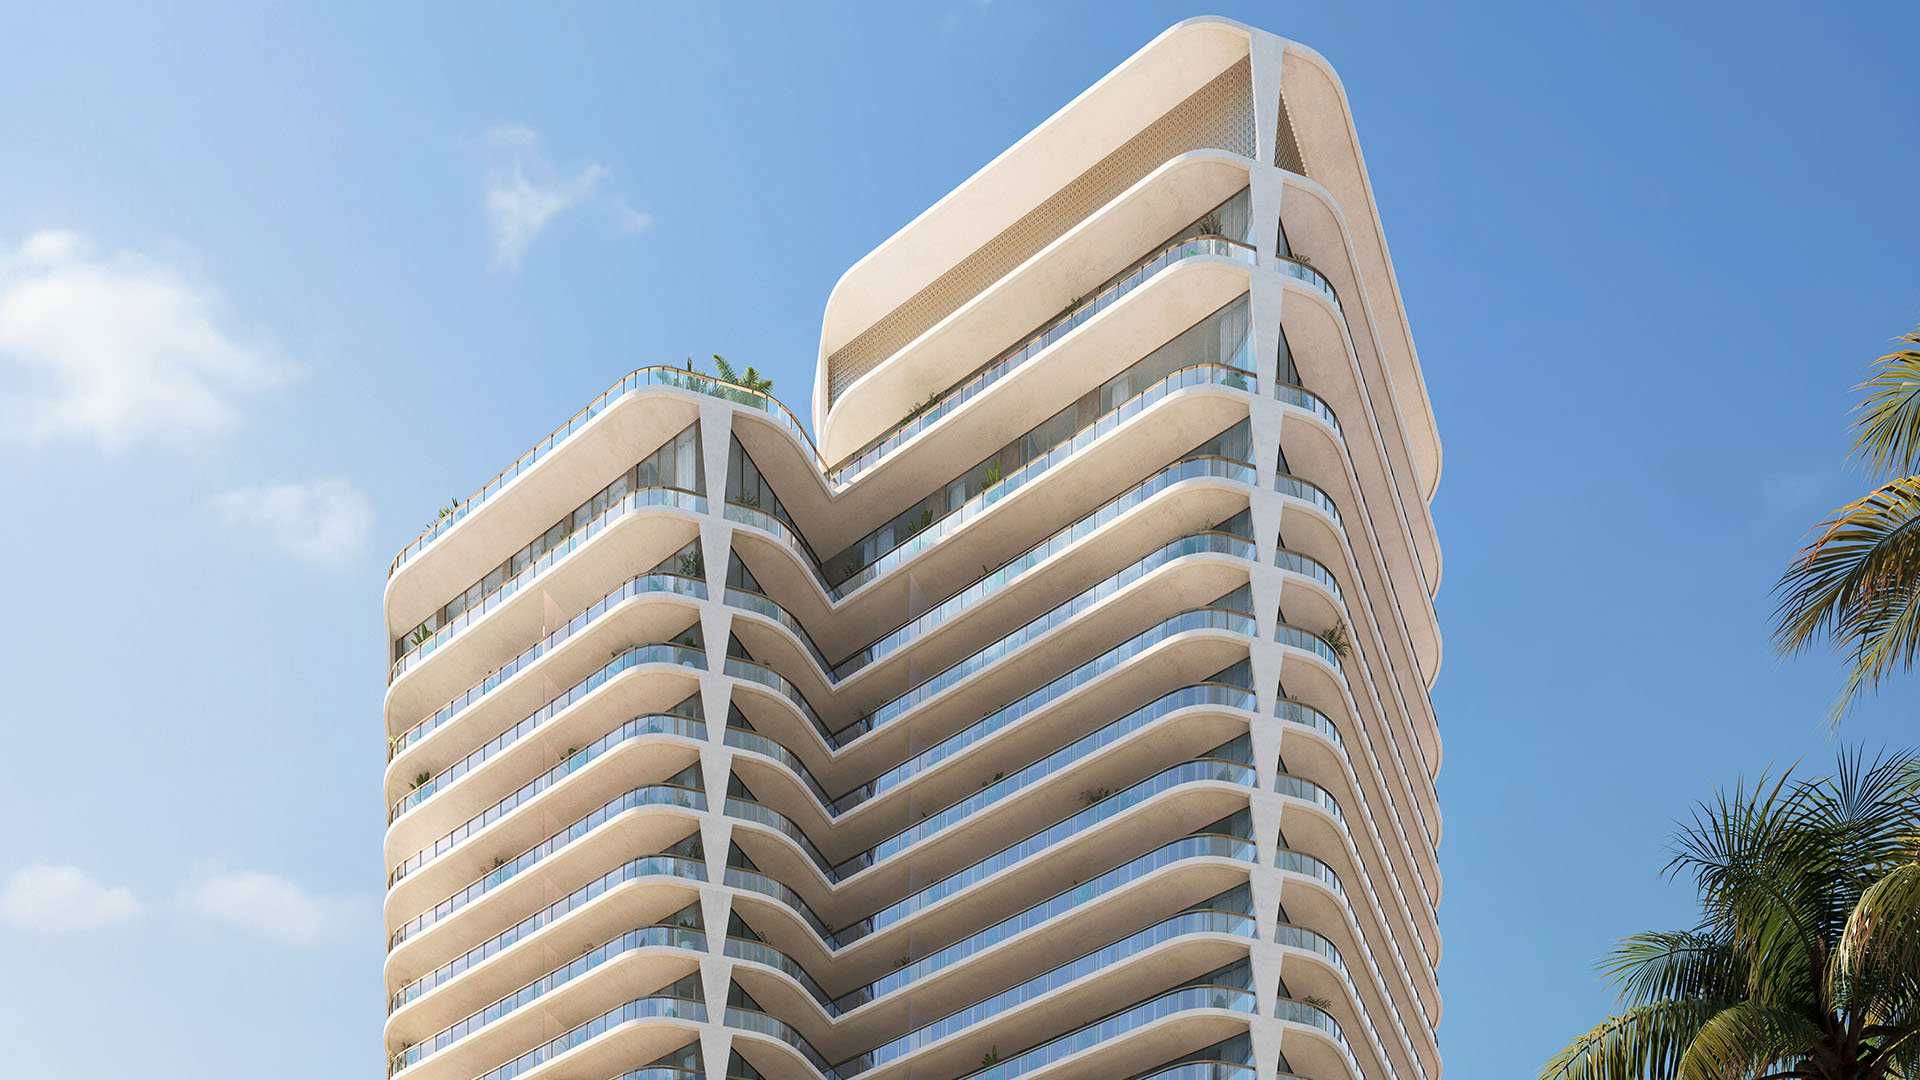
Luxury ownership is often evaluated through interiors, views, materials, and outdoor space, but the route from a building entrance to a residence also matters. At Banyan Tree Residences West Palm Beach, buyers considering elevator privacy should examine how the vertical journey relates to the threshold of the specific home they are evaluating.
A conventional condominium arrival may involve leaving an elevator and crossing a shared corridor before reaching the front door. A direct-entry arrangement can shorten that transition and potentially reduce exposure to common residential hallways. The practical effect depends on the actual floor plan, elevator programming, access controls, and building operations.
Terminology requires care. “Direct elevator entry” describes where an elevator opens; it does not, by itself, establish that a cab serves only one residence. Buyers should avoid treating “direct,” “private,” and “dedicated” as interchangeable unless the applicable project documents define the arrangement that way.
Privacy in a condominium is partly spatial and partly operational. The placement of the elevator, the design of the entry threshold, and the method used to authorize residents and visitors can influence how clearly the home feels separated from shared areas.
A well-composed arrival may create a stronger transition from common circulation to private living space. Its success, however, depends on details such as sightlines, door placement, credentialing, and the relationship between the elevator opening and the principal rooms.
The value of this arrangement is personal. Some owners may prioritize discretion, while others may focus on guest presentation, convenience, or the ease of moving luggage and household items. The relevant question is not whether one access type is universally superior, but whether it supports the buyer’s routines.
The first step is to review the plan for the exact residence under consideration. Buyers should identify where the elevator opens, whether an intervening vestibule exists, and how the arrival area relates to living spaces, bedrooms, and service areas.
Access procedures deserve equal attention. Purchasers can ask how residents, household members, guests, and authorized personnel receive access; whether permissions can be limited or changed; and how the system is intended to operate during routine use.
Deliveries, move-ins, maintenance visits, and emergencies should also be part of the discussion. Architectural privacy can be affected by operating protocols, so buyers should seek clarity in the applicable plans, disclosures, and governing documents rather than relying on descriptive language alone.
For a broader West Palm Beach comparison, buyers may also review The Ritz-Carlton Residences® West Palm Beach, Mr. C Residences West Palm Beach, and Forté on Flagler West Palm Beach. The useful comparison is not a simple amenity count; it is an examination of how each project handles the path from arrival to residence.
An elevator opening should be considered as part of the floor plan rather than as an isolated feature. Buyers can study whether the entry provides visual separation, whether furniture placement preserves a clear route, and whether guests encounter an intentional reception point.
The sequence can also affect how the home feels at different times of day. A household that entertains may value a composed guest arrival, while a frequent traveler may care more about efficient access. Owners who rely on regular deliveries or household support may place additional emphasis on service procedures.
These considerations are best evaluated together. Elevator location, threshold design, access technology, and operating rules collectively shape privacy; no single label can explain the complete ownership experience.
Buyers should separate confirmed design information from assumptions. Marketing terminology can introduce the concept, but residence-specific plans and project documentation are the appropriate places to verify how access is intended to work.
A useful review considers both ordinary and exceptional scenarios: arriving alone, welcoming guests, receiving a delivery, coordinating maintenance, moving furniture, and responding to a building emergency. Thinking through these moments can reveal whether the proposed circulation pattern suits the household.
Vertical access is therefore more than a convenience question. It is part of the boundary between shared building life and the private residence, and its value depends on how thoughtfully that boundary aligns with an owner’s expectations.
What does direct elevator entry generally mean? It generally describes an elevator opening at or within a residence’s private threshold, but the exact configuration must be verified for the selected home.
Is direct entry the same as an exclusively dedicated elevator? Not necessarily. The opening location does not establish whether an elevator cab is shared or exclusive.
Why does the arrival sequence matter? It can influence exposure to common areas and shape the transition from shared circulation to private space.
What should buyers inspect on the floor plan? Review the elevator opening, any vestibule, nearby doors, sightlines, and the route into the principal living areas.
Which access-control questions are important? Ask how credentials are issued, how guest permissions work, and whether access can be limited, changed, or revoked.
How should deliveries be evaluated? Buyers should confirm the intended delivery route, authorization process, and handoff procedure in the applicable project materials.
Why is service circulation relevant? Maintenance, move-ins, and household support can affect privacy even when the architectural arrival feels secluded.
Can elevator access affect furniture planning? Yes. The entry route and door clearance may influence circulation and placement near the arrival area.
How can buyers compare West Palm Beach projects? Compare residence-specific plans, access procedures, threshold design, and the path between the building entrance and the home.
What is the best way to confirm elevator privacy? Review the selected residence’s plans and governing project documents, then request clarification for any undefined access or operating procedure.
If you'd like a private walkthrough and a curated shortlist, connect with MILLION.
If branded residences are on your mind — as a home or as an allocation — we would be glad to share what we are seeing, privately.
Begin a quiet conversation