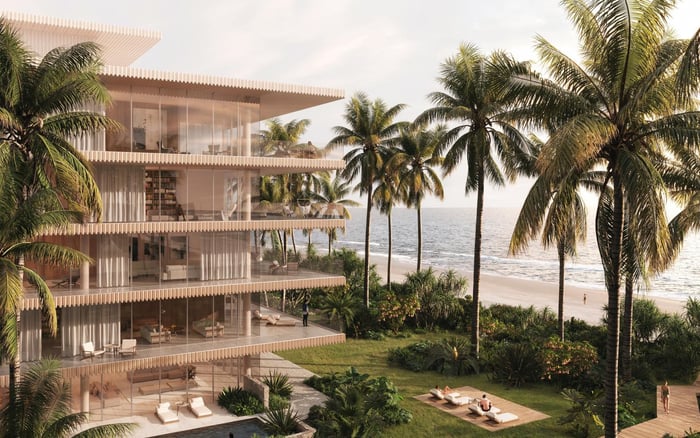
Edgeworth and Shorecrest offer distinct waterfront settings for art-minded buyers. Evaluating either as a private gallery requires written clarity on collection care, lighting performance, installation logistics, and approvals, rather than assumptions drawn from architectural ambition or amenities.
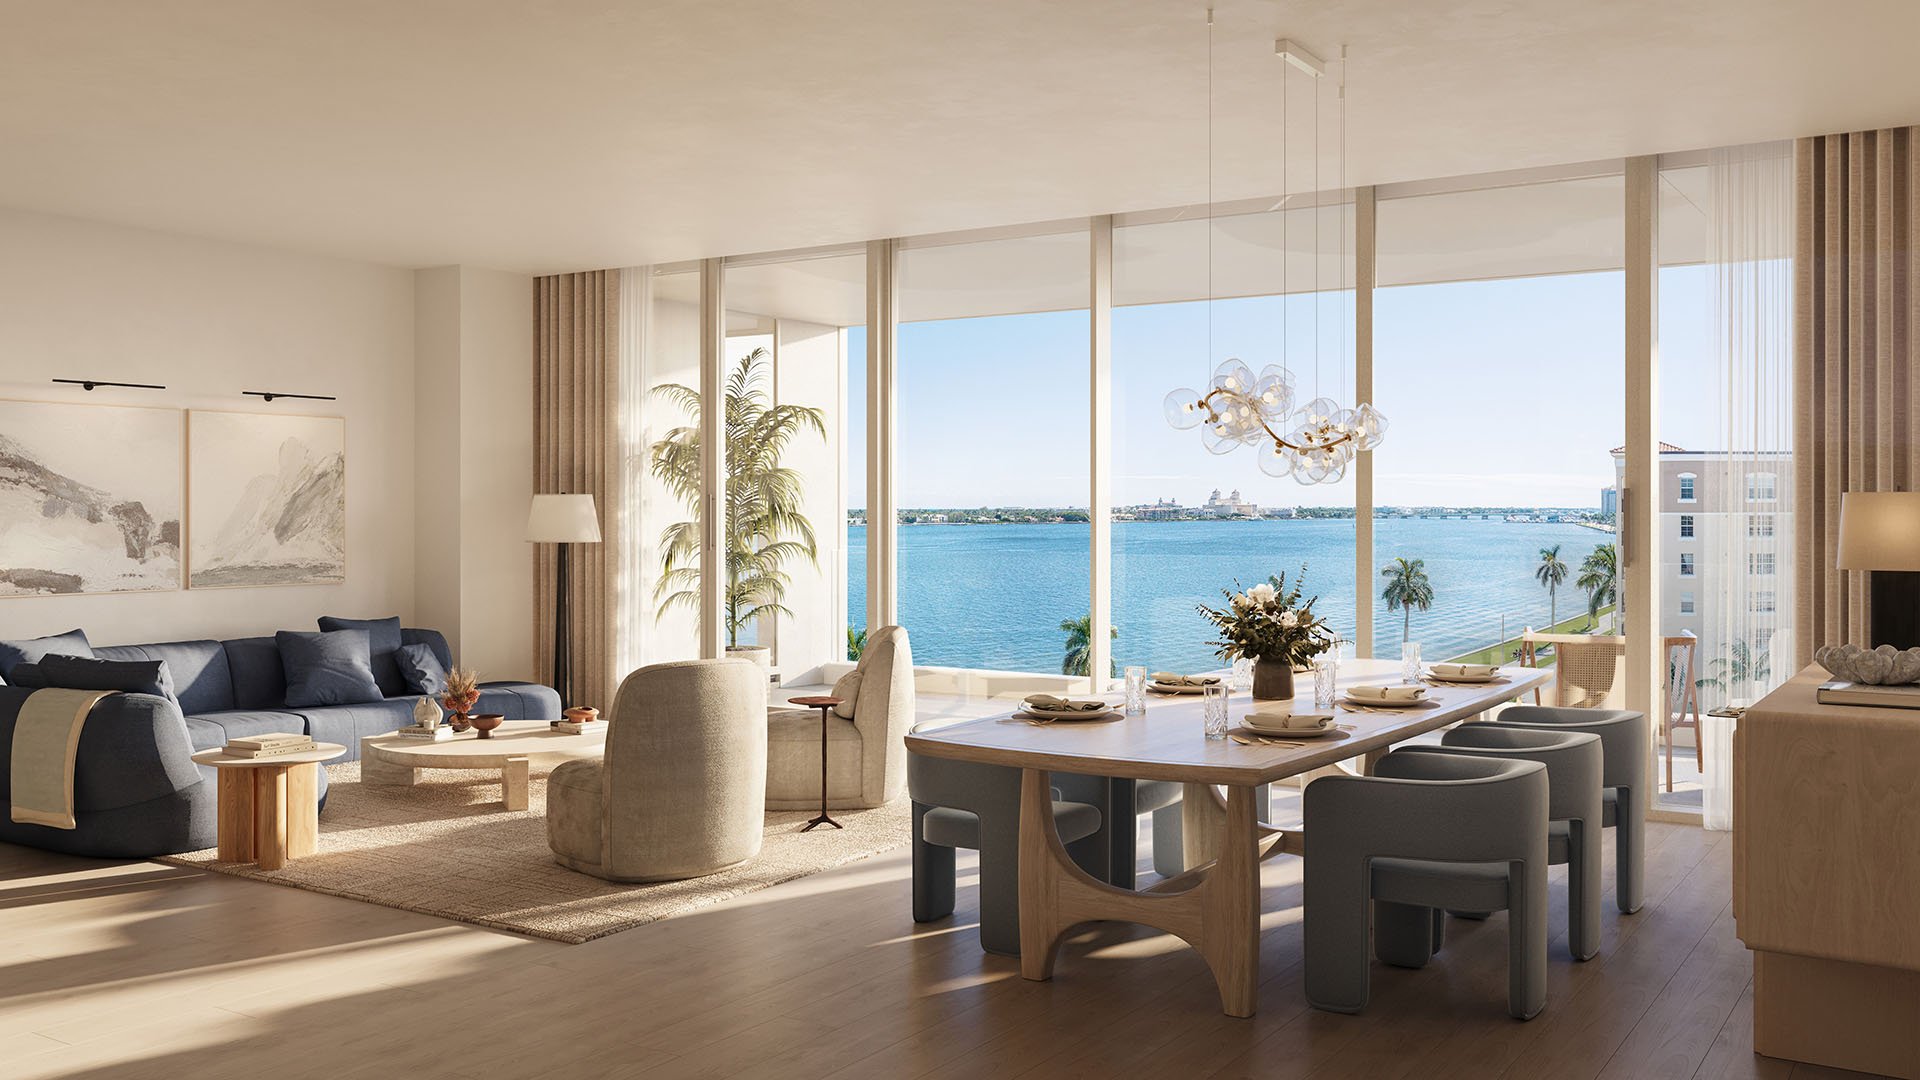
For a collector, a residence’s most consequential feature may be neither its view nor its amenity floor. It may be the wall that can accommodate a particular installation, the light that reaches a work each afternoon, or the route a crate must travel from loading area to living room. At Edgeworth and Shorecrest in West Palm Beach, these practical questions deserve the same attention as architecture and finishes.
Both belong to Related Ross’s waterfront residential portfolio, but a shared developer does not establish identical collection services, lighting specifications, or alteration rules. The useful comparison is not which building appears more art-oriented. It is which specific residence, supported by written specifications and permissions, can accommodate the buyer’s collection.
A turnkey museum-grade environment has not been established at either project. That distinction leaves room for a compelling private-gallery concept, provided the buyer verifies its technical and operational requirements before committing.
Planned for 1155 South Flagler Drive, Edgeworth West Palm Beach pairs architecture by Kohn Pedersen Fox Associates with interiors by MAWD | March and White Design. Floor-to-ceiling glazing frames Intracoastal and Atlantic views, with interiors shaped around natural light. For a collector, that light should be evaluated alongside available display walls, furniture placement, and shading.
At 1901 North Flagler Drive, Shorecrest Flagler Drive West Palm Beach is planned as a 28-story waterfront tower designed by Roger Ferris + Partners, with interiors by Rottet Studio. Expansive glazing and views toward the Intracoastal and Palm Beach Island are central to its design. The same collection brief should test each candidate floor plan; architectural authorship is not evidence of conservation performance.
Edgeworth also warrants an early document check: its stated residence count varies between 168 across two towers and 184. Buyers should resolve that discrepancy through current offering and purchase documents, alongside final ceiling, electrical, lighting, and finish specifications.
Curated artistic programming and installations form part of the developer’s broader residential approach. That is distinct from managing an owner’s private collection. It does not establish dedicated registrars, conservators, art handlers, climate-controlled art storage, or a museum-standard collection-management department at either address.
A useful buyer brief should ask who, if anyone, maintains the inventory, prepares condition documentation, coordinates packing and transport, and supervises installation and deinstallation. Request written confirmation of what the building provides, what an outside specialist must supply, and what remains the owner’s responsibility. A general service promise is no substitute for a defined scope.
Insurance deserves a separate conversation. Ask the buyer’s advisers to clarify responsibilities during delivery, temporary holding, installation, and removal. Likewise, obtain temperature and humidity operating ranges rather than assuming residential comfort settings meet the collection’s needs. The question is whether the proposed environment suits the actual works, not whether the residence feels comfortably conditioned.
“Light-filled” describes an architectural experience, not museum-grade lighting. At both addresses, the relationship between glazing, daylight, and display surfaces should be reviewed with the buyer’s lighting and conservation advisers.
Request specifications for color rendering, color temperature, ultraviolet content, dimming, beam control, and heat output. Ask how glazing and shading will work together and whether proposed lighting adjustments are compatible with the residence’s electrical and ceiling specifications. Clarify which elements arrive with the residence and which require a separately approved installation.
The review should be room-specific. Identify intended display locations, then ask the design team to assess daylight exposure and the ability to control it. A beautiful glazed living room and a carefully managed display environment are not interchangeable. Neither project should receive a conservation advantage merely because its interiors emphasize natural light.
Before signing off on a lighting plan, have the buyer’s specialists review it against the collection brief. The goal is a tailored specification, not a generic promise of gallery ambience.
At both projects, improvements, designs, and construction are subject to appropriate federal, state, and local permits and approvals. Those general requirements do not establish a separate art-installation approval process or explain how a particular owner’s proposal will be reviewed.
Obtain the declaration, bylaws, alteration agreement, and design-review rules. Then ask which proposed works require building consent, what supporting drawings or technical information are needed, and who makes the decision. Distinguish the owner’s installation plan from any applicable governmental permitting requirements.
Confirm wall construction, permitted anchors, and structural loads before assuming a large or heavy work can occupy its preferred location. Exterior-visible or illuminated pieces warrant explicit questions about restrictions. If an installation requires electrical changes or ceiling work, bring those details into the approval discussion rather than treating them as finishing touches.
The standard is written clarity for the actual proposal. A general assurance that artwork is welcome cannot establish whether a specific installation is permissible.
Edgeworth’s planned private elevator access to residences does not, by itself, establish a workable delivery route for every artwork. Confirm loading access, elevator dimensions, scheduling, and the complete path into the residence.
Apply the same review at Shorecrest. Ask whether oversized crates, packing materials, and installation teams can be accommodated, and clarify any temporary holding arrangements. The building’s answers should inform the transport and installation plan before a delivery is booked.
Buyers also considering Alba West Palm Beach can carry the same collection brief into that evaluation without assuming equivalent services or rules. Comparing written responses to identical questions is more useful than comparing broad design language.
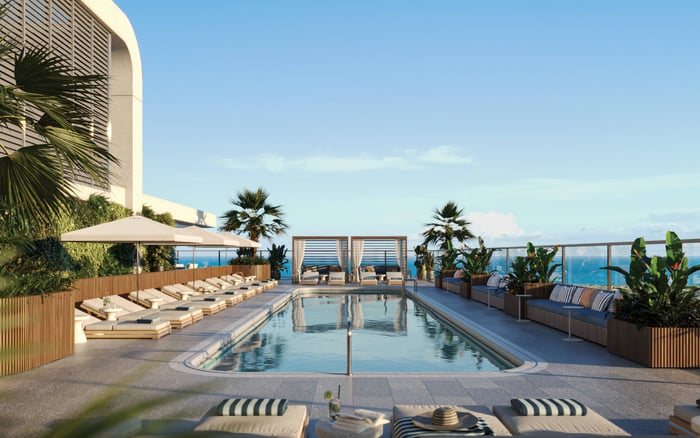
Edgeworth’s planned amenities span more than 93,000 square feet and include a residents-only racquet club. Shorecrest’s planned amenities span more than 18,000 square feet, with private dining and social spaces, a golf simulator, and a rooftop pool deck containing a 75-foot lap pool. These offerings help define residential life, but neither amenity scale nor variety establishes collection-care capability.
For an art-minded buyer, the final decision should bring lifestyle preferences together with a residence-specific technical brief. Resolve the Edgeworth residence count, confirm final specifications at either project, and secure clear answers on lighting, environmental controls, delivery, and installation permissions. The strongest choice is the home whose documented capabilities align with the collection and the owner’s intended use.
For a discreet perspective on West Palm Beach residences and collection-focused buying, explore MILLION.
If branded residences are on your mind — as a home or as an allocation — we would be glad to share what we are seeing, privately.
Begin a quiet conversationEdgeworth is planned for 1155 South Flagler Drive in West Palm Beach. Shorecrest is located at 1901 North Flagler Drive in West Palm Beach.
Museum-standard collection-management departments and dedicated registrars, conservators, art handlers, or climate-controlled art storage have not been established at either project.
Curated programming is distinct from private collection management. Buyers should obtain written confirmation of any inventory, condition-reporting, transport, or installation services.
Edgeworth has architecture by Kohn Pedersen Fox Associates and interiors by MAWD | March and White Design. Shorecrest has architecture by Roger Ferris + Partners and interiors by Rottet Studio.
No. Buyers should review lighting performance, glazing, shading, and daylight exposure for the intended display locations.
Request color rendering, color temperature, ultraviolet content, dimming, beam control, and heat-output specifications. Confirm compatibility with the residence’s electrical and ceiling specifications.
No. Buyers should obtain the declaration, bylaws, alteration agreement, and design-review rules to clarify approval requirements for their specific proposal.
Confirm loading access, elevator dimensions, scheduling, and the complete delivery route. Private elevator access alone does not establish suitability for every artwork or crate.
Edgeworth’s stated residence count varies between 168 across two towers and 184. Buyers should resolve the discrepancy through current offering and purchase documents.
Use the same collection brief to assess each residence’s lighting, environmental controls, installation permissions, and delivery logistics. Compare written commitments rather than assuming amenities establish collection-care services.